

Echoes of a Heritage Living
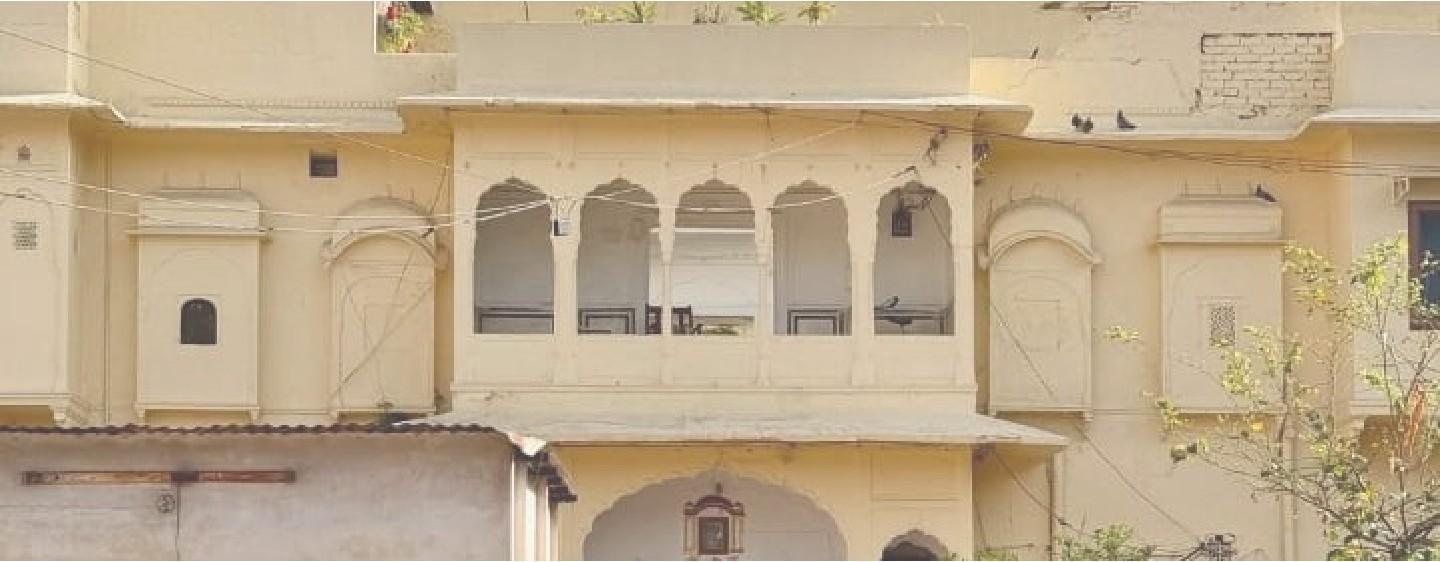
In the winding lanes of Jaipur, behind fading facades and timeworn doors, stand houses that quietly carry centuries of tradition. These homes are more than structures; they are living archives of craftsmanship, climate sensitivity, and community life. Though many are now overshadowed by modern apartment blocks and concrete constructions, their details reveal an elegance that has almost slipped away.
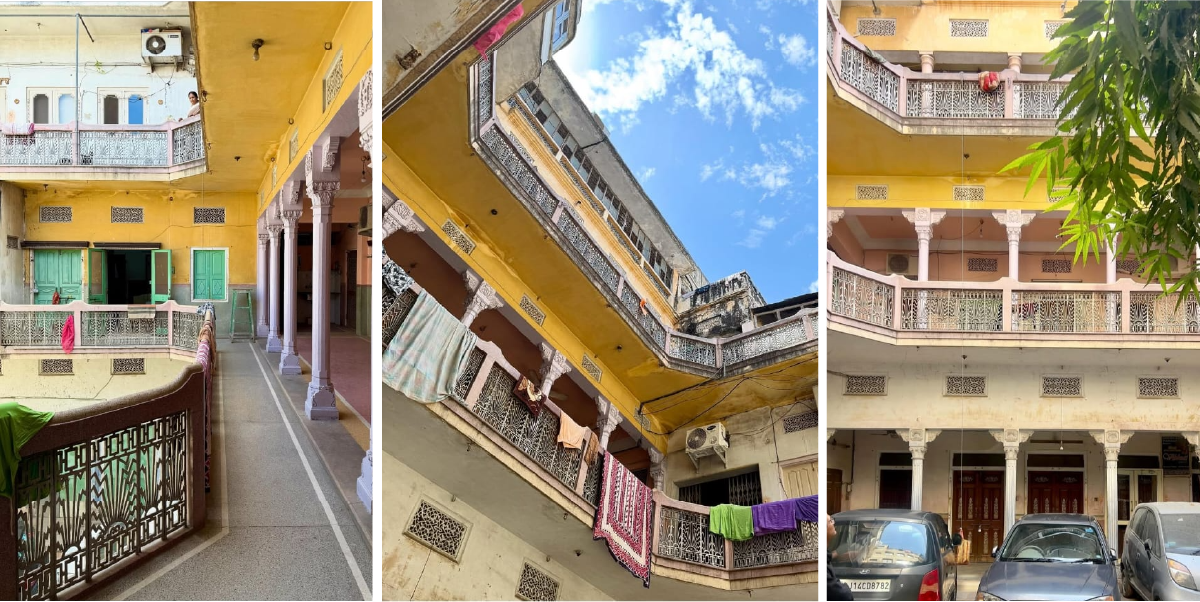
Image Source: Jaipur.Houses
Courtyards and Arches
At the heart of many Jaipur homes lies a courtyard, a sky-lit void around which life unfolded. Corridors overlooking these spaces were often supported by carved stone brackets and thick arches rather than columns and beams. Such choices were not only structural but experiential, creating shaded corners, cool interiors, and a rhythm of detail across the building.
Over time, these intricate supports disappeared. The painstaking craftsmanship required to carve and assemble them was replaced by quicker, simpler beams. Practicality won, but atmosphere was lost.
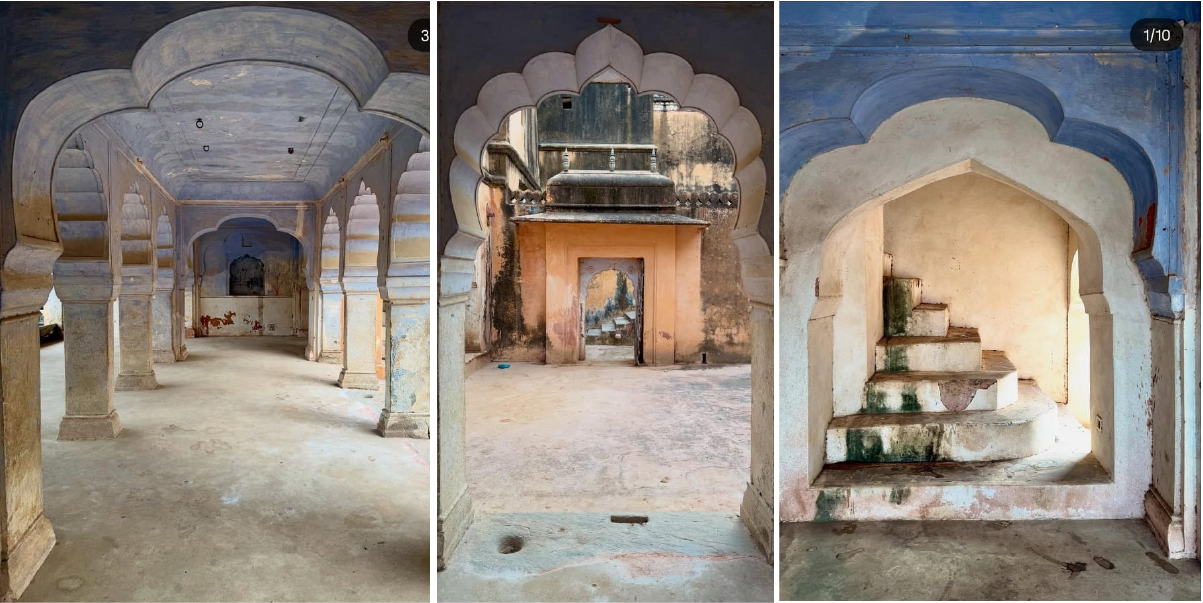
Image Source: Jaipur.Houses
Walls That Breathe
The interiors of these homes still bear traces of lime plaster on stone walls, their surfaces cool to the touch. Unlike today’s cement, lime allowed walls to breathe, regulating heat and humidity in Jaipur’s harsh climate. Painted borders — often a black band on white plaster along the lower half of a wall — were as functional as they were decorative, disguising marks left by hands and everyday movement.
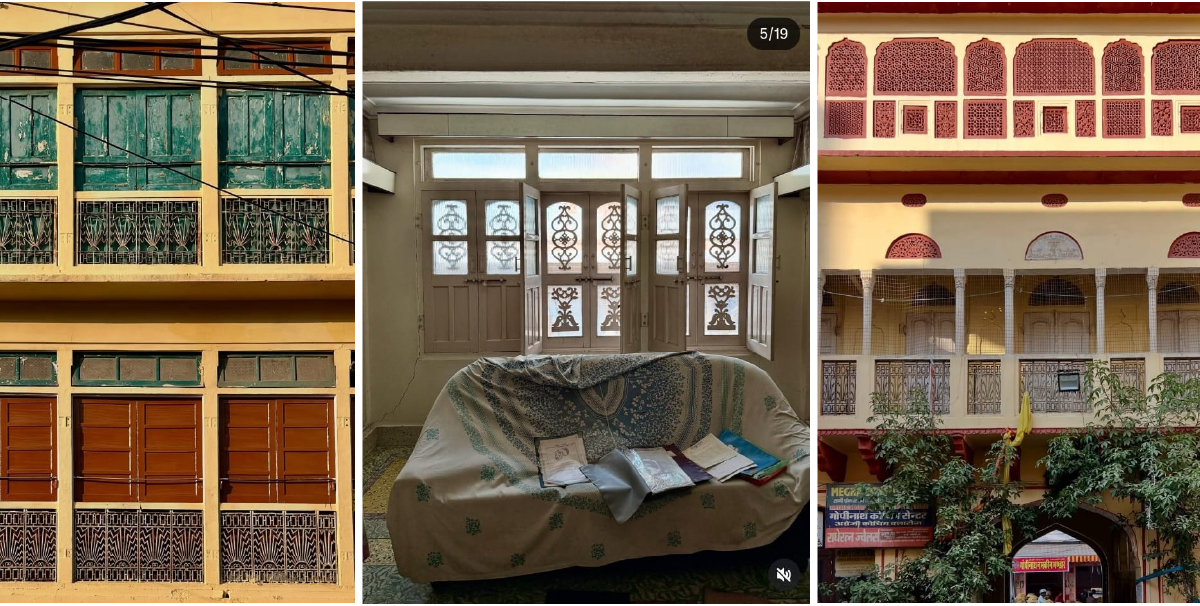
Image Source: Jaipur.Houses
Windows Beyond Jharokhas
While Jaipur is celebrated for its ornate jharokhas, everyday residences tell a quieter story of fenestration. Windows were modest, fitted with layered shutters, grills, and sunshades that managed light, privacy, and security. Small openings ensured cool, shaded interiors — a detail often overlooked in today’s flat constructions, where poorly designed windows allow rain to seep in and walls to weaken.
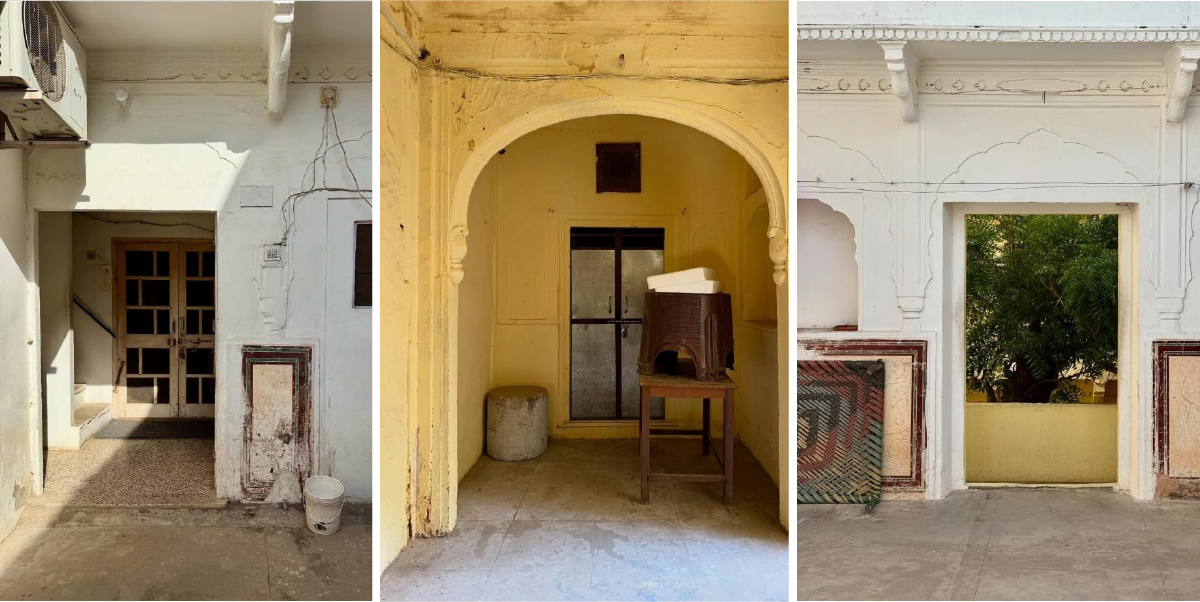
Image Source: Jaipur.Houses
Doors That Endure
The doors of these houses carry an unmistakable presence. Built-in panels were structurally stronger and less prone to warping. Heavy knockers, chains, and bolts spoke of permanence and safety, their tactile weight a far cry from the lightweight fittings of today. Entrance doors, often shaded by porches or arches, welcomed visitors into courtyards that connected families and neighbours alike.
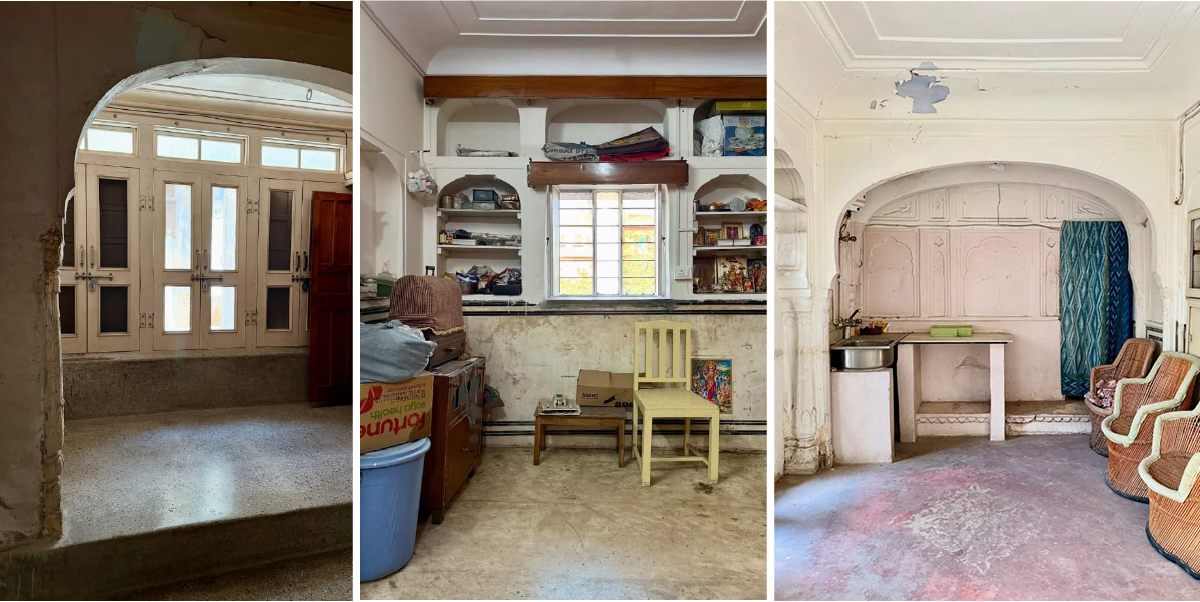
Image Source: Jaipur.Houses
Niches, Platforms, and Bay Windows
Inside, architecture extended into daily life. Niches in walls held lamps, icons, or household objects. Platforms built into the corners of rooms doubled as bay windows, providing space to sit, recline, or look out into the street or courtyard. These features reveal an architecture that blurred the boundaries between structure and furniture, between practicality and leisure.
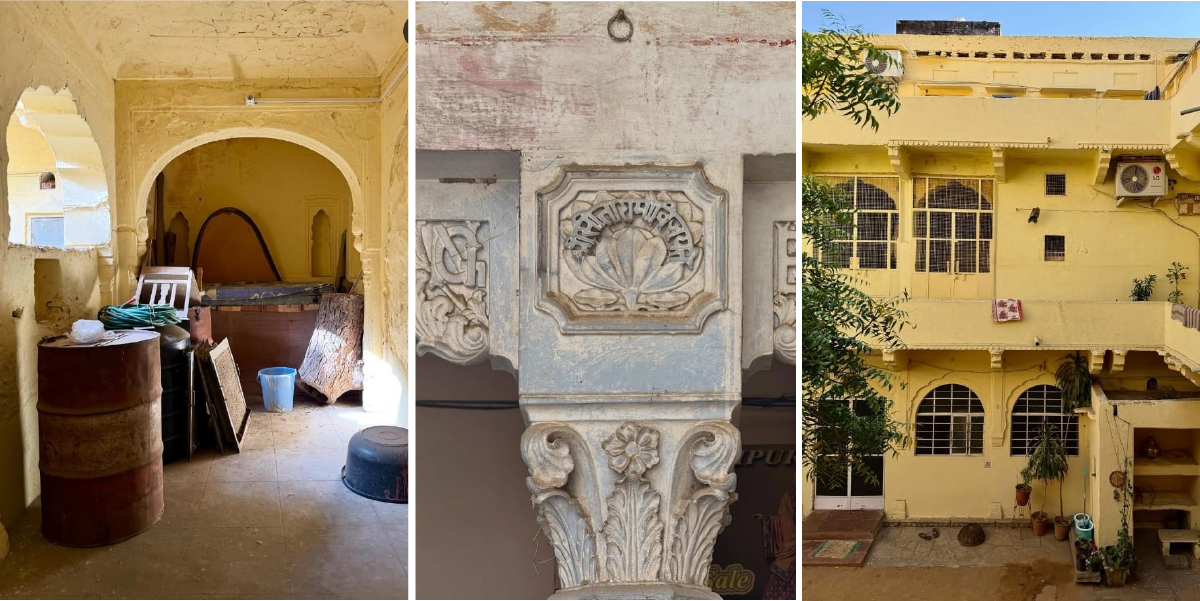
Image Source: IG Jaipur.Houses
The Slow Growth of Homes
Unlike the instant constructions of today, Jaipur’s old houses evolved. Rooms were added as families grew, floors extended as generations expanded. Each layer bore the marks of its era — a door of one style, a wall of another — resulting in homes that felt organic, imperfect, and deeply human.
Lessons from the Past
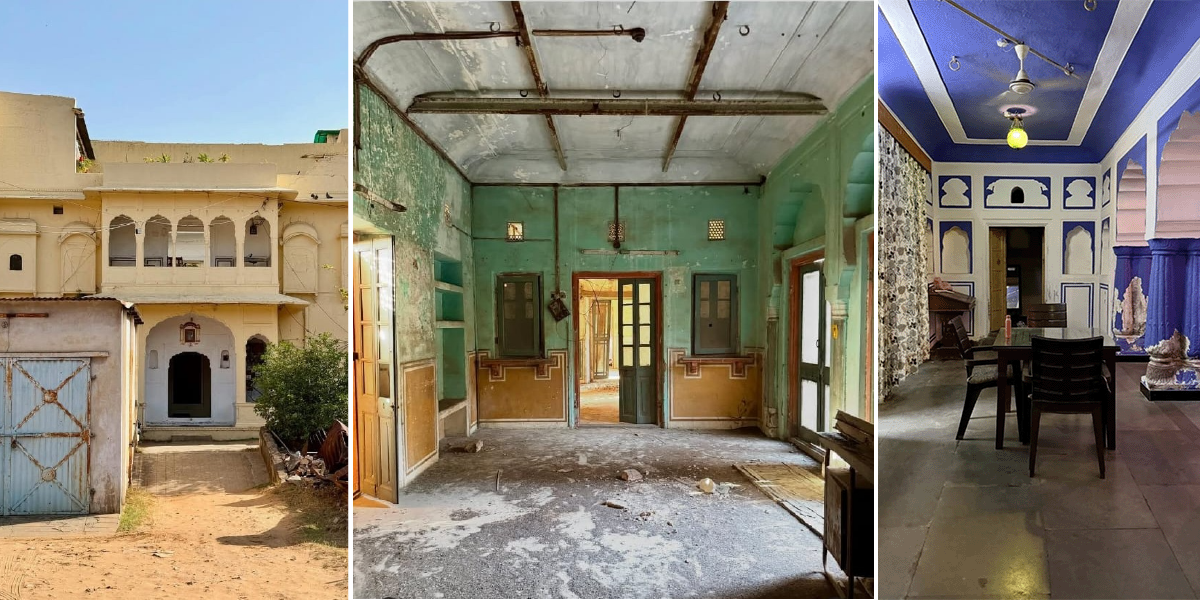
These homes remind us that architecture was once about endurance, climate sensitivity, and cultural depth. Their lime plastered walls, shaded corridors, and intricately panelled doors are not relics of a forgotten era but lessons waiting to be relearned.
In the fading details of Jaipur’s old houses lies a simple truth: beauty was never separate from function, and strength was always married to grace.
FAQs
Q1. What lessons can modern homes learn from these traditional designs?
The biggest takeaways are sustainability and comfort. Lime plastered walls “breathe,” courtyards bring in light and air, and shaded openings reduce heat gain. Reinterpreting these in today’s homes can make living spaces more resilient and harmonious.
Although Certain architects try to bring it even to flats and society systems, a topic to explore further!
Q2. Are these traditional features relevant to today’s lifestyle?
Absolutely. Though lifestyles have changed, the principles — natural ventilation, climate adaptation, and spatial balance — are timeless. In fact, many of these align with Vastu principles, which emphasise harmony between people, place, and nature.
Q3. What role does Vastu play in heritage homes?
While not every old house was consciously designed as “Vastu-compliant,” many naturally followed its principles: courtyards at the centre, living spaces oriented for sunlight, and transitions between private and public areas. This subtle alignment created healthier, more balanced living environments — lessons modern homes can rediscover.
Q4. Why is the conservation of these homes important?
They are cultural time capsules. By conserving them, we preserve traditional construction wisdom, sustainable practices, and intangible heritage like community living. Conservation isn’t about freezing buildings in time — it’s about carrying forward lessons that can inspire and guide contemporary design.
Q5. How can individuals contribute to conserving this heritage?
- Restoring rather than replacing traditional homes whenever possible.
- Using lime plaster, local stone, and traditional details in renovation.
- Learning from Vastu and heritage principles when designing new homes.
- Supporting organisations and craftspeople who keep these practices alive.
Q6. What does this mean for the future of housing?
It suggests a return to building practices that are both human-centred and environmentally attuned. By blending heritage wisdom, Vastu principles, and modern needs, we can create homes that are not just functional but also soulful.




.png)