Efficiency, precision, and coordination are the foundation of any successful construction project. However, traditional project management methods often lead to delays, miscommunication, and cost overruns. In an industry where time and budget constraints are critical, the need for advanced solutions is greater than ever.
This is where Building Information Modeling (BIM) comes in. By integrating a digital, intelligent 3D model-based approach, BIM streamlines workflows, enhances collaboration, and ensures smoother project execution. From conceptual design to facility management, BIM provides stakeholders with real-time data, enabling informed decision-making and greater efficiency.
In this blog, we will explore the many ways in which BIM enhances construction project management, ensuring better productivity, cost control, and risk mitigation.
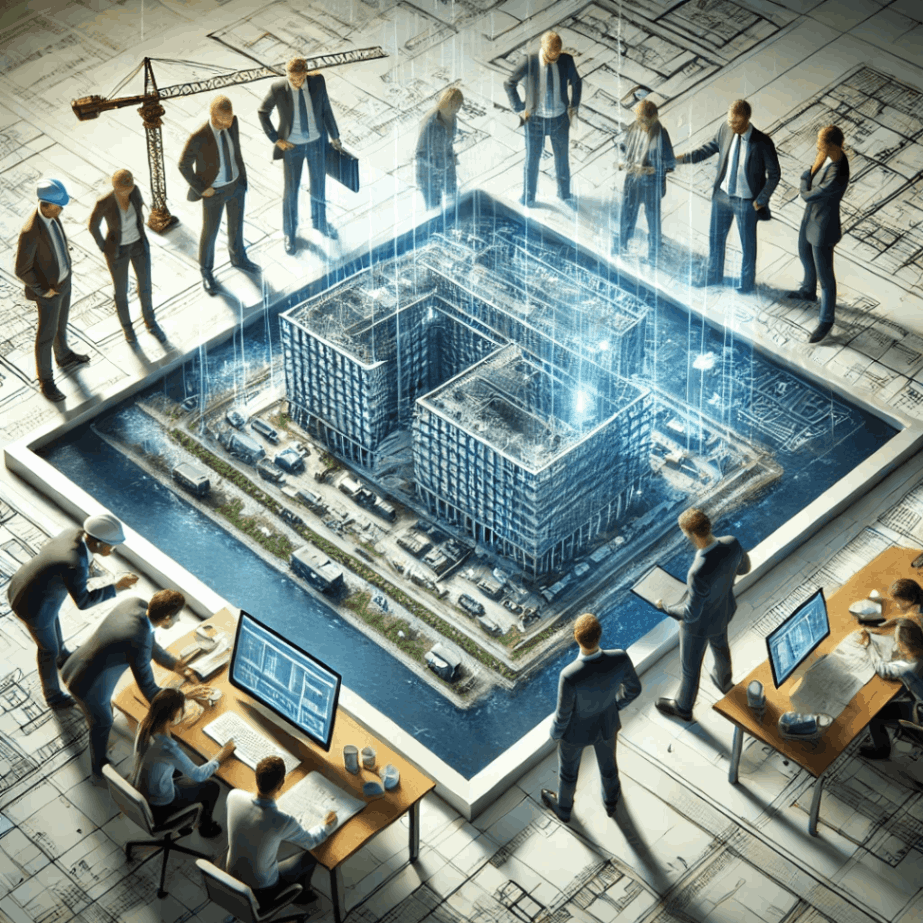
1. Improved Collaboration & Communication
One of the biggest challenges in construction is ensuring that all stakeholders are on the same page. Miscommunication between architects, engineers, and contractors can lead to costly errors and delays. BIM significantly improves collaboration in the following ways:
- Centralized Data Sharing: BIM consolidates all project-related information into a single, shared digital model. This eliminates discrepancies caused by outdated 2D drawings and scattered documentation.
- Cloud-Based Collaboration: Cloud-enabled BIM platforms allow teams to access, review, and update project data in real-time, regardless of location. This ensures seamless coordination between on-site and off-site teams.
- Enhanced Stakeholder Engagement: Clients, investors, and regulatory bodies can visualize the project through 3D models and immersive virtual walkthroughs, improving transparency and reducing approval times.
- Conflict Detection & Resolution: BIM detects potential clashes between structural, electrical, and mechanical components, preventing errors before construction begins.
Example:
An architect designs a building with an HVAC system placement, but the structural engineer spots a conflict where a beam obstructs ventilation. With BIM, this issue is resolved in the design phase rather than on-site, saving time and preventing costly rework.
2. Enhanced Design & Visualization
Before BIM, construction teams relied on 2D blueprints and sketches, which often led to misinterpretation and misalignment between design intent and execution. BIM enhances visualization by offering:
- Accurate 3D Models: Unlike static 2D drawings, BIM provides realistic, data-rich 3D models that help teams visualize the final structure before breaking ground.
- Design Iterations & Simulations: BIM allows architects to experiment with different design alternatives, materials, and layouts without incurring significant costs.
- Virtual Reality (VR) & Augmented Reality (AR) Integration: Stakeholders can experience virtual walkthroughs of the structure, identifying design flaws before physical construction begins.
Example:
A contractor using BIM can virtually walk through the project, detecting inefficiencies in design, accessibility, and material usage. This leads to more informed design decisions and fewer mid-construction changes.
3. Better Cost & Resource Management
One of the most critical aspects of project management is ensuring that the budget and resources are efficiently allocated. BIM optimizes cost management by:
- Automating Quantity Takeoffs (5D BIM): Instead of manually calculating material requirements, BIM automatically generates precise quantity takeoffs, ensuring better budgeting and material procurement.
- Minimizing Material Waste: By accurately estimating material requirements, BIM helps in reducing excess orders, cutting costs, and promoting sustainable construction practices.
- Cost Forecasting & Budget Control: BIM allows project managers to simulate different financial scenarios, ensuring that cost overruns are minimized.
- Labor & Equipment Optimization: Helps managers allocate labor and machinery efficiently, ensuring that resources are neither underutilized nor overbooked.
Example:
A project manager using BIM discovers that prefabricated components will save 15% on material and labor costs compared to traditional on-site construction. This insight helps in optimizing both costs and efficiency.
4. More Efficient Project Scheduling (4D BIM)
BIM extends beyond 3D modeling by incorporating time-based data (4D BIM) to optimize project scheduling. Here’s how it enhances project timelines:
- Construction Sequence Simulation: BIM generates step-by-step visualizations of the construction process, helping teams anticipate potential bottlenecks.
- Resource Scheduling & Task Coordination: Ensures that different teams (civil, electrical, mechanical) are synchronized to avoid downtime and delays.
- Real-Time Progress Tracking: BIM software enables managers to monitor ongoing activities and make adjustments based on actual site conditions.
- Scenario Analysis: Allows planners to create multiple "what-if" scenarios, helping in preparing contingency plans for unforeseen challenges.
Example:
A BIM-driven project schedule helps a contractor predict that weather delays will impact exterior work. By rescheduling indoor tasks for that period, the overall timeline remains on track.
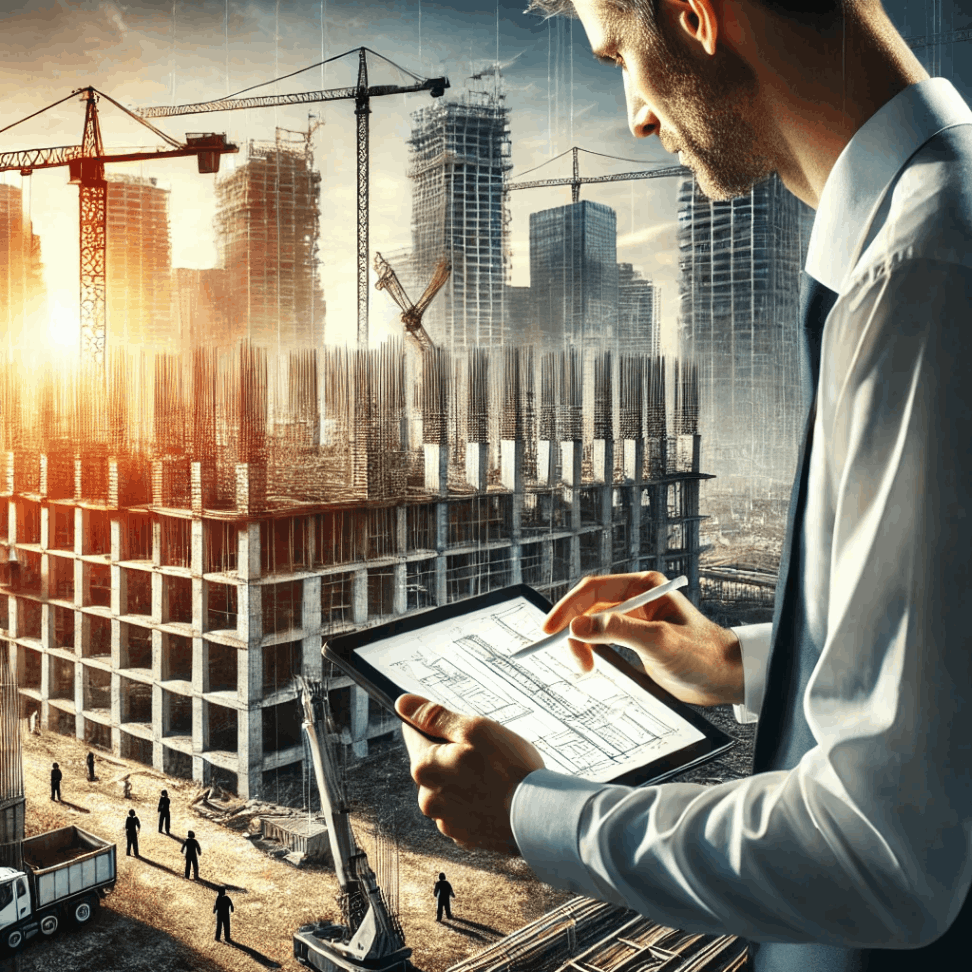
5. Risk Reduction & Safety Enhancements
Construction sites are high-risk environments where safety is paramount. BIM enhances site safety by:
- Identifying Hazardous Conditions: By simulating site conditions, BIM helps detect potential hazards, allowing teams to implement safety measures in advance.
- Compliance with Safety Standards: Ensures compliance with OSHA and other safety regulations by integrating real-world risk data into the model.
- Minimizing On-Site Accidents: Provides detailed visualization of complex tasks, ensuring that workers understand procedures before execution.
- Tracking & Managing Safety Equipment: Helps track PPE (Personal Protective Equipment) availability and emergency response plans.
Example:
A safety officer using BIM identifies a high-risk scaffolding zone in a model and modifies access routes to minimize worker exposure to hazards.
6. Sustainability & Energy Efficiency
BIM plays a crucial role in designing sustainable and energy-efficient buildings. It enables:
- Energy Consumption Analysis: BIM tools simulate energy performance, helping in selecting energy-efficient HVAC systems, lighting, and insulation.
- Sustainable Material Selection: Helps architects compare the carbon footprint of different materials, promoting eco-friendly choices.
- Optimized Building Orientation & Sunlight Utilization: Maximizes natural light usage, reducing dependency on artificial lighting.
- Waste Reduction: By accurately predicting material needs, BIM minimizes construction waste, supporting green building certifications like LEED and BREEAM.
7. Lifecycle Management & Facility Maintenance
Unlike traditional project management, which focuses on construction completion, BIM extends into facility management and maintenance.
- Digital Twin Technology: Provides a digital replica of the building, which is valuable for renovations, upgrades, and future expansions.
- Predictive Maintenance Planning: Tracks the lifespan of structural and mechanical components, enabling preventive maintenance.
- Streamlined Facility Operations: Helps in optimizing building maintenance, HVAC management, and space utilization.
Example:
A facility manager uses BIM data to identify HVAC system inefficiencies, reducing energy costs by 20% through improved ventilation strategies.
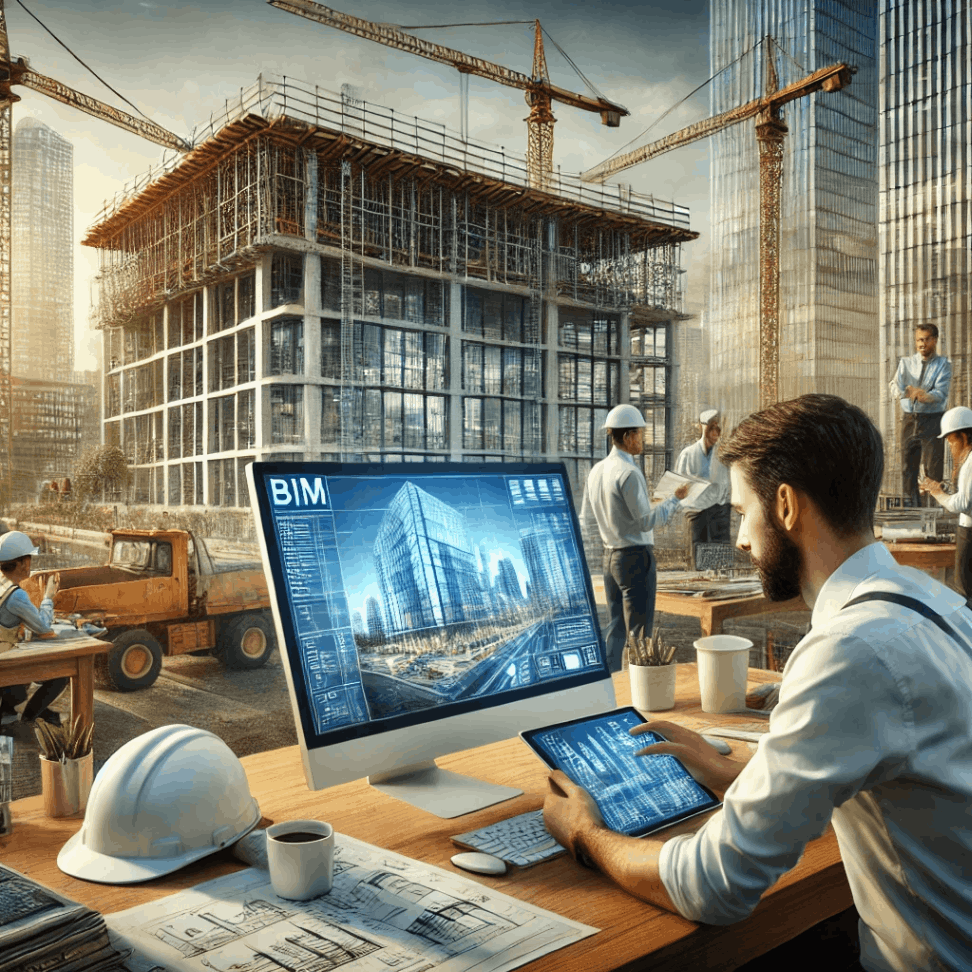
Conclusion
BIM is revolutionizing construction project management by enhancing collaboration, minimizing errors, optimizing costs, and improving overall efficiency. Whether it’s reducing delays, improving safety, or ensuring long-term sustainability, BIM is a game-changer for the construction industry.
For companies looking to stay competitive, adopting BIM is not just beneficial—it’s essential.
Master BIM with our comprehensive guide on Revit, Archicad, and Tekla Structures. Optimize your workflow, enhance efficiency, and elevate your projects with industry-leading insights.
Enroll with Kaarwan to advance your professional skills and stay ahead in the field!
FAQs
1. What are the main benefits of BIM in construction management?
BIM enhances collaboration, improves design accuracy, reduces costs, optimizes scheduling, and ensures better risk management.
2. How does BIM help with cost management?
BIM automates quantity takeoffs, provides accurate cost forecasting, and minimizes material waste, reducing project expenses.
3. Can BIM improve on-site safety?
Yes, BIM helps identify hazardous conditions, ensuring safety measures are implemented before construction begins.
4. What role does 4D BIM play in scheduling?
4D BIM links project timelines with 3D models, helping teams visualize construction sequences and avoid delays.
5. Is BIM suitable for small construction projects?
Absolutely. BIM benefits small projects by improving coordination, reducing costs, and enhancing design efficiency.