

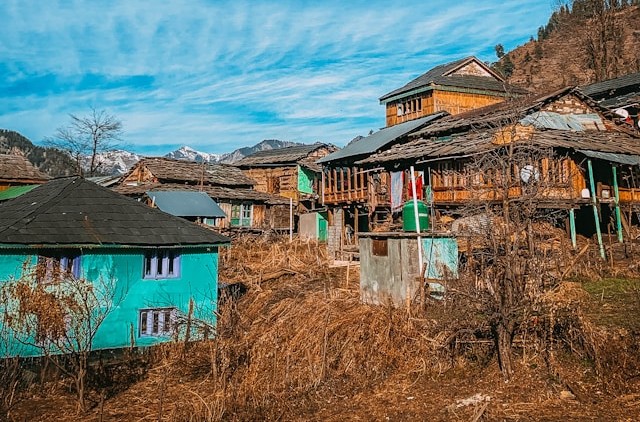
Vernacular Housing Typologies in India:
India’s vernacular housing is not the result of stylistic trends but of deep-rooted responses to climate, geography, materials, social structure, and everyday life. Long before formal architectural education, communities across the subcontinent developed intelligent housing typologies that balanced comfort, resilience, and collective living. These settlements evolved through observation and necessity—responding to monsoons, earthquakes, heat, cold, and social customs. Understanding these vernacular housing typologies offers valuable lessons for contemporary architecture, especially in the context of sustainability, climate responsiveness, and community-centric design.
Indian vernacular housing reflects regional climate, social structure, and locally available materials. Read further to explore various typologies -
Warli Settlements:
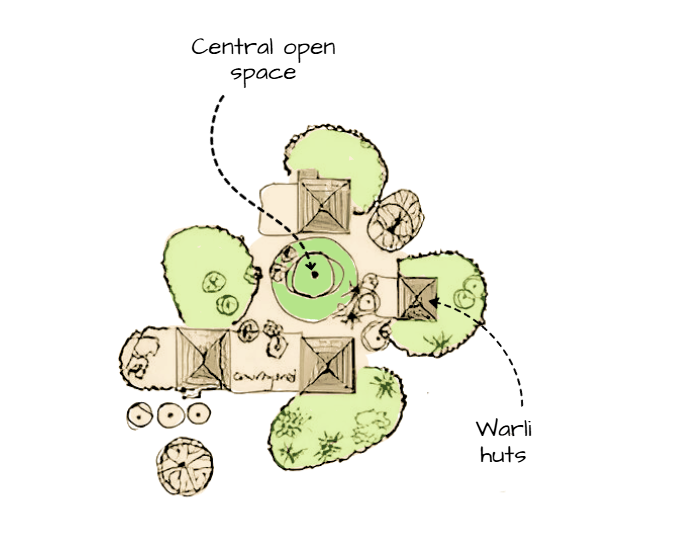
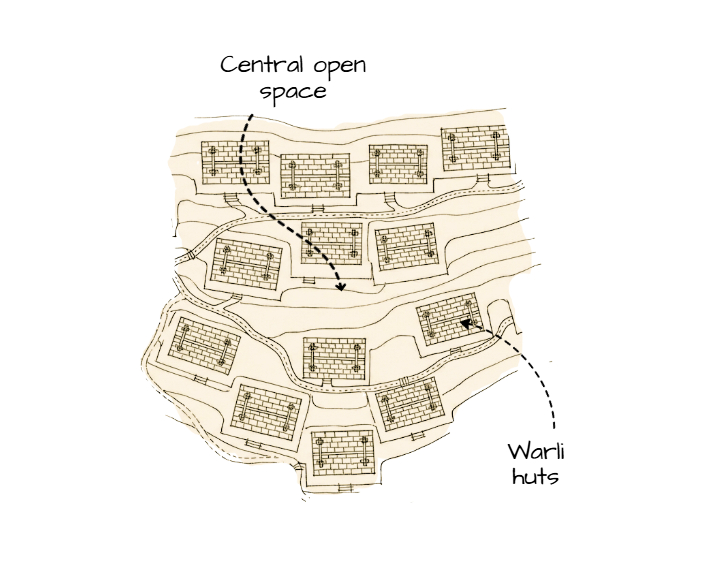
Warli housing typology, found in parts of Maharashtra and Gujarat, is organized around a central communal open space that acts as the heart of the settlement. Individual houses are placed along the periphery, facing inward toward this shared space rather than outward toward the landscape. This inward-facing layout strengthens social bonds, enabling collective activities, rituals, and daily interactions to occur in a protected environment.
Architecturally, the central space functions as a climatic moderator, allowing light and ventilation while offering safety from wild animals and harsh weather. The settlement pattern reflects a strong sense of community living, where the spatial hierarchy prioritizes collective life over individual plots. The simplicity of construction, using mud walls and thatched roofs, complements the layout by allowing easy expansion and repair.
Kerala Houses:
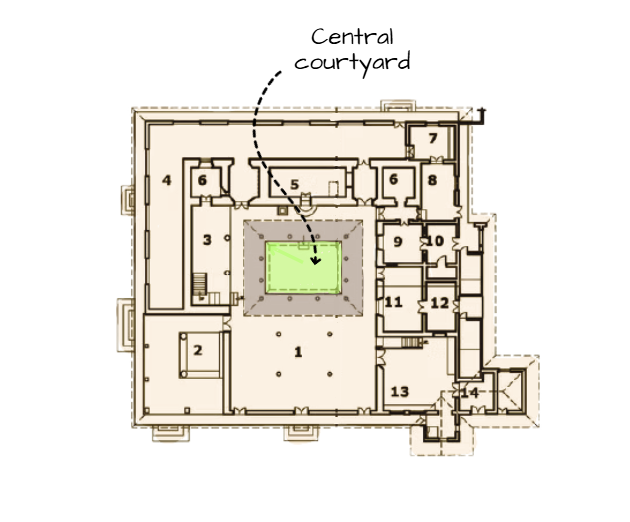
Traditional houses of Kerala, such as Nalukettu (four-sided courtyard) and Ettukettu (eight-sided courtyard) homes, are inward-looking residential typologies designed to respond to a hot, humid, and monsoon-heavy climate. The defining feature is the central open courtyard, or nadumuttam, around which rooms are arranged symmetrically.
This layout promotes natural ventilation, diffused daylight, and effective rainwater management while maintaining privacy from the outside. The inward orientation reduces heat gain and protects interiors from heavy rainfall. Socially, the courtyard becomes a multi-functional space used for cooking, gatherings, rituals, and daily activities. These houses reflect a refined understanding of climate-responsive planning combined with cultural values of family cohesion and privacy.
Pol Houses of Gujarat:
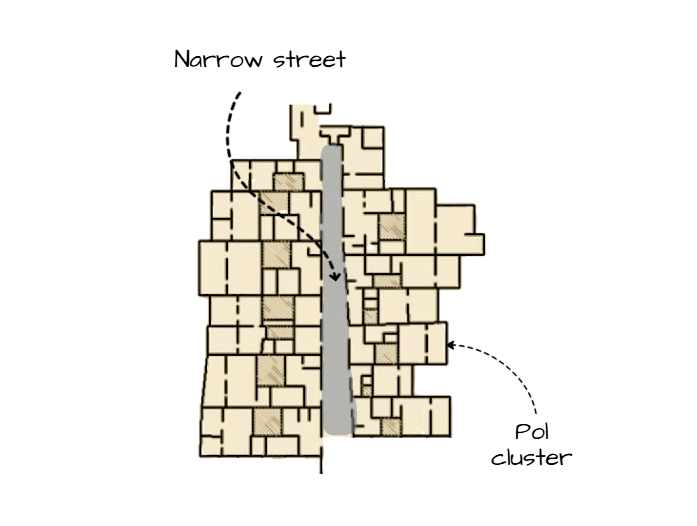
Pol houses, commonly found in historic cities like Ahmedabad, represent a dense, linear housing typology developed within fortified urban settlements. Houses are arranged along narrow streets called pols, often sharing walls, creating a compact and efficient urban fabric. The layout prioritizes defense, community identity, and climatic comfort.
Narrow streets reduce solar heat gain and create shaded pedestrian corridors, while shared walls improve thermal efficiency. Internally, pol houses often feature small courtyards and semi-open spaces to allow light and ventilation within dense surroundings. The spatial organization fosters strong neighborhood ties, with shared entrances, religious spaces, and community infrastructure reinforcing collective living in an urban context.
Bhunga Huts:
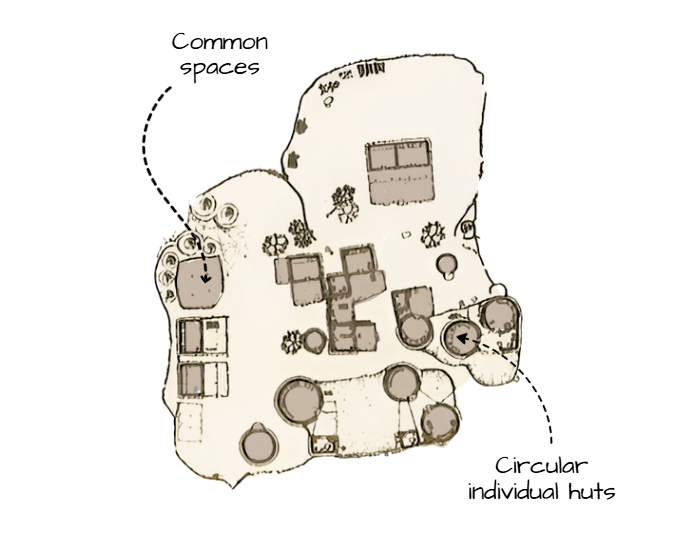
Bhunga houses, native to the Kutch region of Gujarat, are circular structures arranged in organic, dispersed settlement patterns. This layout reduces the impact of seismic forces by preventing uniform load transfer across buildings. Each unit stands independently, minimizing structural damage during earthquakes.
The circular form eliminates sharp corners, improving structural stability and evenly distributing stresses. Thick earthen walls provide thermal insulation against extreme heat, while conical roofs efficiently shed rainwater. The dispersed layout also allows flexibility for expansion and livestock integration, reflecting a close relationship between dwelling, occupation, and environment. Bhungas are a powerful example of vernacular seismic intelligence embedded in spatial planning.
Kath-Kuni Houses:
Kath-Kuni housing typology, found in the Himalayan regions of Himachal Pradesh, responds directly to steep terrain, cold climate, and high seismic activity. Settlements are often scattered along slopes, following natural contours rather than imposing rigid grids. This terrain-based scattering reduces landslide risk and limits the spread of structural failure during earthquakes.
Houses are built using alternating layers of stone and timber, which provide flexibility and energy dissipation during seismic movement. The compact form minimizes heat loss in cold climates, while the settlement pattern ensures adequate sunlight and protection from harsh winds. Kath-Kuni layouts demonstrate how vernacular architecture adapts both structurally and spatially to extreme environmental conditions.
Final Thoughts:
Vernacular housing typologies in India reveal a profound understanding of climate, materials, social life, and resilience. From inward-looking courtyard homes to dense urban pols and seismic-resistant dispersed settlements, these typologies are not merely historical artifacts but living lessons in sustainable design. Studying how India lives through its vernacular housing offers architects valuable insights into community-oriented planning, climate responsiveness, and context-driven design—principles that remain critically relevant today.
Together, these housing forms illustrate India’s deeply contextual approach to living environments.
FAQs:
1. What defines vernacular housing in the Indian context?
Vernacular housing is shaped by local climate, materials, culture, and traditional construction knowledge.
2. Why are courtyards common in Indian housing typologies?
Courtyards improve ventilation, daylighting, and social interaction while regulating indoor climate.
3. How do vernacular settlements respond to climatic extremes?
Through orientation, compact layouts, thick walls, shaded spaces, and passive cooling strategies.
4. What makes Bhunga huts suitable for seismic regions?
Their circular form and lightweight construction help distribute seismic forces effectively.
5. Are vernacular housing principles relevant today?
Yes, they inform sustainable design, climate-responsive planning, and low-energy architecture.




