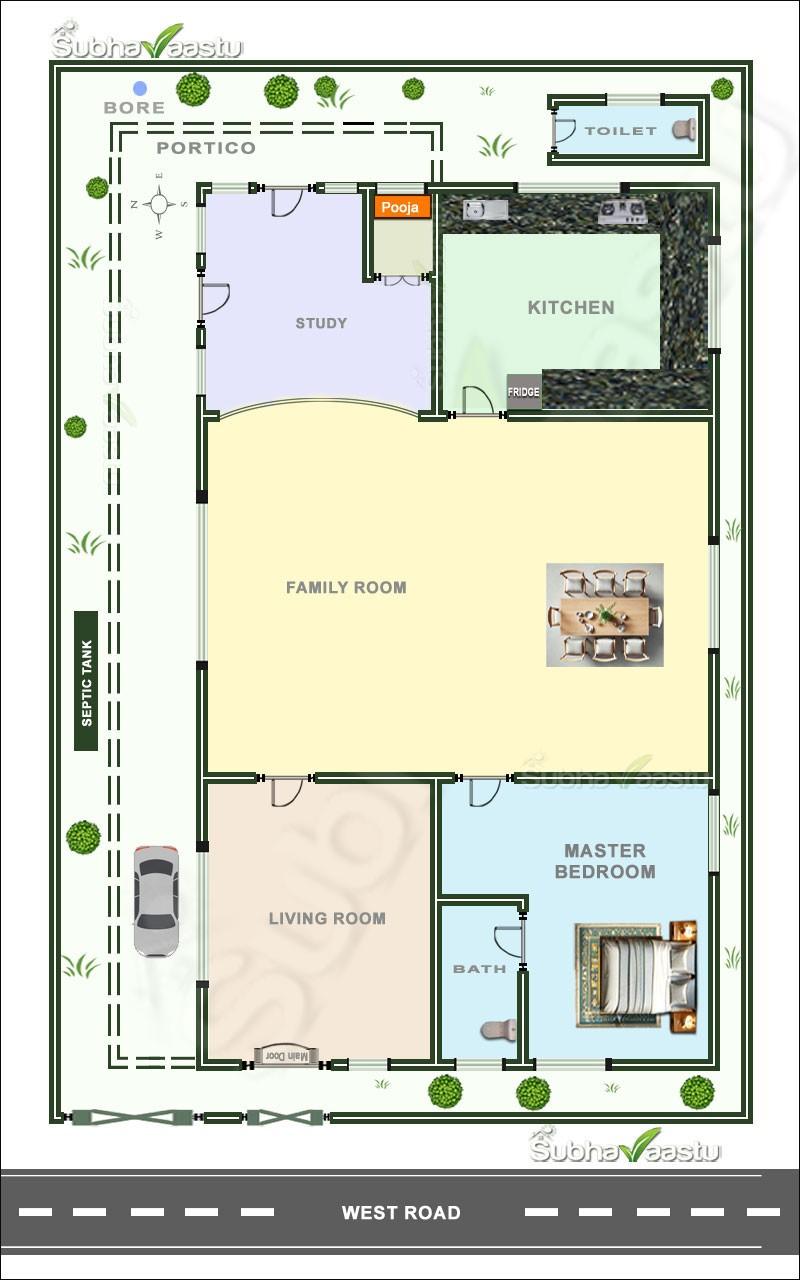
I’ll never forget the day I first learned about Vastu Shastra. It was one of those moments where I realized there’s more to architecture than just walls and roofs. Vastu, in my view, brings a kind of natural rhythm into a space—a balance that you can feel the second you walk in.
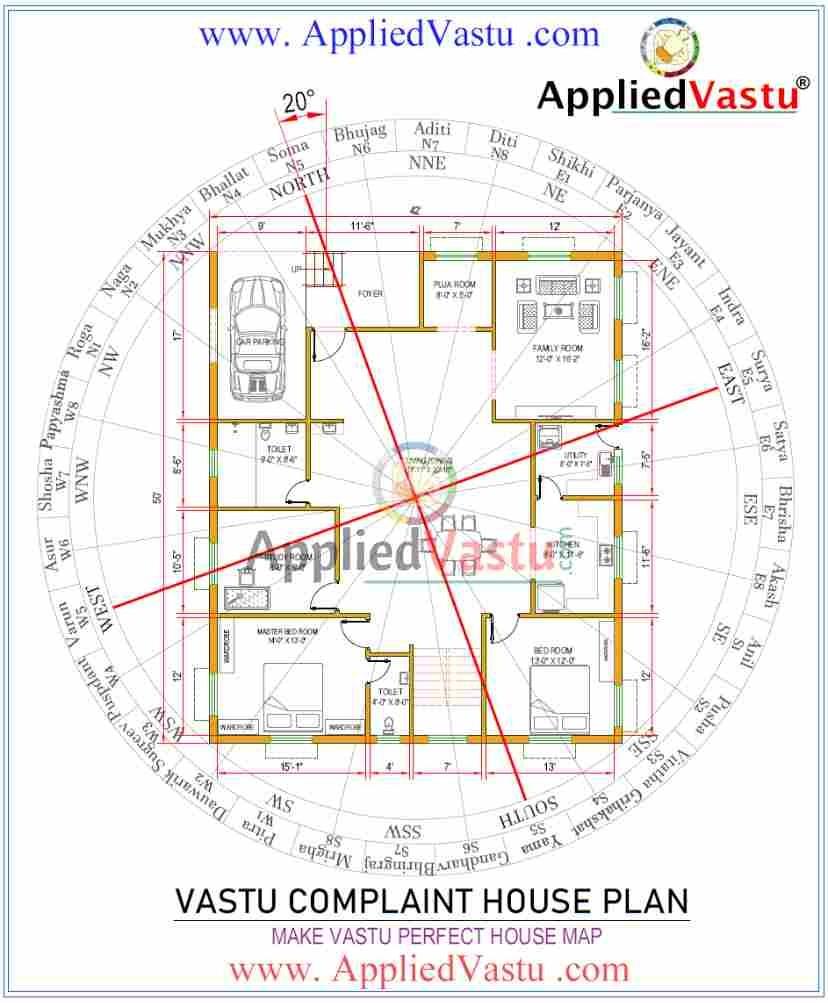
Image Credit: AppliedVastu
Below, I’ll share the steps I personally follow when designing with Vastu in mind. Fair warning: I’m not a strict traditionalist. I enjoy modern design too. Still, I find that blending both can create a place that feels calm, welcoming, and just right.
Also read: A Beginner's Guide to Vastu Shastra for Architects
Why Vastu Still Matters
Vastu Shastra might be ancient, but I’ve seen it mesh beautifully with contemporary layouts and styles. It’s not only about looks:
- It tends to invite more sunlight and fresh air.
- It can make a space feel balanced and grounded.
- It often increases a building’s appeal, because many people love the idea of living or working somewhere that feels aligned with nature.
- Personally, I’ve found it helps me stay mindful of how each part of the building interacts with the rest.
If you want a deeper understanding of these concepts, you might consider taking a Vastu course. I took one when I started out, and it helped me see architecture in a whole new light.
Also read: An Architect's Guide to Vastu Compliant Design: Key Tips and Guidelines
Step-by-Step: My Method
1. Check the Plot or Site First
Before drawing any lines, I take a good look at the land:
- North or East-facing plots often feel more open to positive energy (at least in my experience).
- Weird shapes can sometimes disrupt the overall flow, but I try to work around that by balancing the layout inside.
- Nearby roads, water sources, or huge buildings might change how energy moves in and out.
Also read: Secrets of Vastu Shastra: Modern Uses for Traditional Wisdom
2. Think About Directions and Functions
Vastu links each direction with certain elements and activities. I keep these in mind as I plan the layout:
- North (Water): I might place living areas or financial corners here, aiming for a serene vibe.
- East (Air): Great for health, study nooks, or prayer spaces.
- South (Fire): Usually where I put the kitchen or any energetic hub.
- West (Earth): Good for storage, heavier items, or things that need stability.
- Center (Space): If possible, I leave this area open so air and light can flow.
3. Decide on Entrances
Entrances set the tone for the entire building. I like to:
- Put main doors in the North, East, or Northeast whenever I can.
- Steer clear of the South or Southwest for the front door, because it can feel less welcoming.
- Keep the entry area well-lit and uncluttered so it’s pleasant to walk through.
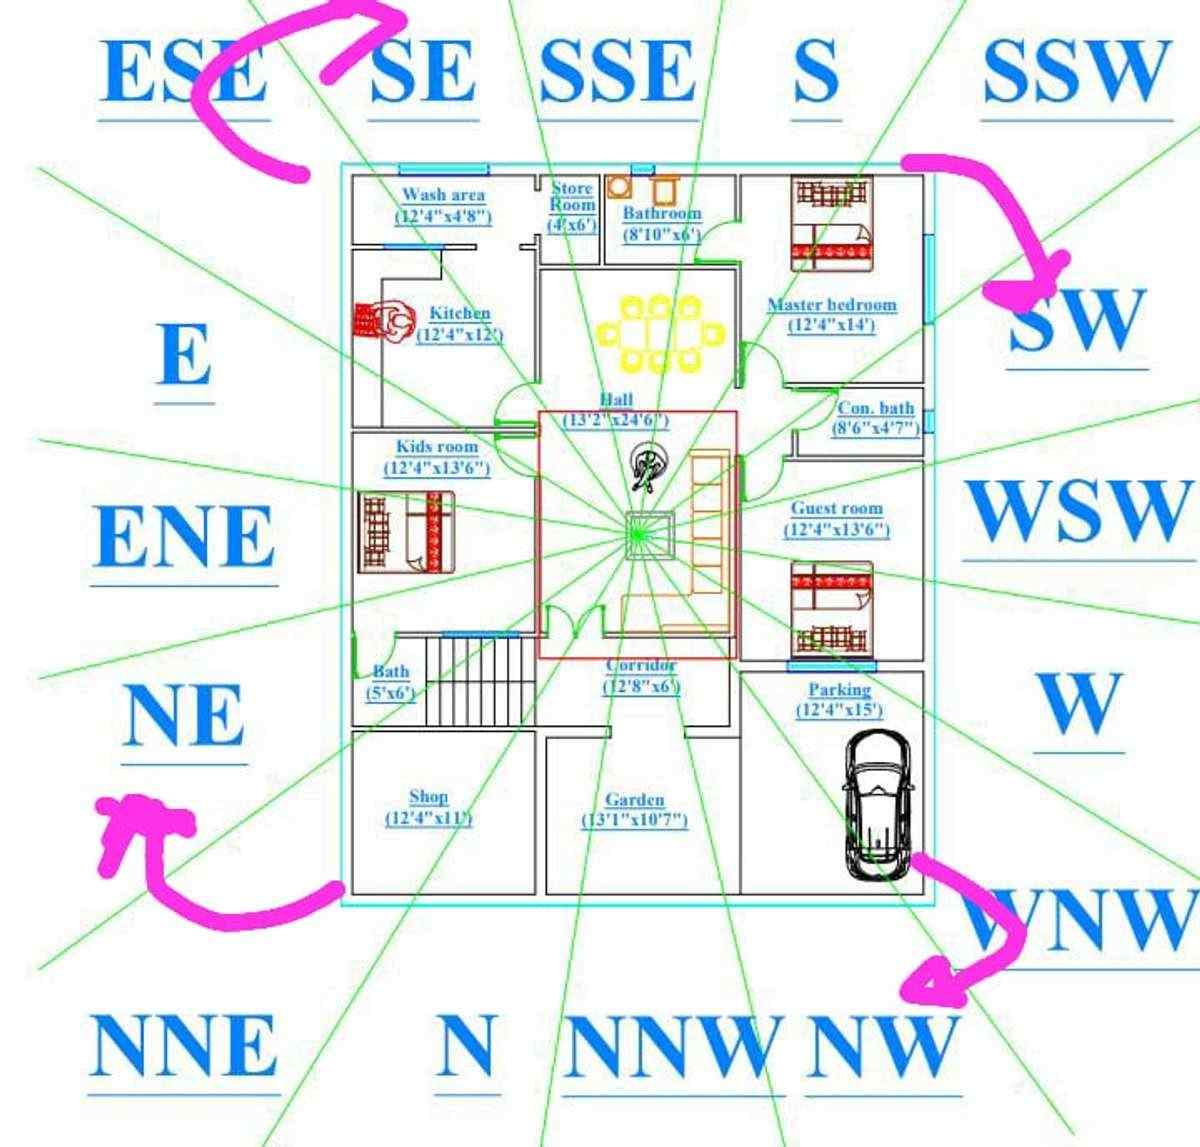
Image Credit:k
Also read: 16 Directions of Vastu Shastra in Architecture
4. Room Placement
Once I know the entry points, I arrange rooms based on basic Vastu ideas:
- Living Room: North, East, or Northeast, to keep the vibe cheerful.
- Kitchen: Southeast or Northwest, connecting to the “fire” element.
- Bedrooms: Southwest, because it usually feels stable and cozy there.
- Bathrooms: Northwest or Southeast, helping with energy circulation.
- Pooja or Meditation Area: Northeast, for a calm, focused atmosphere.
5. Watch the Proportions
Vastu suggests certain measurements for doors, windows, and so on. I’m not dogmatic about it, but I try to keep a sense of balance:
- Avoid super awkward room shapes.
- Place beams and pillars carefully so they don’t “cut” a room in half.
- If you’re into exact ratios, the Golden Ratio can create a nice flow.
6. Let the Sunlight and Breeze In
I’m a huge fan of natural light. It can instantly lift a mood:
- Windows on the North or East sides usually catch the best daylight.
- Cross-ventilation is key for fresh air—nothing beats a gentle breeze.
- If the structure’s large enough, I love adding a central courtyard, which brightens everything around it.
Also read: Understanding the Five Elements of Vastu: A Guide for Architecture Enthusiasts
7. Material Choices
I think materials matter a lot when creating a sense of harmony:
- Wood and stone often feel cozy and grounded.
- I avoid going overboard with plastics or synthetic materials, since they can create a “closed-in” feeling.
- Earthy tones on walls and floors keep the atmosphere warm and inviting.
Also read: Vastu Directions: Essential Facts for Designers and Architects
Wrapping It Up
At the end of the day, Vastu is all about finding harmony. By weaving these principles into my designs, I’ve noticed that spaces don’t just function well—they feel good too. Whether it’s a home or an office, people often remark on how calm they feel when they step inside.
If you’d like to dive deeper, I recommend looking into an in-depth Vastu Shastra course. It gave me the confidence to experiment and adapt these ancient guidelines to modern life.
Visit our website Kaarwan for more!
Quick Q&A
Does Vastu work for all types of buildings?
Absolutely. Whether it’s a small apartment, a sprawling office, or an industrial site, the same ideas can be applied in a flexible way.
Can I blend Vastu with sleek, modern designs?
Sure. It’s not an either-or situation. Many architects mix minimalist aesthetics with Vastu guidelines for bright, airy spaces.
Does a Vastu-based blueprint raise property value?
From what I’ve seen, yes. Many buyers look for places that follow at least some Vastu basics.
What if my home doesn’t follow any of these ideas right now?
No worries. Small tweaks—like shifting furniture, adding mirrors, or playing with color—can help redirect energy.
Where can I learn more?
I took a course at Kaarwan, and it was a great deep dive into both theory and hands-on practice. You might check that out if you’re serious about this.