

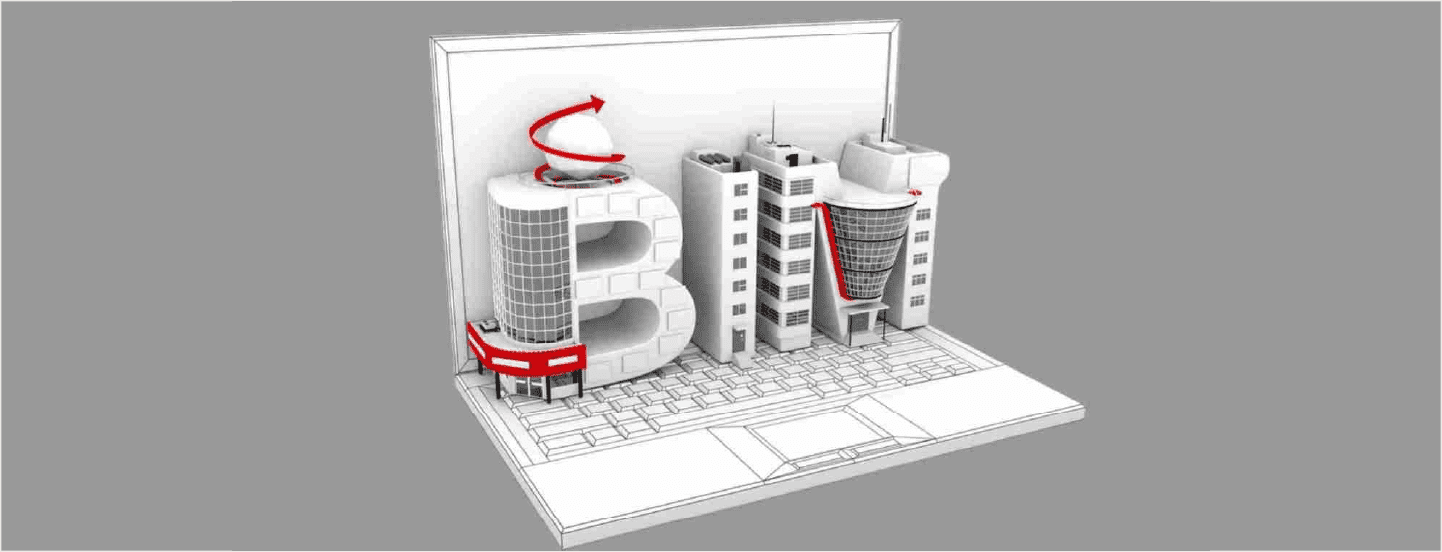
BIM (Building Information Modelling) is no longer an optional skill in architecture—it’s an industry standard. From small design studios to global practices, the ability to work in a BIM environment is now as crucial as understanding construction detailing or spatial design.
For architects, a good BIM course is not just about learning software—it’s about mastering a workflow that integrates design thinking, technical accuracy, and cross-discipline collaboration. Kaarwan examines what architects should look for when choosing BIM training that truly advances their career.

1. A Curriculum Designed for Architectural Practice
Not all BIM courses are created equal. Some focus heavily on engineering applications or project management, which, while useful, may not align with the core needs of architectural design.
Architects should seek a BIM course that:
- Integrates design-phase workflows alongside construction documentation
- Demonstrates BIM use for concept design, schematic development, and detailed drawings
- Teaches how to manage architectural model hierarchy, including families, components, and parametric design elements
- Covers visualisation outputs directly from BIM software
For example, learning BIM through Revit for architects should go beyond walls and doors—it should explore how to create intelligent models that respond to design changes instantly.
2. Coverage of Industry Standards and Protocols
In the UK and increasingly worldwide, ISO 19650 is the recognised framework for BIM project management. Architects working on government or large-scale commercial projects will almost certainly be required to follow these protocols.
A good BIM course should cover:
- Understanding of BIM Levels (from Level 0 to Level 3 and beyond)
- BIM Execution Plans (BEPs) and their role in defining project workflows
- Level of Detail (LOD) specifications for different project stages
- Naming conventions, file structuring, and Common Data Environment (CDE) use
These topics ensure that architects not only model effectively but also collaborate seamlessly with engineers, contractors, and clients.
3. Proficiency in Essential Software Tools
While Revit is the industry leader for architectural BIM, the role often demands fluency in additional software that enhances coordination, visualisation, and analysis.
An architect-focused BIM course should include:
- Revit for model creation and documentation
- Navisworks for clash detection and multi-discipline coordination
- BIM 360 / Autodesk Construction Cloud for cloud-based collaboration
- Optional modules on Enscape or Twinmotion for real-time visualisation directly from BIM models
For architects involved in large, complex projects, understanding interoperability—how Revit models integrate with tools like Rhino, SketchUp, or AutoCAD—is also crucial.
4. Hands-On, Project-Based Learning
Theory alone will not prepare architects for the demands of a live BIM project. The best BIM courses for architecture offer hands-on training that simulates real-world scenarios.
Architects should look for:
- End-to-end project exercises—from concept modelling to issuing construction sheets
- Live collaboration tasks where multiple disciplines update a shared model
- Assignments involving design changes mid-project, reflecting actual client demands
- Guidance on troubleshooting common BIM issues
By working on architectural BIM projects during training, participants can build a portfolio that demonstrates both technical skill and project understanding.
5. Focus on Collaboration and Coordination
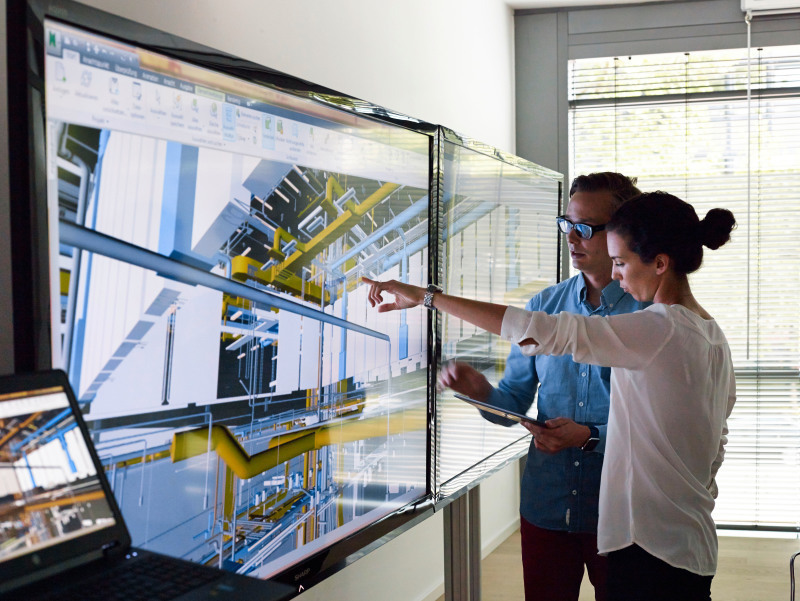
BIM is not just a design tool—it’s a collaborative process. For architects, this means learning to manage information exchange with engineers, contractors, and consultants effectively.
A quality BIM course will teach:
- Model federation—combining multiple discipline models into one coordinated file
- Clash detection workflows and issue tracking in Navisworks or similar tools
- Effective communication strategies for interdisciplinary meetings
- Data sharing protocols within a Common Data Environment
The ability to handle coordination efficiently can make an architect a valuable asset in large project teams.
6. Exposure to Emerging Trends and Technologies
Architecture is rapidly moving towards integrated digital workflows that extend beyond traditional BIM. A forward-thinking BIM course will prepare architects for future-ready skills, such as:
- 4D BIM for time-based construction sequencing
- 5D BIM for cost estimation and quantity take-offs
- BIM-GIS integration for urban and landscape projects
- An introduction to Digital Twins for asset management post-construction
These emerging competencies can give architects an edge in the job market, especially in international roles.
Explore your dream niches, before you dive in deep.
7. Experienced Instructors from the AEC Industry
Architects benefit most from instructors who have worked on real BIM projects and can share:
- Lessons learned from live projects
- Tips for avoiding common pitfalls in model management
- Workflow tricks that save time and reduce rework
- Insights into client expectations for BIM deliverables
This real-world context transforms theoretical learning into practical capability.
8. Recognised Certification
Whether an architect is seeking a new role or aiming for promotion, a certificate from a recognised body adds credibility to their BIM skill set. Look for courses that offer certification from:
- Autodesk (for Revit and Navisworks)
- Professional institutions (such as RIBA, RICS, or ICE)
- Recognised BIM training providers aligned with ISO standards
Final Thoughts
Choosing the right BIM course is an investment in an architect’s future. The best programmes balance software skills, industry standards, collaborative workflows, and forward-looking digital trends—all tailored to the realities of architectural practice.
With the right training, architects can move beyond simply creating 3D models to leading projects that are coordinated, data-rich, and future-ready.
Kaarwan remains committed to helping architects and AEC professionals gain the knowledge and skills they need to thrive in an increasingly digital industry. Join the upcoming BIM Masterclass for an introductory overview on the topic, and once you feel ready, explore the course, mentor background, and alumni portfolios in the 4-month Professional Revit & BIM Certification with Job Support Program.
FAQs
Do architects need BIM training?
Absolutely. BIM has become the standard for many public projects worldwide and is rapidly gaining traction in the private sector. It enhances design accuracy, streamlines coordination, and boosts project efficiency. Increasingly, projects of national and global significance demand BIM expertise as a key qualification on an architect’s resume.
Is BIM only for large projects?
No. BIM is scalable and can be applied to small residential projects just as effectively as to large infrastructure works.
Which BIM software is best for architects?
There are several softwares that need to be learned , but few basic include Revit, Navisworks, Dynamo, Twinmotion etc. The kind of software you learn depends on the kind of practice you are in and your specific niche ex. archtiect, mep, civil etc.
How long does it take to learn BIM?
It depends on the the indivudal's pace, experience and familiarity with softwares. Along with time he/she is able to devote to his practice. Basic proficiency can be achieved in 4–6 weeks with focused learning, but mastering BIM workflows takes continuous practice. Course time frame in the industry is from 3 months 9 months approximately.




.png)