

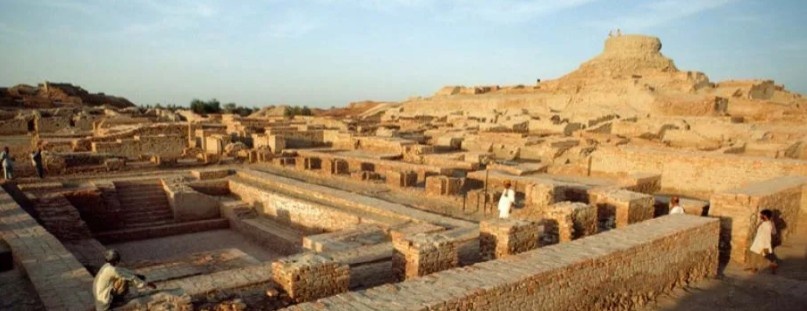
“Civilisations don’t just build cities — they build philosophies in brick.”
The Indus Valley Civilisation (2600–1900 BCE) was more than an ancient society; it was a blueprint of modern urban logic. Before blueprints, before BIM, before sustainability became a buzzword — they designed entire cities that breathed with climate, culture, and community.
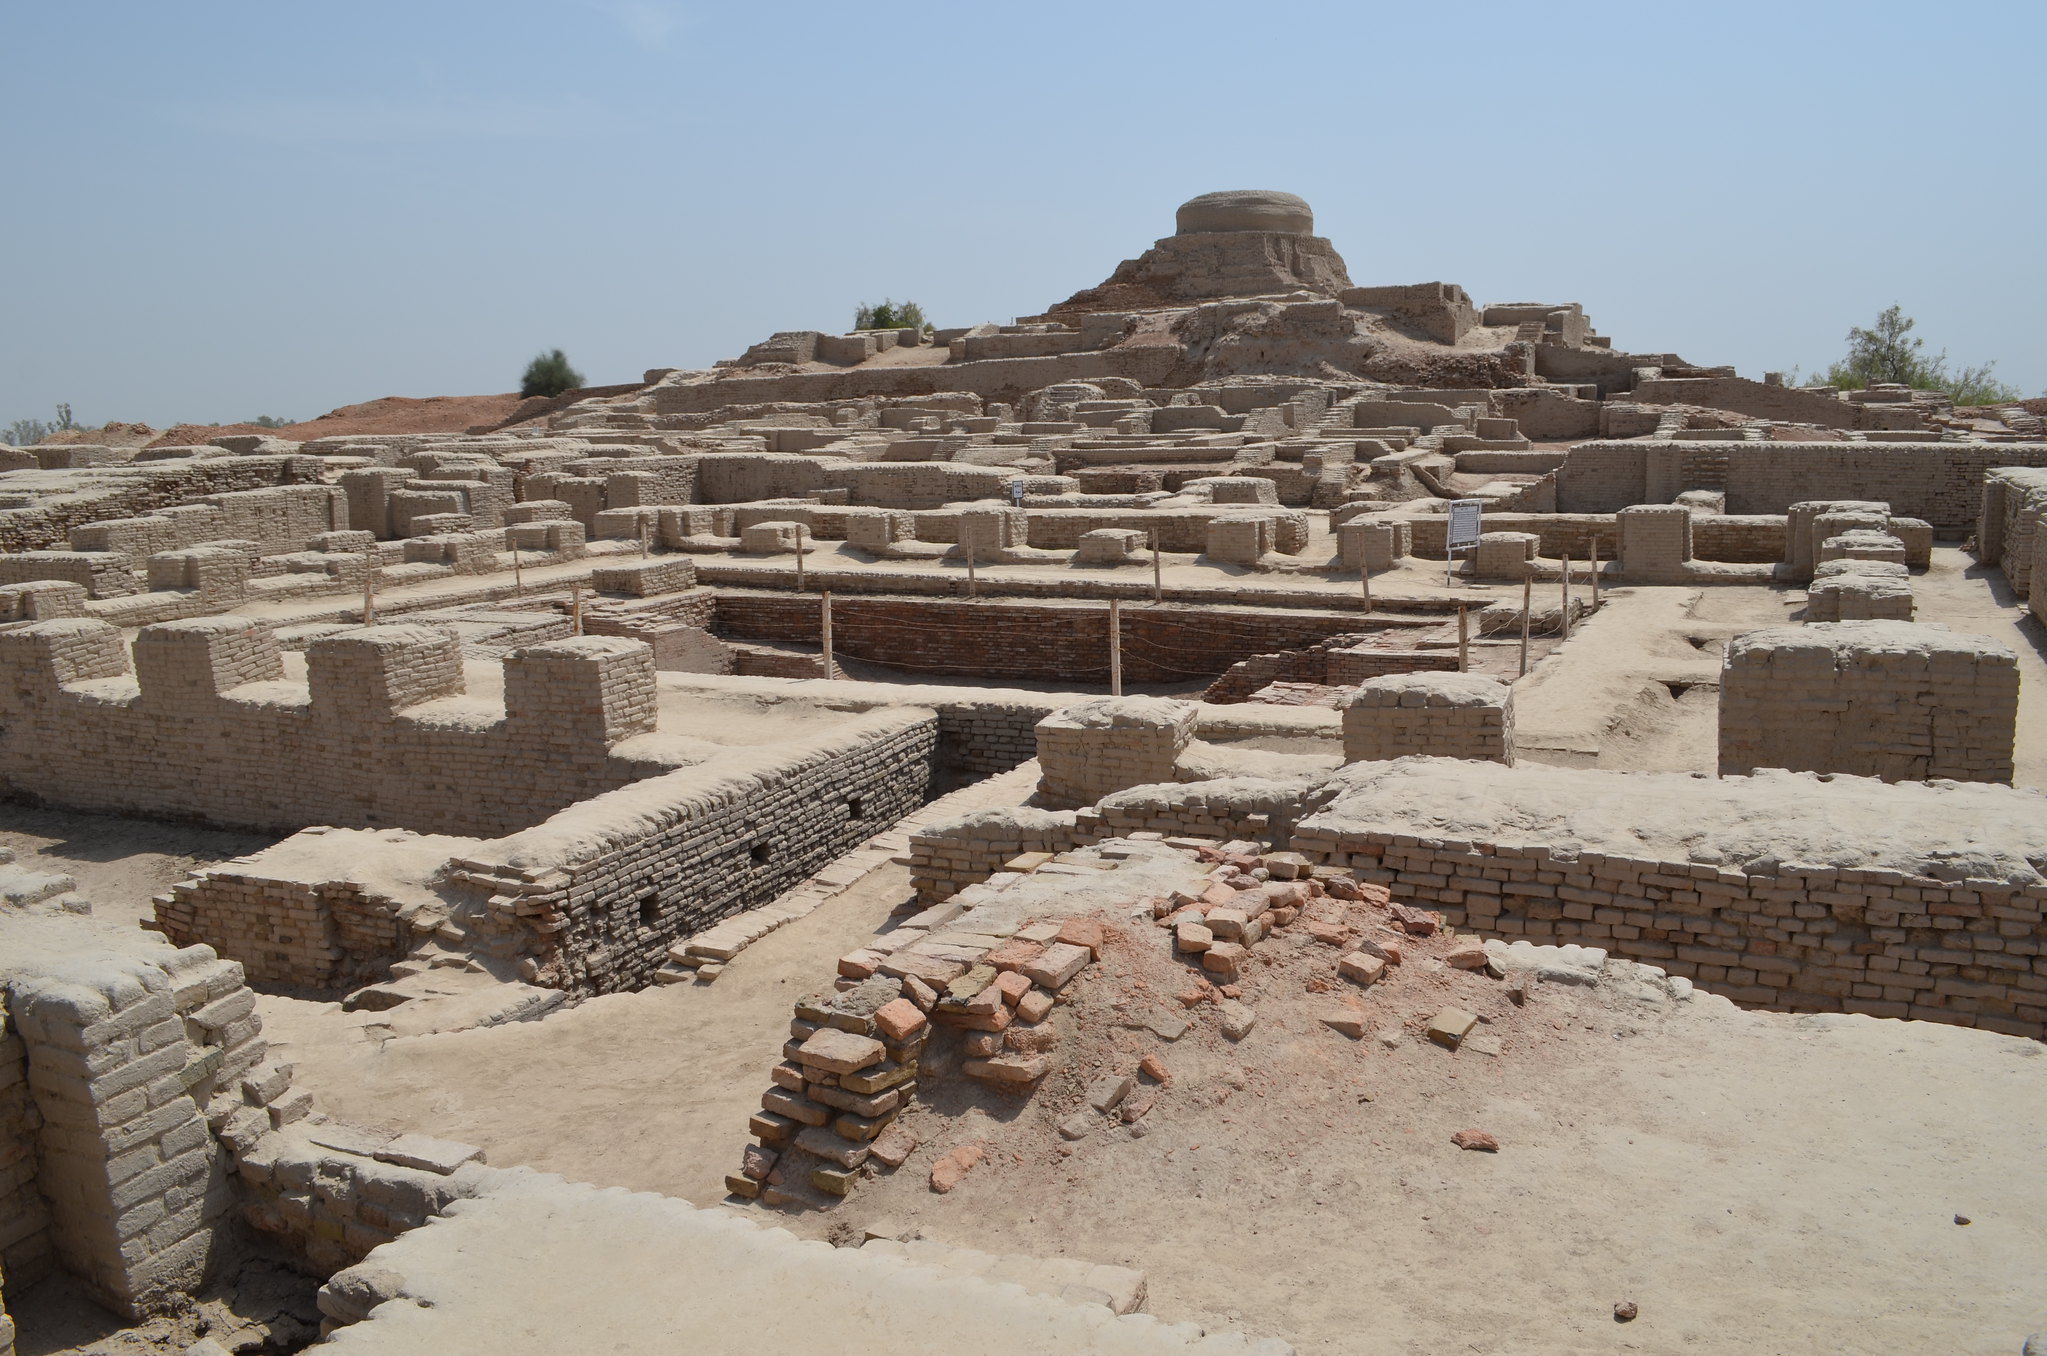
Image Source: World History Education
Today, when we speak of smart cities and sustainable urbanism, we are unknowingly echoing the wisdom of Harappa and Mohenjo-Daro, where geometry met humanity, and form met function centuries ahead of its time
.jpeg)
Image Source: Hand drawn by author, Pragya Laungani
1. The Urban Grid — Where Order Shaped Life
Wide avenues ran straight, cutting across narrow lanes at right angles, forming an immaculate gridiron plan. Every street had a purpose — drainage, access, ventilation. Every turn was designed, not accidental.
This wasn’t just planning; it was urban choreography — an early language of zoning, hierarchy, and flow that modern city planners still reference. A poetic precedent to today’s parametric urbanism, where data informs design and precision ensures livability.
.jpeg)
Image Source: Hand drawn by author, Pragya Laungani
2. Material Mastery — The Geometry of Brick
In an age without machines, they achieved standardization: the famous 1:2:4 baked brick ratio. Every structure — from a humble courtyard house to the Great Bath — echoed this order.
Bricks were baked, modular, and enduring; materials were local & methods logical! With the essence of contextual design.
Read more about our SketchUp and Lumion Advanced Course to explore how material understanding transforms visualization into architecture that breathes authenticity.
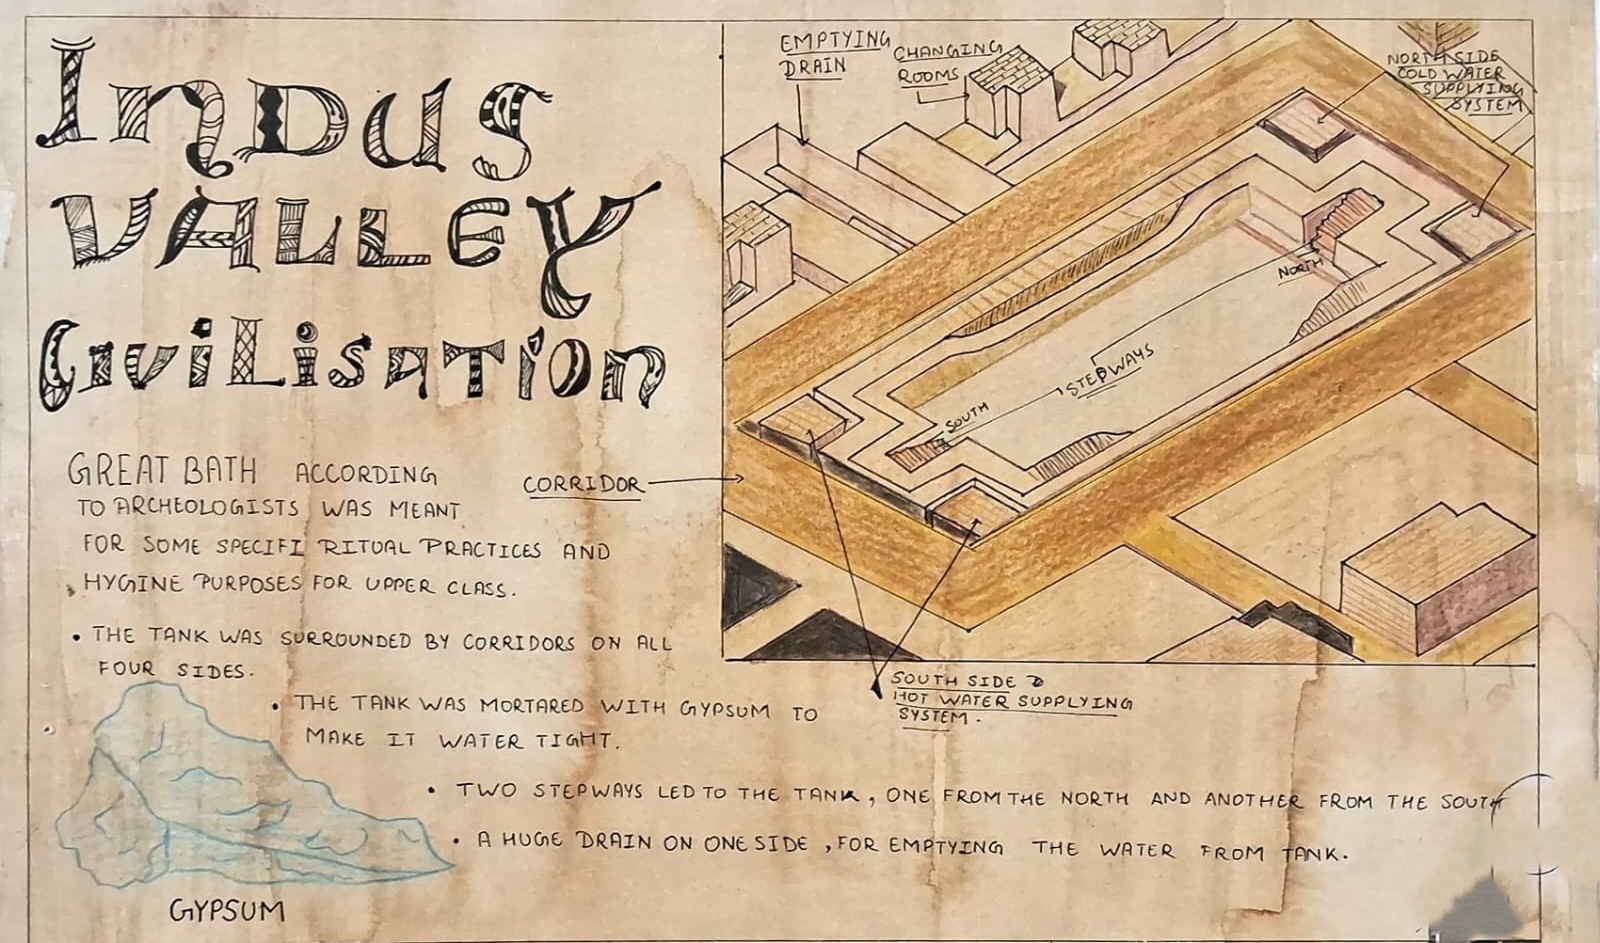
Image Source: Hand drawn by author, Pragya Laungani
3. The Great Bath — The Public Heartbeat
Tucked within the citadel of Mohenjo-Daro, the Great Bath remains an architectural marvel of ritual and engineering. Its gypsum-coated waterproofing, step wells, and corridors around a sunken tank reveal an understanding of not just construction, but experience.
Spaces were spiritual yet civic, functional yet profound — architecture that served both body and belief. Its design language whispers what every good architect knows: a building is not just seen, it is lived.
.jpeg)
Image Source: Hand drawn by author, Pragya Laungani
4. Domestic Architecture — Privacy, Climate, and Life
In the lower town, homes were designed around inward courtyards, breathing light and air into dense blocks. No windows faced the streets; entries were staggered to maintain privacy. Triangular ventilators funnelled cooler air; covered drains carried waste away — a rare harmony of climatic comfort and dignity.
This introversion, centuries old, mirrors today’s sustainable homes that balance privacy, ecology, and social rhythm. Explore more through our GATE Architecture Crash Course 2026 to decode ancient planning principles that still shape our design codes.
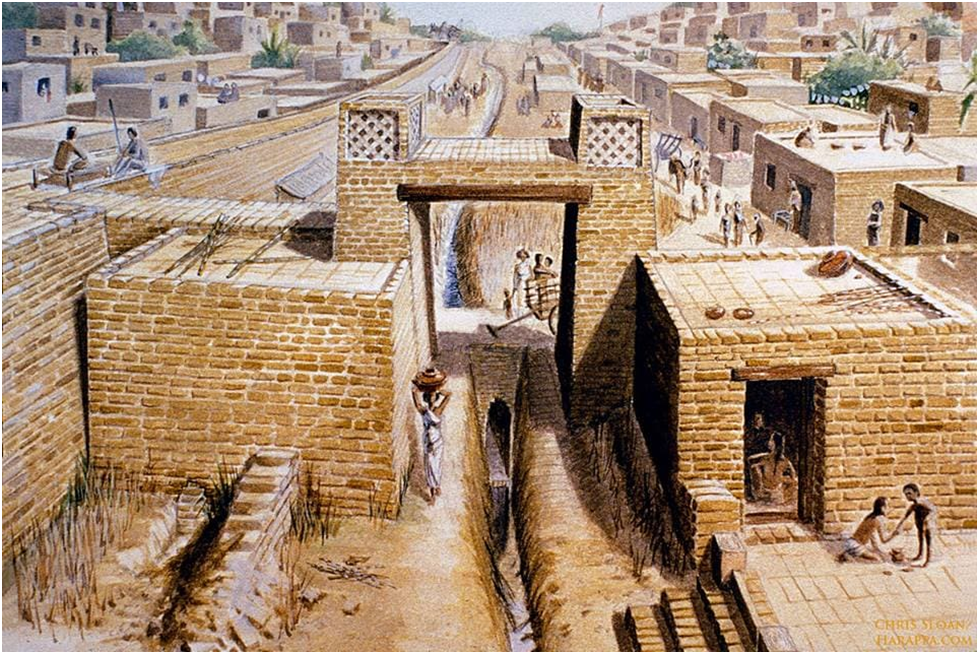
Image Source: Fortis Edu
5. Sustainability Before the Term Existed
Nothing in Indus design was ornamental without purpose. From rainwater harvesting to wastewater segregation, it was a civilisation built on closed-loop systems — what we now call circular design.
Every home, every drain, every brick belonged to a greater system. If sustainability is “designing for the future,” then the Indus Valley mastered it millennia ago.
Enhance your post-production of design with Kaarwnan's Visualization and Rendering Course
Closing Reflection:
As architects, we often look ahead — to tools, to technologies, to tomorrow’s skyline. But the past has already built prototypes of our future. The Indus Valley Civilisation reminds us that design is not about invention; it’s about intention. Every brick, every drain, every courtyard was a response to climate, to culture, to collective living.
“The past is not behind us — it’s beneath us, waiting to be rediscovered through our next drawing.”
FAQs:
What defines Indus Valley architecture?
Rational urban planning, advanced drainage, and standardised brick modules.
What materials were used?
Baked bricks, gypsum mortar, mud, and locally sourced timber.
What was the Great Bath’s purpose?
Ritual cleansing and civic gathering for the upper classes.
Why is Indus planning relevant today?
It exemplifies sustainability, water management, and contextual design.
How can architects learn from it?
By integrating traditional logic with modern digital modelling tools.




.png)