

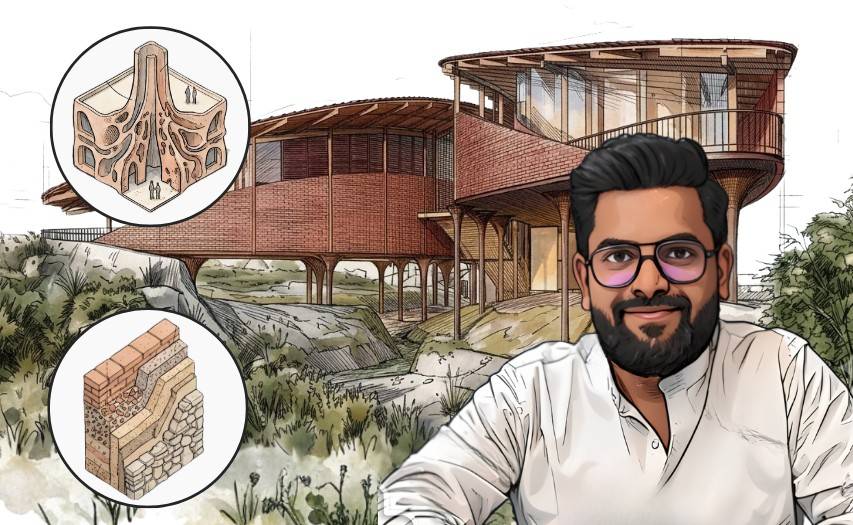
Architectural Design Principles by Ant Studio
In contemporary Indian architecture, Ant Studio, led by Monish Siripurapu, has carved a distinct identity through climate-responsive, research-driven design. Their work blends biomimicry, parametric thinking, local material intelligence, and passive sustainability into built forms that feel both experimental and grounded. Rather than imposing form, the studio develops architecture as a response system—to climate, context, craft, and performance. This article breaks down the key design principles that define Ant Studio’s work, supported by project-based references.
Biomimicry
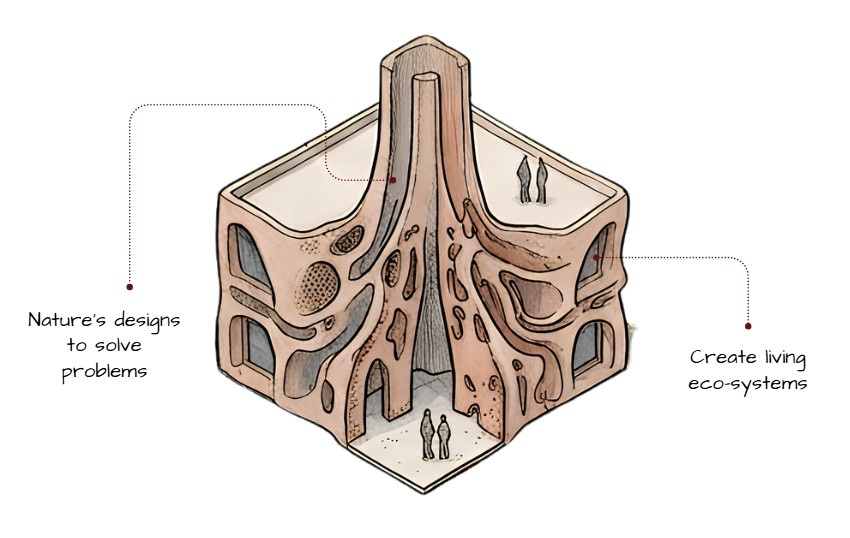
Ant Studio approaches biomimicry as more than visual imitation; it is about learning from nature’s performance systems. Their designs study how natural organisms regulate temperature, structure themselves efficiently, and respond to environmental stress. This results in buildings that self-regulate through form, layering, and passive airflow strategies, reducing dependence on mechanical systems. The emphasis is on adaptive skins, porous envelopes, and thermal buffering, inspired by biological precedents.
Project reference: Pangolin Pavilion
The pavilion draws inspiration from the pangolin’s scaled body. Its layered outer skin acts as a protective and climate-responsive envelope, allowing controlled airflow and shading. The structure demonstrates how biological geometries can translate into performative architectural skins, enhancing thermal comfort while maintaining a strong visual identity.
Context and Climate
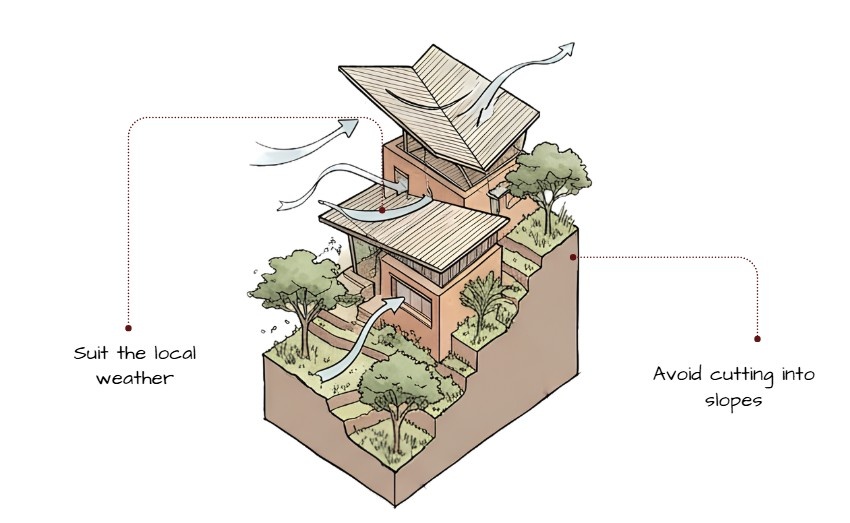
For Ant Studio, every project begins with a deep reading of site conditions—topography, solar orientation, wind patterns, and local ecology. Their architecture is inherently place-specific, ensuring that built forms integrate seamlessly with their surroundings. Instead of resisting climate, their designs leverage it as a primary generator, shaping massing, openings, and spatial organization.
Project reference: In the Mountains
In their mountain-based projects, the studio adapts built form to steep terrain, colder climates, and changing light conditions. Structures are oriented to maximize solar gain, protect against harsh winds, and visually merge with the landscape. Material choices and spatial layouts respond directly to the local environment, reinforcing a strong connection between architecture and place.
Parametric Design
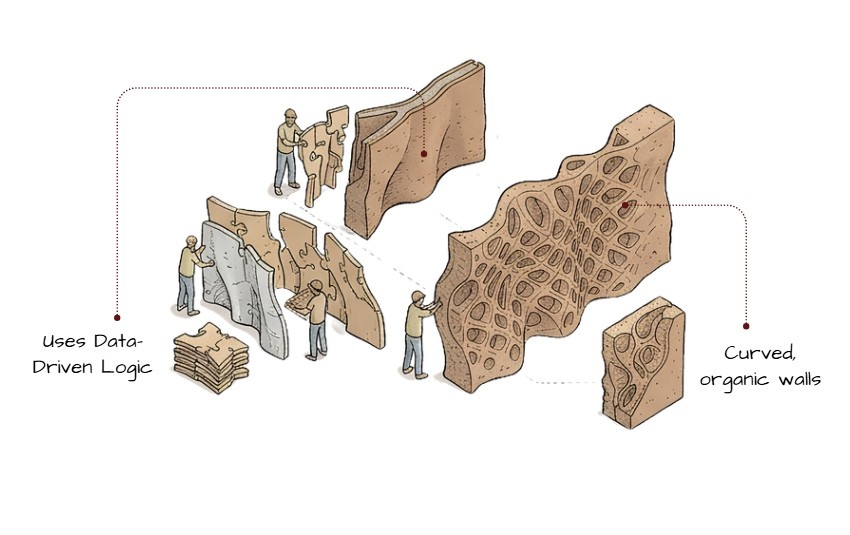
Ant Studio uses parametric design as a tool for performance optimization rather than pure form-making. Algorithms and computational processes help generate geometries that respond to environmental data, structural needs, and user experience. This enables the creation of complex yet efficient forms that are data-driven and adaptable.
Project reference: Anahat Farms
At Anahat Farms, parametric strategies guide the development of fluid, responsive forms that adapt to functional and environmental inputs. The design balances organic geometries with structural logic, allowing the architecture to evolve through computational iteration while remaining rooted in practical performance.
Material Exploration
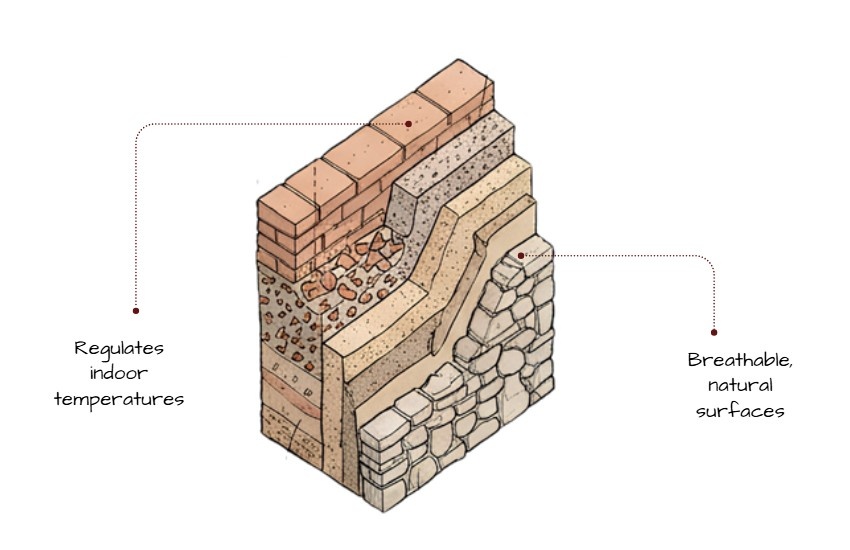
Materiality in Ant Studio’s work is both contextual and experimental. The firm prioritizes locally sourced, low-impact materials, often reinterpreting traditional construction techniques in contemporary ways. This approach reduces carbon footprint while maintaining a strong tactile and cultural connection to the site.
Project reference: Thalayalam Residence
This residence showcases the use of indigenous materials combined with innovative construction methods. The design emphasizes thermal mass, texture, and craftsmanship, demonstrating how local materials can be adapted to meet modern performance and aesthetic goals.
Energy Efficiency
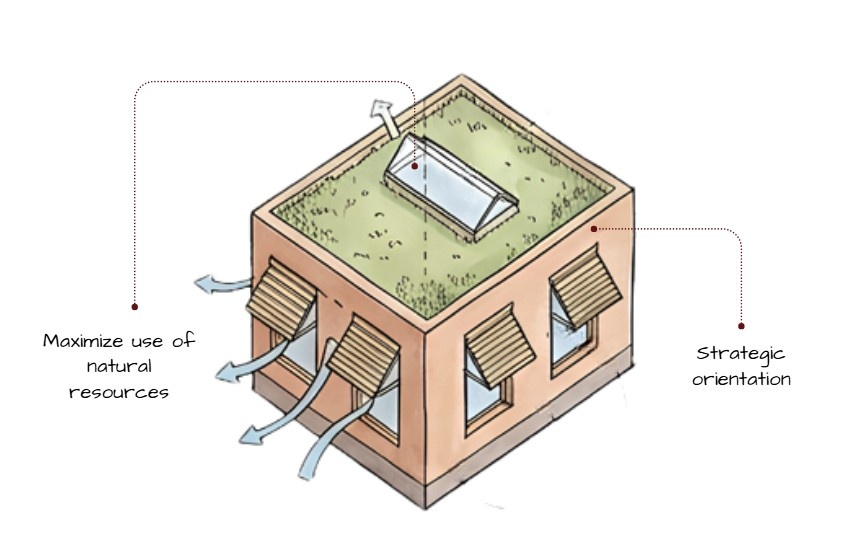
Energy efficiency in Ant Studio’s projects is achieved primarily through passive design strategies. Their buildings are designed to minimize energy consumption by optimizing natural ventilation, daylight, and shading. Mechanical systems are reduced by allowing the architecture itself to regulate comfort.
Project reference: Peeyush Residence
The residence integrates cross-ventilation, strategic shading, and daylight optimization to maintain indoor comfort. By carefully designing openings and building orientation, the project significantly reduces reliance on artificial cooling and lighting systems, embodying a holistic passive design approach.
Ant Studio’s work represents a progressive model of architecture rooted in responsiveness and innovation.
Conclusion
By combining biological intelligence, contextual sensitivity, computational tools, material awareness, and passive sustainability, the firm creates spaces that are both efficient and experiential. Their projects demonstrate that architecture can be forward-thinking without losing its connection to nature and place, making their approach highly relevant in today’s climate-conscious design landscape.
These were some insights on Design Principles by Ant Studio. Stay tuned for more information on other significant topics in the AEC industry and follow Kaarwan for such detailed guides!
FAQs
1. What makes Ant Studio’s design approach unique?
Their integration of biomimicry, parametric tools, and local materials creates performance-driven, context-specific architecture.
2. How does biomimicry influence their projects?
It informs climate-responsive skins, structural systems, and passive environmental control strategies.
3. Do they prioritize sustainability?
Yes, through passive design, local materials, and reduced reliance on mechanical systems.
4. What role does technology play in their work?
Technology is used as a tool for optimization, especially through parametric and computational design methods.
5. Are their projects site-specific?
Absolutely. Each project is tailored to its climate, terrain, and cultural context.




