

Ask five interior designers what's on their laptop and you'll get five different answers, but they'll all fall into the same four buckets: something to draft in, something to model in, something to render in, and something to show the client. That's really it.
This interior design software list walks through all four , 2D drafting, 3D modeling, rendering, and presentation , covering the free tools and the paid, industry-standard ones you'll eventually need on the job.
Also Read : Interior Design Interview Questions and Answers (2026)
Quick Comparison Table
| Software | Category | Free/Paid | Best For | Skill Level |
| AutoCAD | 2D Drafting | Paid | Precise technical drawings, working drawings | Intermediate |
| SketchUp | 3D Modeling | Free/Paid | Fast concept modeling, space planning | Beginner |
| Revit | 3D Modeling (BIM) | Paid | Large commercial or multi-residential projects | Advanced |
| 3ds Max | 3D Modeling | Paid | High-detail modeling for photoreal renders | Advanced |
| Rhino | 3D Modeling | Paid | Complex, curved, non-standard geometry | Advanced |
| V-Ray | Rendering | Paid | Photorealistic stills for high-end presentations | Advanced |
| Enscape | Rendering | Paid | Real-time walkthroughs, quick client previews | Beginner |
| Lumion | Rendering | Paid | Fast, cinematic renders and animations | Intermediate |
| Photoshop | Presentation | Paid | Moodboards, image editing, polish | Intermediate |
| Canva | Presentation | Free/Paid | Quick proposals, social-friendly boards | Beginner |
Ready to build the software skills studios actually expect? Kaarwan's Interior Design Certification covers the complete professional toolkit—from AutoCAD and Revit to 3ds Max and V-Ray—through real projects, mentor guidance, and industry-ready workflows.
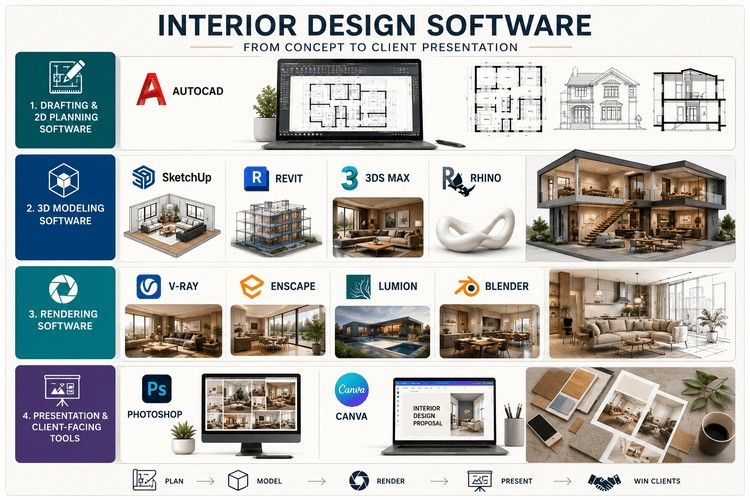
Drafting & 2D Planning Software
This is where every project technically begins, even if the fun part happens later.
AutoCAD
AutoCAD is what most Indian firms still mean when they say "send me the CAD file." It's used for floor plans, elevations, sections, and working drawings that a site team can actually build from. It's not glamorous. Nobody posts an AutoCAD floor plan on Instagram. But if a firm expects you to hand over construction-ready drawings, this is non-negotiable, and it's usually the first software any interior design student in India is asked to learn, well before rendering enters the picture.
There's a learning curve, sure , commands, layers, dimensioning standards , but once it clicks, you'll draft a floor plan faster in AutoCAD than you would sketching it by hand.
Also Read : Best Free 3D Interior Design Tools for Students in 2026
3D Modeling Software
Once the plan's locked, you move from lines to volume. This is the stage where a floor plan turns into an actual space you can walk through, at least on screen.
SketchUp
SketchUp deserves a mention here, but only briefly , it's already covered in depth on our free-tools guide, including the free version's limits and how far you can push it without paying a rupee. What's worth adding for this list: even the paid SketchUp Pro tier stays fast and intuitive, which is why so many studios use it for the early concept stage before switching to something heavier.
Revit
Revit is a different animal entirely. It's less "3D modeling software" and more a living database that happens to render as a 3D model. Change a wall thickness once, and every plan, section, and schedule tied to that wall updates on its own. Commercial and hospitality studios lean on this hard, mostly because BIM coordination between interior fit-out and structure is basically mandatory on anything above a certain project size. It's a genuinely steep tool to learn, and most people don't pick it up from YouTube alone , this is exactly the kind of thing you get structured training across the professional toolkit for, rather than fumbling through trial and error on a live project.
3ds Max and Rhino
3ds Max sits somewhere between modeling and rendering , it's the industry's go-to when the final image needs to look photograph-real, especially paired with a renderer like V-Ray or Corona. Rhino, meanwhile, is the tool people reach for when a space has curves, freeform surfaces, or anything that doesn't behave like a straight wall , think custom furniture pieces or sculptural ceiling details.
Also explore: Interior Design or Architecture: Which Should You Choose?
Rendering Software
Rendering is where a design stops being a diagram and starts being something a client can actually feel.
V-Ray
V-Ray remains the benchmark for photorealistic stills , the kind of image that ends up in a portfolio or a magazine feature. It's slower and has more dials than most beginners want to deal with, but the control it gives over lighting and material behaviour is hard to replicate elsewhere.
Enscape, Lumion, and Blender
Enscape and Lumion solve a different problem: speed. Both plug into your modeling software and let you walk through a space in real time, which matters a lot more than people expect in a client meeting , nobody wants to wait twenty minutes for a still image when they could be walking through the design live. Blender's also worth a mention as the completely free route into rendering, and if you want the honest, zero-cost breakdown of how far it can take you, that's covered in our guide to the full breakdown of free 3D tools for students, including a zero-cost project workflow , no point repeating that here.
Also read: Career Guide to Becoming an Interior Designer
Presentation & Client-Facing Tools
A brilliant design that's badly presented still loses the client. This part gets underrated constantly.
Photoshop and Canva
Photoshop remains the workhorse for moodboards, image retouching, and pulling together a polished PDF deck. It has a real learning curve, but the control over color correction and layering is worth it once you're producing client-facing material regularly. Canva, on the other hand, is the faster option , genuinely useful for quick proposals, social posts, or a moodboard you need to send in the next twenty minutes, not the next two hours. It won't replace Photoshop for a high-end pitch deck, but it's excellent for everyday back-and-forth with clients.
Also explore: How to Build an Interior Design Portfolio in 2026
Free vs Paid , Which Do You Actually Need to Start?
Here's the honest answer,
You don't need to buy anything to start learning. Most people begin on SketchUp's free tier or a browser-based planner, get comfortable with space planning and basic 3D thinking, and only pay once they hit a wall the free version can't get past , usually rendering quality or file compatibility with a studio's workflow.
If you're a student right now, go read the full breakdown of free 3D tools for students, including a zero-cost project workflow , it lays out exactly which free tools cover which stage, without the marketing fluff. This page you're reading is more about the complete picture: what the professional stack looks like once you're actually working, including the paid tools studios expect you to know.
That said, paid software isn't optional forever. Somewhere around your first internship or job, AutoCAD, and usually Revit or 3ds Max, stop being "nice to know" and start being the baseline expectation.
Learn the professional toolkit , 3ds Max, V-Ray, and Revit , with Kaarwan's Interior Design Certification, built around how studios in India actually work.
Also read: Interior Designer Salary in India 2026: Full Guide
Conclusion
Picking the right software list isn't really about collecting tools , it's about matching each stage of a project to the tool built for it, and not wasting six months mastering something you'll barely use. Start with drafting, get comfortable in 3D, and let rendering and presentation come once you actually have something worth showing off.
Ready to stop guessing which software matters? Kaarwan's Interior Design Certification walks you through the professional toolkit , Revit, 3ds Max, V-Ray , with real studio workflows.
Frequently Asked Questions
What software do professional interior designers use in India?
Most Indian studios run on a mix of AutoCAD for drafting, SketchUp or Revit for 3D modeling, and V-Ray or Enscape for rendering, with Photoshop or Canva for client presentations. Which combination depends on whether the studio does residential or commercial work , commercial and hospitality firms lean more on Revit for BIM coordination.
Do I need to learn paid software, or can I start free?
You can start entirely free , SketchUp's free tier, Blender, and browser-based planners cover the basics of space planning and 3D visualization. Paid tools become necessary once you're working on real client projects or applying to studios that expect specific software on your resume.
What's the most in-demand interior design software for jobs?
AutoCAD and SketchUp show up in almost every job listing, followed closely by Revit for commercial roles and V-Ray or Enscape for anyone expected to produce client-ready renders.
Which software should I learn first?
Start with AutoCAD for drafting fundamentals, then move to SketchUp for 3D modeling , that order mirrors how most real projects actually flow, from flat plan to spatial model.




