

Japanese Architectural Style
Traditional Japanese residential architecture is a refined system of timber construction shaped by climate, craftsmanship, and seismic sensitivity. These homes are not just visually minimal but structurally intelligent—designed with flexibility, lightness, and precision to respond to earthquakes and seasonal changes. Understanding the terminology behind these components offers insight into how each element contributes to both structural stability and spatial experience.
Terminology
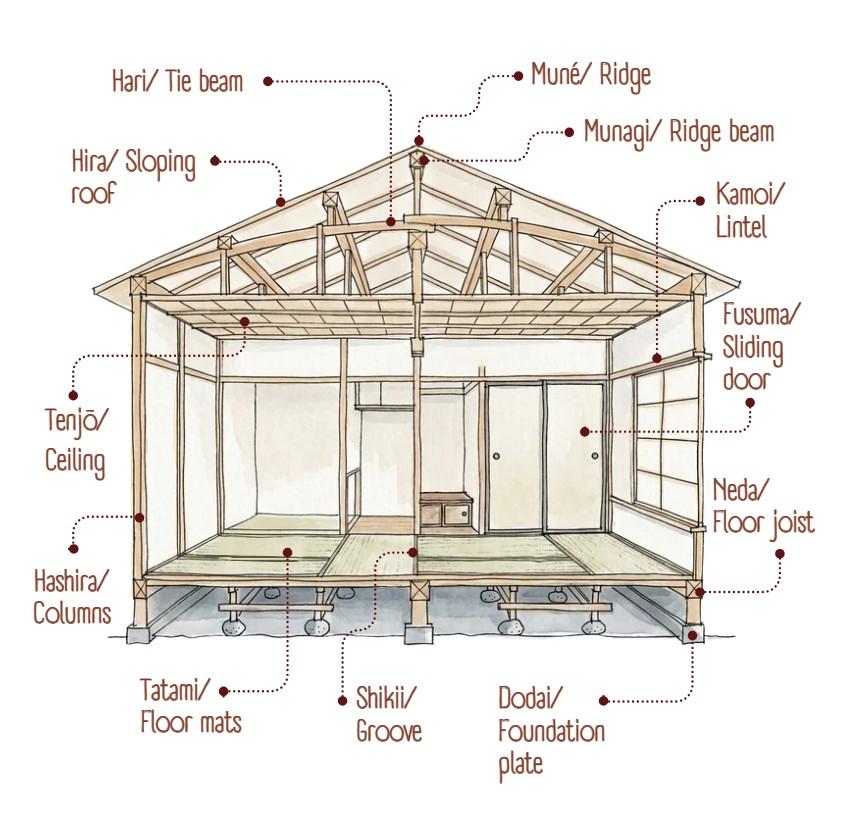
Dodai/ Foundation Plate
A horizontal timber member placed on the foundation that forms the base of the structural frame. It anchors the vertical elements and distributes loads evenly while allowing slight movement during seismic activity.
Fusuma/ Sliding Door
Opaque sliding panels used as internal partitions. They allow flexible spatial division, enabling rooms to expand or contract based on use without altering the structural framework.
Hari/ Tie Beam
A horizontal structural beam that connects columns and supports loads from above. It stabilizes the frame and helps distribute forces across the structure.
Hashira/ Column
Vertical load-bearing members that form the primary structural grid. These columns transfer loads from beams and roof elements down to the foundation.
Hira/ Sloping Roof
A gently inclined roof surface designed to efficiently shed rainwater. Its slope also contributes to the overall lightness and proportion of the structure.
Kamoi/ Lintel
A horizontal member positioned above openings such as doors or partitions. It supports sliding elements like fusuma and helps define the upper boundary of interior openings.
Munagi/ Ridge Beam
The main horizontal beam located at the top of the roof structure. It connects rafters and plays a critical role in maintaining roof stability.
Muné/ Ridge
The highest horizontal line of the roof where two sloping surfaces meet. It defines the roof profile and is crucial for drainage and structural alignment.
Neda/ Floor Joist
Secondary horizontal members that support flooring elements. They distribute floor loads and create a raised platform, often allowing ventilation beneath.
Shikii/ Floor Groove
A grooved timber element at floor level that guides sliding doors or partitions. It ensures smooth movement and precise alignment of panels.
Tatami/ Floor Mats
Standardized woven mats used as flooring modules. Beyond comfort, they define spatial proportions and layout, influencing room dimensions and planning.
Tenjō/ Ceiling
The upper interior surface that conceals the roof structure or remains exposed depending on design. It contributes to spatial proportion, light diffusion, and thermal comfort.
This blog covers a curated glossary of essential terms & components used in typical wooden Japanese houses.
Conclusion
Japanese residential architecture demonstrates how a system of simple, well-crafted components can create highly adaptable and resilient spaces. Each element—from structural beams to sliding partitions—serves both functional and spatial roles, working together as a cohesive whole. This vocabulary not only helps in understanding traditional construction but also offers valuable lessons for contemporary design, especially in creating flexible, climate-responsive, and earthquake-resilient buildings.
These were some insights on Terminology in Japanese Architecture. Stay tuned for more information on other significant topics in the AEC industry and follow Kaarwan for such detailed guides!
FAQs
1. Why is wood primarily used in traditional Japanese houses?
Wood provides flexibility, making structures more resistant to earthquake forces compared to rigid materials.
2. What makes Japanese houses earthquake-resistant?
Their lightweight construction, flexible joints, and distributed structural systems allow controlled movement during seismic activity.
3. How do sliding doors impact spatial design?
They enable adaptable layouts, allowing spaces to be reconfigured without permanent walls.
4. What role do tatami mats play in planning?
Tatami mats act as modular units that determine room size and proportions.
5. Are these elements used in modern architecture?
Yes, many principles—such as modular planning, passive ventilation, and flexible partitions—are adapted in contemporary designs.




