

.jpeg)
Among the many architectural languages that shaped the Indian subcontinent, the Nāgara style stands out for its sculptural precision, symbolic order, and mastery of vertical form. Emerging across northern India between the 5th and 12th centuries CE, the Nāgara temple represents more than a religious typology — it embodies a sophisticated architectural system where geometry, ritual, and structure merge into a coherent whole.
_1762584020742.webp)
Image Source: Thrillophilia
The Essence of the Nāgara Style
The defining feature of the Nāgara style is its curvilinear shikhara, the soaring tower that crowns the temple’s sanctum (garbhagriha). This element, tapering gracefully upward, symbolises Mount Meru, the cosmic mountain that connects heaven and earth.
Unlike the Dravida temples of the south, which express grandeur through massive gateways and enclosure walls, the Nāgara temple builds its drama vertically. Its composition unfolds from the sanctum outward — through mandapas (pillared halls) and porches, arranged along a sacred east–west axis that mirrors spiritual progression from the outer world to the inner core.
Characteristic features of the Nāgara style include:
- A shikhara curving inward as it rises, often surrounded by miniature replicas called urushringas.
- A square sanctum resting on a raised jagati (platform).
- A series of mandapas aligned axially — each space slightly higher and more enclosed than the previous one.
- Elaborate carved surfaces where every projection and recess carries iconographic significance.
- A crowning amalaka (ribbed disc) and kalasha (finial), symbolising cosmic completion.
The Pinnacle of Nagara Expression
The Kandariya Mahadev Temple in Khajuraho, Madhya Pradesh, is often regarded as the most refined example of the Nāgara tradition. Built around 1025 CE under King Vidyadhara of the Chandela dynasty, the temple is dedicated to Lord Shiva and epitomises the mature phase of northern temple architecture.
Rising 31 metres high, the temple’s shikhara dominates the Khajuraho complex with rhythmic verticality and sculptural intricacy. Every part of the structure — from plinth to pinnacle — is composed to echo a living mountain, layered, ascending, and teeming with divine energy.
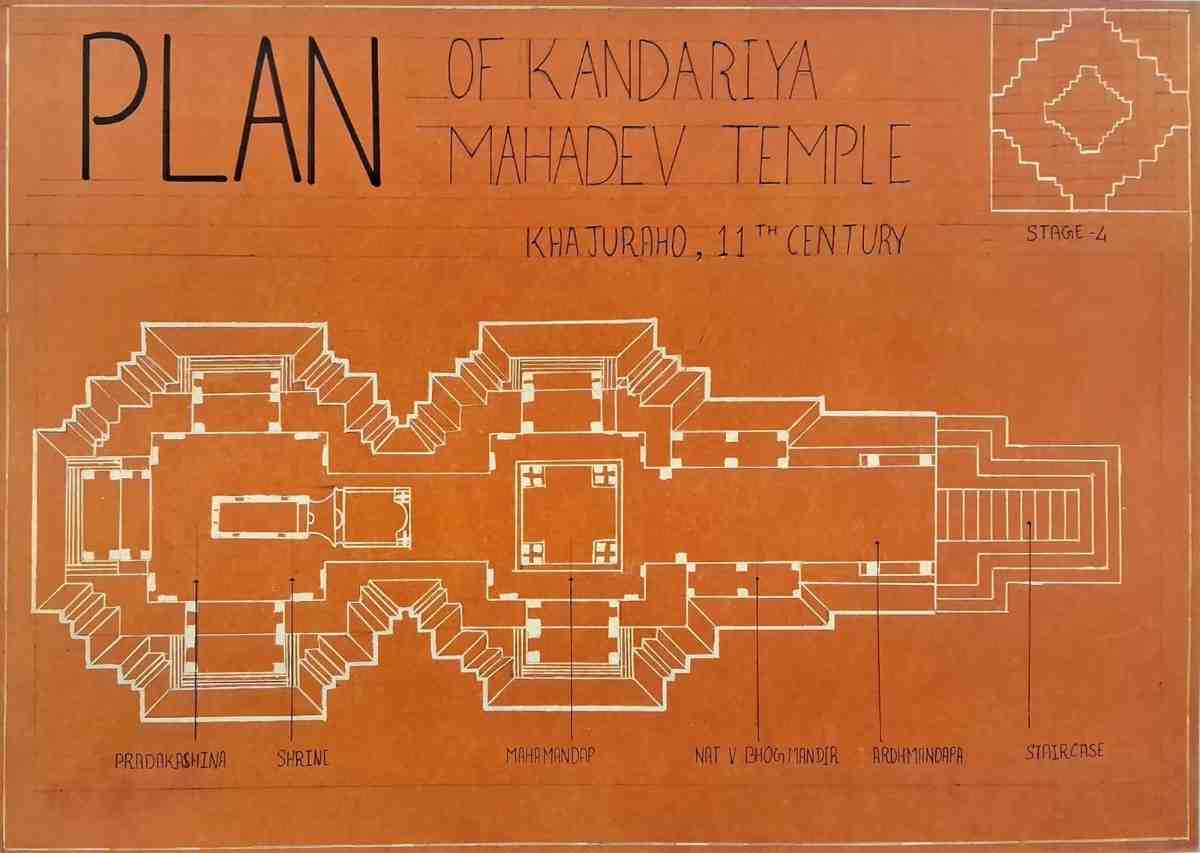
Image Source: Hand Drawn Nagra Temple Plan by author
Spatial Organisation and Symbolism
The temple sits on a high plinth, separating sacred space from the earthly realm. The entry sequence progresses through the ardha-mandapa (porch), maha-mandapa (main hall), and antarala (vestibule) before reaching the sanctum. This axial procession embodies spiritual ascent — a movement from the material to the metaphysical, from multiplicity to unity.
Inside, the spatial rhythm is marked by progressive enclosure and rising volume. The ceiling of the maha-mandapa lifts dramatically above the visitor, directing vision upwards towards the symbolic axis mundi. The sanctum (garbhagriha) remains dark and compact — the ultimate point of stillness and introspection.
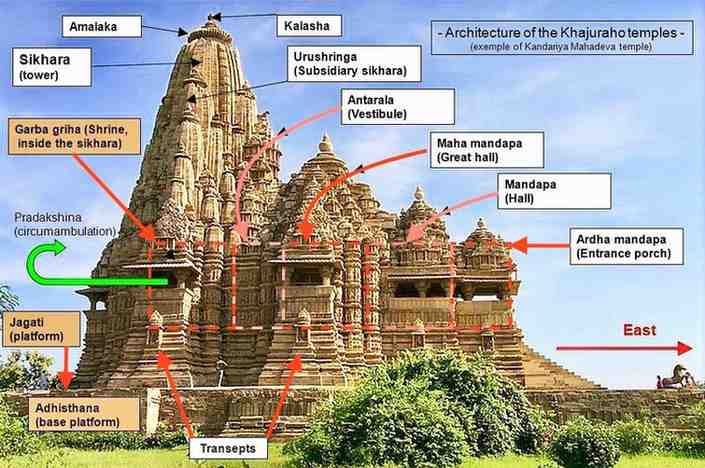
Image Source: Wikimedia Commons
Structural Intelligence and Construction Technique
Beneath its sculptural complexity, the Kandariya Mahadev Temple exhibits remarkable structural logic. The temple’s vertical load is distributed through a cluster of subsidiary spires that surround the main shikhara. This clustered arrangement not only creates visual dynamism but also acts as a buttressing system, stabilising the core tower.
The construction method is corbelling, where sandstone blocks are laid in horizontal layers, each projecting slightly inward until they meet at the apex. The precision of this dry masonry technique, achieved without mortar, speaks to an advanced understanding of geometry and gravity.
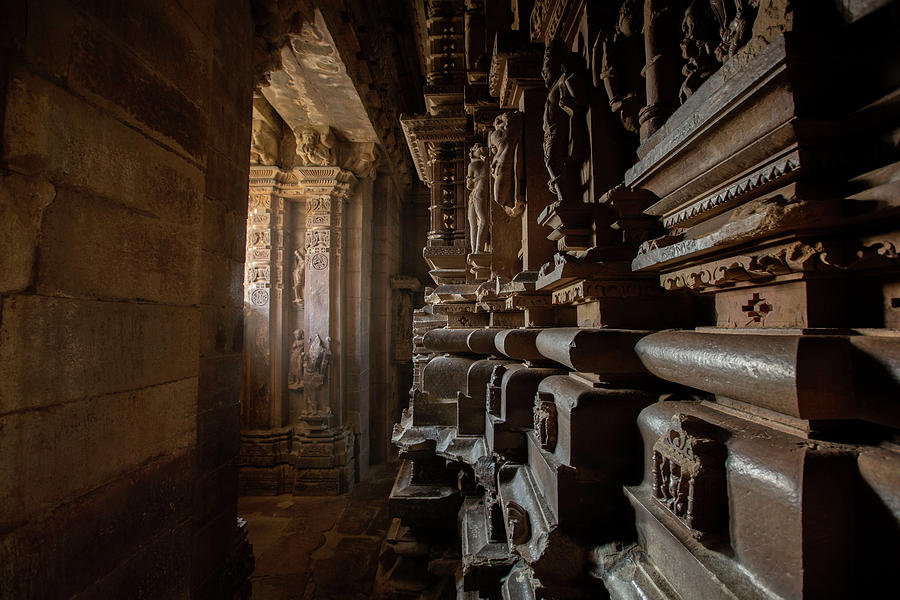
Image Source: Pixels
Material and Craftsmanship
Crafted from finely grained buff sandstone, the temple demonstrates a level of detailing that merges architecture and sculpture into one discipline. Artisans carved each block in situ, transforming the surface into a narrative relief of gods, celestial beings, dancers, musicians, and symbolic motifs.
These carvings are not decorative excess — they function as visual theology, illustrating cosmic order, human emotion, and divine energy in perpetual dialogue. The density of ornamentation transforms the temple into a living text of spiritual metaphors expressed through stone.
Explore Advanced SketchUp and Lumion Visualisation, and master efficient workflows and hacks for SketchUp, Lumion, Style Builder and even Layout. Learn, master & present your Design Projects before the Deadlines Loom!
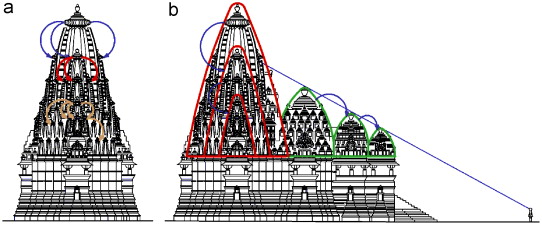
Image Source: Science Direct
The Rhythm of Form
The most striking quality of the Kandariya Mahadev Temple lies in its rhythmic verticality. The main spire is not a singular object but a composition of ascending miniature towers (urushringas) that appear to grow organically around it. This creates a pulsating rhythm — an architectural vibration that makes the entire temple appear to rise and breathe.
The repetition of form and scale generates a visual crescendo, a dynamic skyline where every shadow and projection contributes to a sense of movement. The temple’s geometry thus behaves almost like sound — layered, resonant, and ascending.
_1762586469824.jpg)
Image Source: Amazon
Climatic and Environmental Sensitivity
Centuries before the term “climate-responsive design” existed, the Nāgara architects had mastered environmental intelligence.
- The deeply recessed façades filter sunlight and reduce glare.
- Overhanging eaves and layered projections effectively shade the walls.
- The elevated platform protects from ground dampness and seasonal flooding.
- Porous stone carving allows subtle light diffusion, softening interiors naturally.
The temple’s envelope functions as both aesthetic and environmental performance — a testament to how spiritual architecture and sustainable logic were once inseparable.
Interpretation and Contemporary Relevance
In contemporary discourse, the Kandariya Mahadev Temple remains a vital reference for architects exploring form, proportion, and meaning. Its precision demonstrates that complexity can emerge from repetition and proportion, not from ornament alone.
The temple operates as a coded system of design intelligence: every curve, recess, and projection responds to a larger geometric or metaphysical order. For modern practitioners, it suggests a model where architectural beauty is an outcome of structural truth and symbolic depth.
Final Thoughts
To stand before the Kandariya Mahadev Temple is to witness architecture as an act of devotion and design mastery. It reveals a civilisation’s ability to translate philosophy into built form — to carve transcendence into matter.
Even today, the temple challenges architects to think of buildings not as isolated objects but as systems of meaning, climate, and geometry. It is a timeless lesson in how sacred architecture once served as both art and science, uniting engineering precision with cultural imagination.
FAQs
1. What defines the Nagara style of temple architecture?
The Nagara style features a curvilinear shikhara above the sanctum, a square plan, and sculpted façades, focusing on vertical expression rather than enclosed gateways.
2. Why is the Kandariya Mahadev Temple significant?
It represents the highest refinement of Nagara design, with a 31-metre-high spire, complex mandapa sequence, and extraordinary sculptural integration.
3. What materials were used in its construction?
The temple is built from finely grained sandstone, carved with precision and assembled using corbelling techniques without mortar.
4. How does the temple respond to climate?
Its deep façades, shaded projections, and porous carvings reduce heat gain, proving that ancient architecture could be environmentally responsive.
5. What can modern architects learn from the Nagara style?
A deep understanding of proportion, narrative integration, and spatial symbolism — lessons in designing with meaning as much as with material.




.png)