

Gothic Architecture & Key Elements:
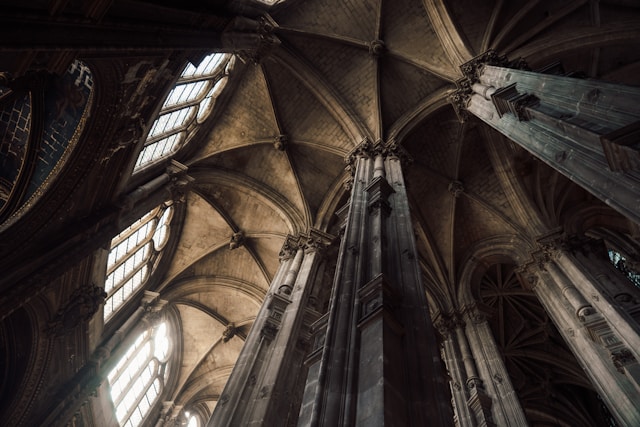
Gothic architecture, emerging in Europe during the late medieval period, is defined by its emphasis on verticality, light, and structural expression. Its language is deeply tied to specific architectural elements that appear consistently across elevations and plans of Gothic churches and cathedrals. Understanding these terminologies helps architects, students, and historians read Gothic buildings not just as stylistic expressions, but as highly rational structural systems shaped by religious, spatial, and constructional intent.
Elevational Terminology:
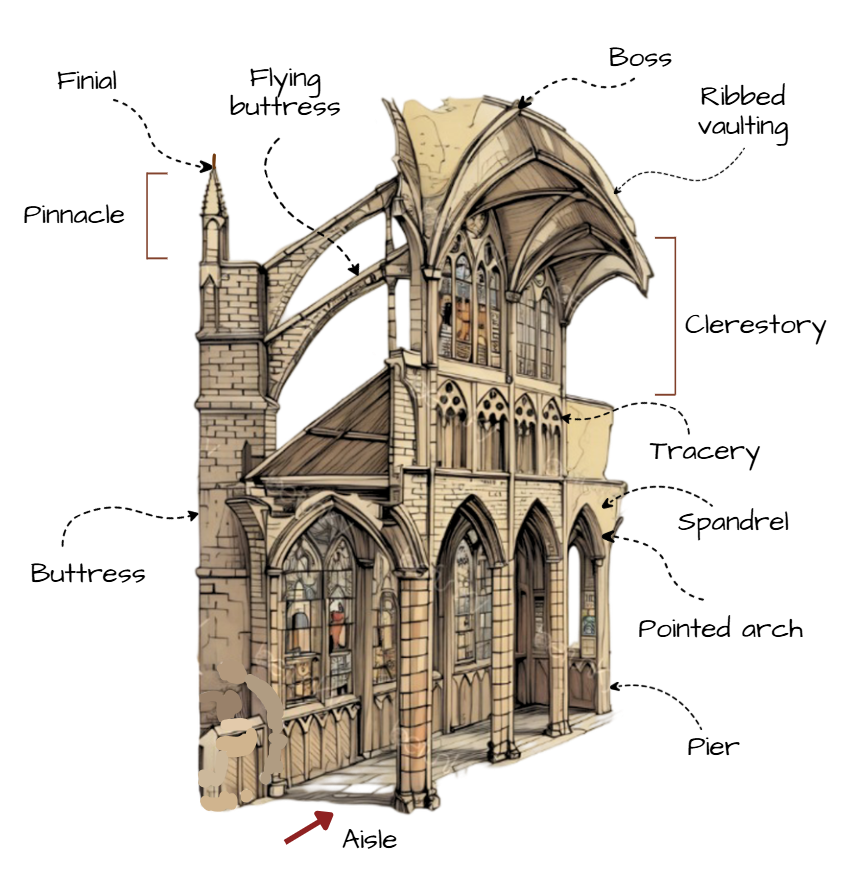
Image Credits: Shivani Chougula @Kaarwan
Aisle
Aisles are longitudinal passages running parallel to the nave, separated by arcades or piers, allowing circulation without disturbing the central worship space.
Boss
A boss is a decorative or structural element placed at the intersection of vault ribs, often carved and used to visually anchor the ribbed vaulting system.
Buttress
A buttress is a vertical external support that counters the lateral thrust of vaults and arches, transferring loads safely to the ground.
Clerestory
The clerestory is the uppermost wall section of the nave, pierced with windows to bring natural light deep into the interior.
Finial
A finial is a slender ornamental termination placed atop pinnacles, spires, or gables, emphasizing verticality.
Flying Buttress
A flying buttress is an arched structural element that transfers roof and vault loads from the nave walls to an external pier, allowing large stained-glass openings.
Pier
A pier is a massive vertical support that carries arches, vaults, and roof loads, forming the primary structural rhythm of Gothic interiors.
Pinnacle
A pinnacle is a tall, tapering vertical element placed above buttresses or piers to add weight and improve structural stability while enhancing vertical emphasis.
Pointed Arch
The pointed arch is a defining Gothic form that reduces lateral thrust, allows varied span heights, and contributes to vertical expression.
Ribbed Vaulting
Ribbed vaulting consists of intersecting ribs that form a skeletal framework, allowing thinner infill panels and efficient load distribution.
Spandrel
A spandrel is the triangular or curved wall surface between arches or between an arch and its surrounding frame, often decorated.
Tracery
Tracery refers to the ornamental stone framework within Gothic windows, supporting stained glass while creating intricate patterns.
While elevational elements define the vertical expression of Gothic architecture, plan elements organize its spatial and ritual layout.
Plan Termninology:
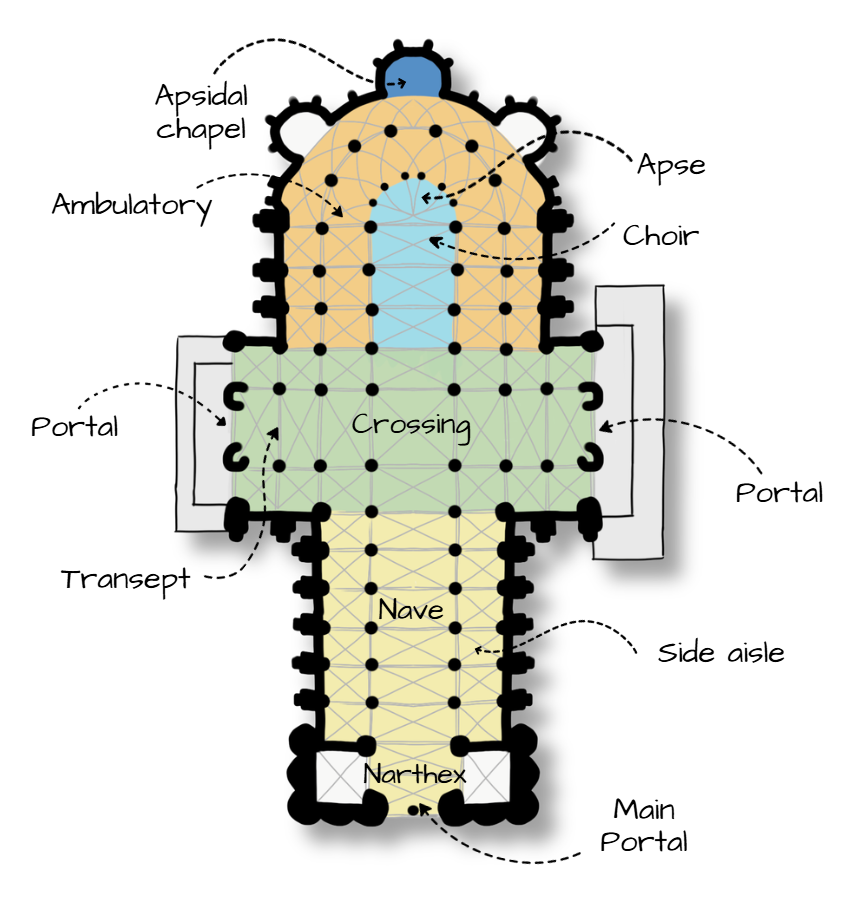
Image Credits: Shivani Chougula @Kaarwan
Ambulatory
The ambulatory is a curved passage that wraps around the apse, allowing movement behind the altar without interrupting liturgical activities.
Apse
The apse is the semicircular or polygonal termination of the church, typically housing the main altar.
Apsidal Chapel
An apsidal chapel is a small subsidiary chapel radiating from the apse or ambulatory, used for secondary altars or devotion.
Choir
The choir is the area between the nave and apse reserved for clergy and choir members, often richly detailed and spatially emphasized.
Crossing
The crossing is the central square where the nave and transept intersect, often marked by increased height or a tower.
Latin Cross
A Latin cross plan features a long nave intersected by a shorter transept, forming the characteristic Christian cross shape.
Main Portal
The main portal is the primary ceremonial entrance, usually richly sculpted and aligned with the nave axis.
Narthex
The narthex is an entrance vestibule located before the nave, acting as a transitional space between exterior and sacred interior.
Nave
The nave is the central longitudinal space of the church, designed to accommodate the congregation and emphasize axial procession.
Portal
A portal is a secondary entrance, often placed on transept façades, providing additional access points.
Side Aisle
Side aisles are secondary circulation spaces flanking the nave, often continuing around the apse as an ambulatory.
Transept
The transept is the transverse arm of the church plan, intersecting the nave and forming the cross axis.
Plan & elevational components collectively contribute to the form, movement, and experience of iconic Gothic cathedrals.
Conclusion:
Gothic architecture is a carefully coordinated system where structure, light, and symbolism converge. Each elevational and plan-based term reflects a deliberate architectural response to structural forces, spatial hierarchy, and religious function. By understanding these terminologies, one gains the ability to read Gothic buildings as complete architectural systems rather than isolated stylistic features.
FAQs:
1. Why are Gothic elevational elements structurally important?
They manage loads, increase height, and allow thinner walls with larger openings.
2. How do plan elements influence movement inside Gothic cathedrals?
They guide circulation, processions, and visual focus toward the altar.
3. What role do flying buttresses play in Gothic design?
They transfer roof thrust outward, enabling tall walls and large stained-glass windows.
4. Why is the Latin cross plan common in Gothic churches?
It supports liturgical functions while creating a clear axial spatial hierarchy.
5. How do elevation and plan work together in Gothic architecture?
Elevation expresses verticality, while the plan organizes space, movement, and function.




