


Terminologies in Interior Design:
Interior design is not just about aesthetics—it is a careful orchestration of space, materials, proportions, and human experience. Understanding key interior design terminology allows architects and designers to communicate ideas clearly, design spaces efficiently, and create environments that are both functional and emotionally engaging. From structural details like ceilings and cornices to spatial elements such as alcoves and niches, each term plays a critical role in shaping how interiors are perceived and used. This guide explains essential interior design terms in alphabetical order, focusing on their architectural meaning, spatial importance, and design relevance.
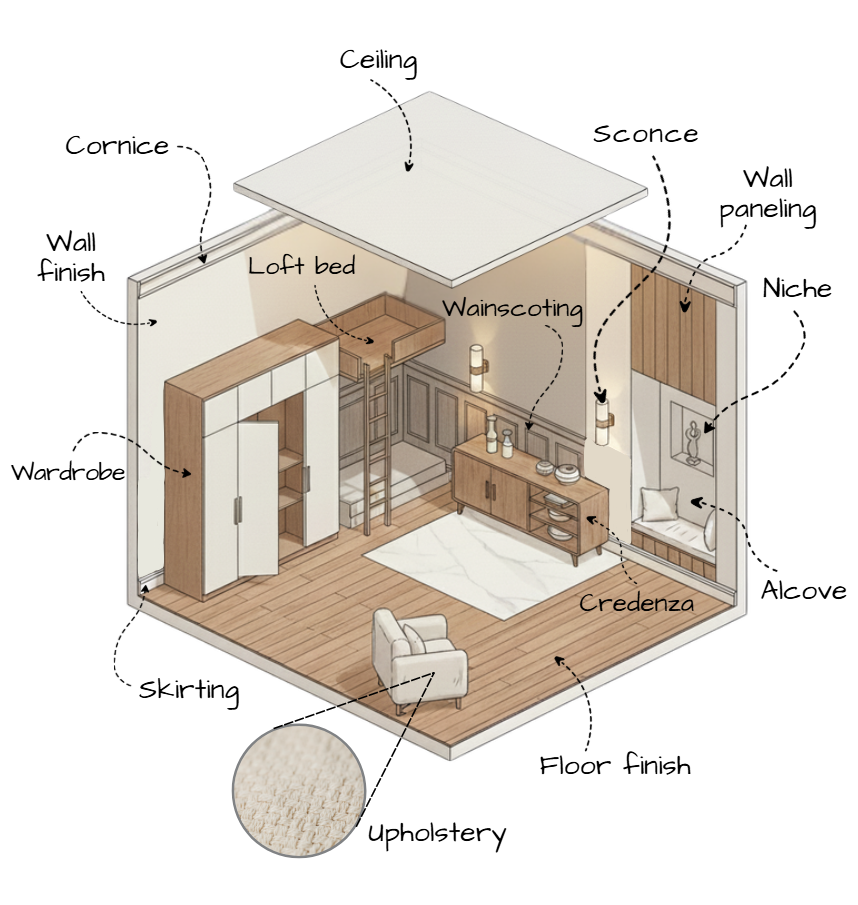
Image Credits: Shivani Chougula @Kaarwan
Alcove
An alcove is a recessed portion within a wall that creates a semi-enclosed, intimate space inside a room. Architecturally, alcoves are used to introduce depth and variation in otherwise flat wall planes. They are commonly designed as reading nooks, seating corners, or bed recesses, adding a sense of comfort and spatial layering. Alcoves also help define functions without using partitions, making them especially useful in compact interiors.
Ceiling
The ceiling is the upper interior surface of a room and plays a major role in defining spatial character and proportions. Beyond simply covering the structural slab, ceilings influence lighting, acoustics, and visual scale. Variations such as false ceilings, floating ceilings, or stepped profiles can conceal services, integrate lighting, and enhance spatial drama. Ceiling height and design directly impact how open or intimate a space feels.
Cornice
A cornice is a horizontal moulded projection located at the junction of the wall and ceiling. Traditionally decorative, cornices soften the transition between vertical and horizontal planes while adding visual refinement. In contemporary interiors, simplified or concealed cornices are often used to integrate indirect lighting or create clean shadow lines, enhancing the ceiling’s architectural expression.
Credenza
A credenza is a low, elongated storage unit typically placed against a wall in living rooms, dining spaces, or offices. Architecturally, credenzas help anchor furniture layouts while providing functional storage without occupying vertical space. Their proportions and material finish often contribute to the overall balance and rhythm of the interior composition.
Floor Finish
Floor finish refers to the final visible surface applied over the structural floor. It plays a crucial role in defining the tactile experience, durability, and visual continuity of a space. Materials such as stone, tile, wood, terrazzo, or vinyl are selected based on function, traffic, and climate. A well-chosen floor finish can visually unify spaces or subtly demarcate different zones within an interior.
Loft Bed
A loft bed is an elevated sleeping platform designed to free up usable space below. Architecturally, loft beds are a space-optimization strategy commonly used in small homes, studios, or children’s rooms. The area beneath can be used for seating, storage, or study, allowing vertical volume to be efficiently utilized while maintaining openness.
Niche
A niche is a shallow recess built into a wall to display objects, artworks, or lighting features. Niches add articulation and depth to wall surfaces without increasing the footprint of a room. When thoughtfully proportioned and illuminated, niches become subtle focal points that enhance visual interest and architectural detailing.
Sconce
A sconce is a wall-mounted lighting fixture used for ambient or accent lighting. In interior design, sconces help layer lighting and reduce reliance on ceiling fixtures. They are often placed along corridors, beside beds, or on feature walls, contributing to mood, depth, and visual hierarchy within a space.
Skirting
Skirting is a narrow protective strip installed at the junction of the wall and floor. Functionally, it protects walls from damage and conceals construction gaps. Architecturally, skirting helps create a clean visual termination at floor level and can either blend in discreetly or act as a subtle design accent depending on its height and profile.
Upholstery
Upholstery refers to the padded covering applied to furniture such as sofas, chairs, and headboards. From an interior design perspective, upholstery adds comfort, texture, and color while influencing the tactile quality of a space. Material choices—fabric, leather, or synthetic finishes—affect durability, maintenance, and overall ambience.
Wall Finish
Wall finish is the final treatment applied to interior wall surfaces, including paint, wallpaper, textured plaster, or cladding. It plays a key role in setting the tone of a space and influencing light reflection. Wall finishes can be used strategically to highlight focal areas, create contrast, or maintain visual calm.
Wall Panelling
Wall panelling involves covering walls with decorative or functional panels made from wood, MDF, fabric, or laminates. Architecturally, panelling introduces rhythm, scale, and depth to walls while often improving insulation or acoustics. It is commonly used to elevate formal spaces or add warmth and character to interiors.
Wardrobe
A wardrobe is a dedicated storage unit for clothing, either freestanding or built-in. In interior architecture, wardrobes are designed to align with spatial proportions and circulation, often integrating seamlessly into wall planes. Efficient wardrobe design balances storage capacity with accessibility and visual neatness.
Wainscoting
Wainscoting is a form of wall treatment where the lower portion of a wall is clad with panels or mouldings. Originally functional, it is now used primarily for aesthetic articulation. Wainscoting adds visual layering, protects wall surfaces, and helps define wall proportions, especially in large or formal interiors.
Final Thoughts:
Understanding interior design terminology is fundamental to creating spaces that are not only visually appealing but also spatially intelligent and functional. Each element—from ceilings and floors to niches and lighting—plays a specific architectural role in shaping how a space is experienced. Mastery of these terms allows designers and architects to communicate clearly, design thoughtfully, and craft interiors that respond meaningfully to human needs and spatial context.




