Lessons We Learnt from Vernacular Architecture
Kaarwan.com | Architecture | Culture | Learning
Vernacular architecture is more than mud huts and sloped roofs—it's an intelligent response to local climate, culture, and community needs. Here's what it continues to teach us even today:
🌿 1. Climate-Responsive Design
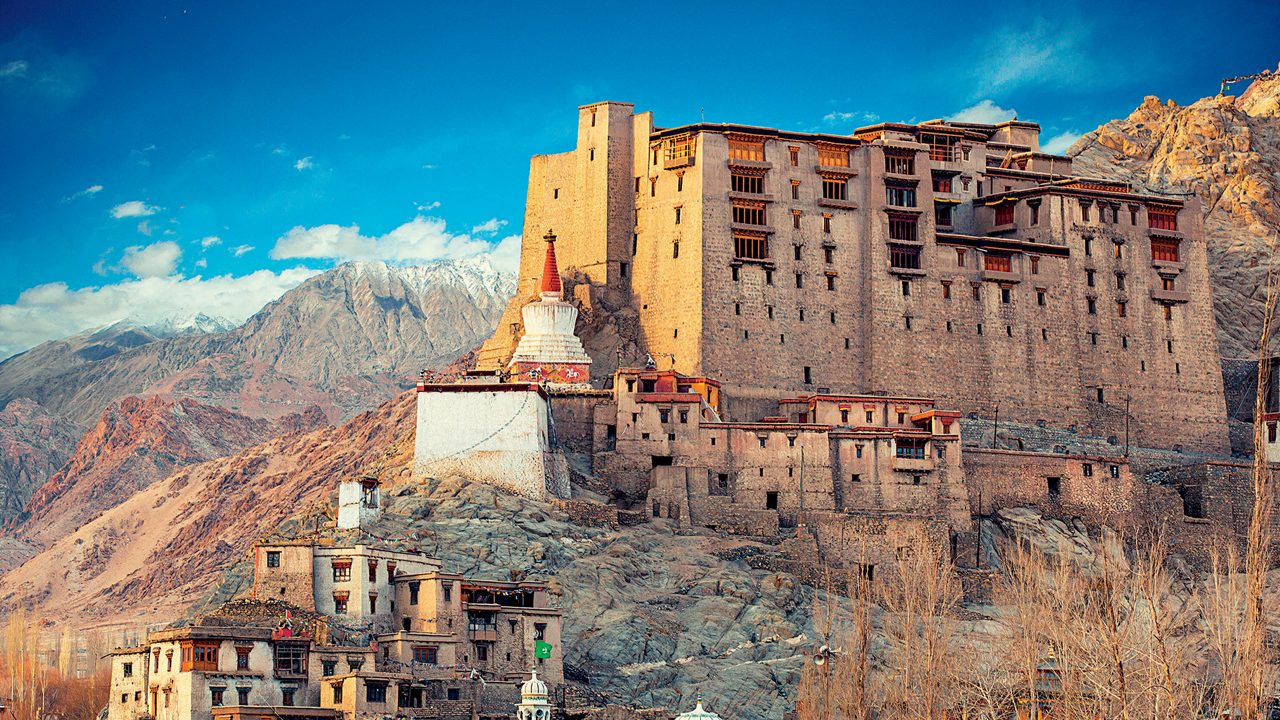
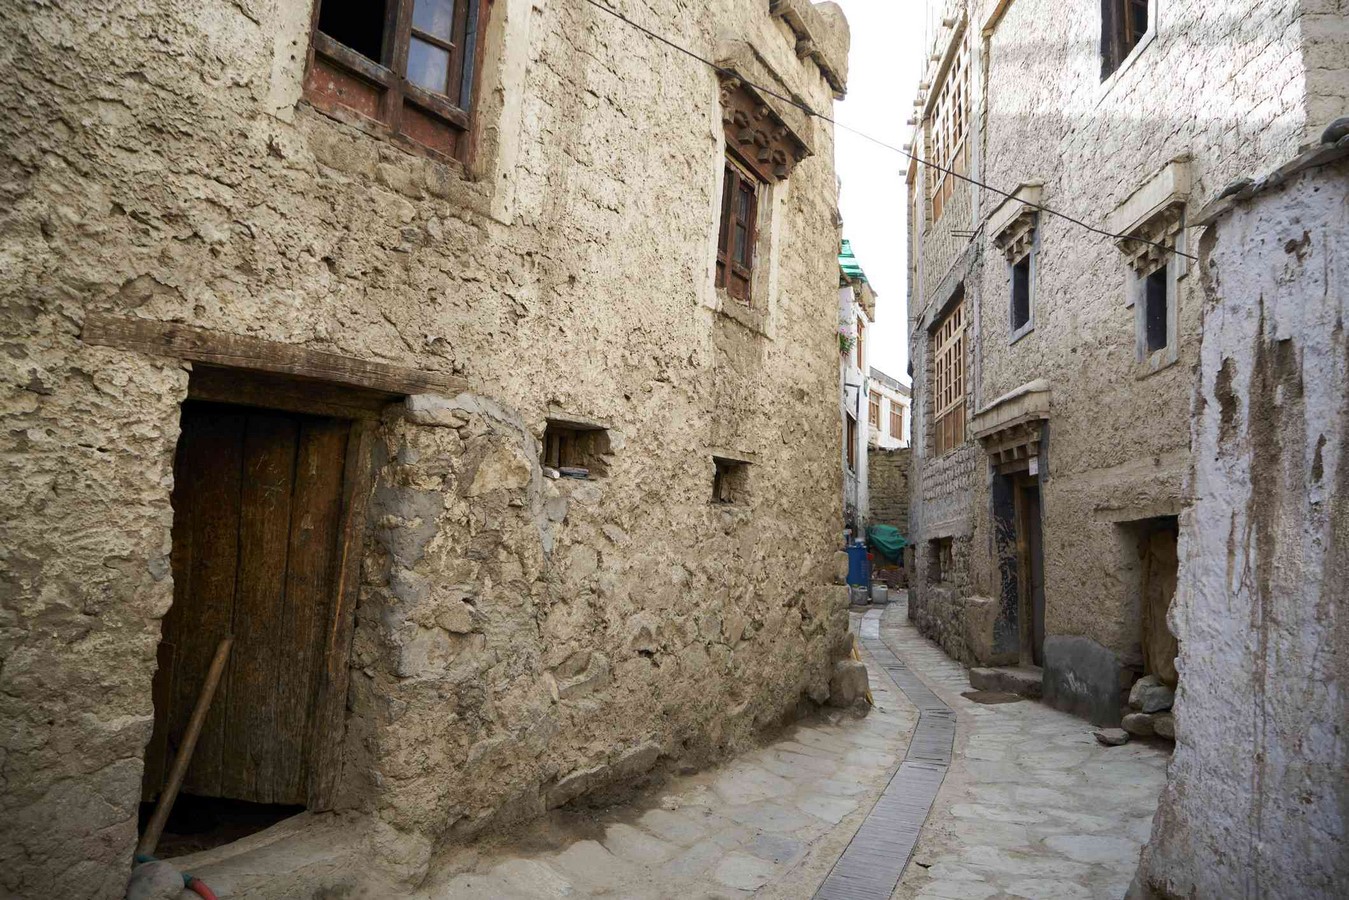
Vernacular structures adapt naturally to their environment.📍 Example: The thick stone walls of Ladakhi houses offer insulation against extreme cold.
🧱 2. Use of Local Materials
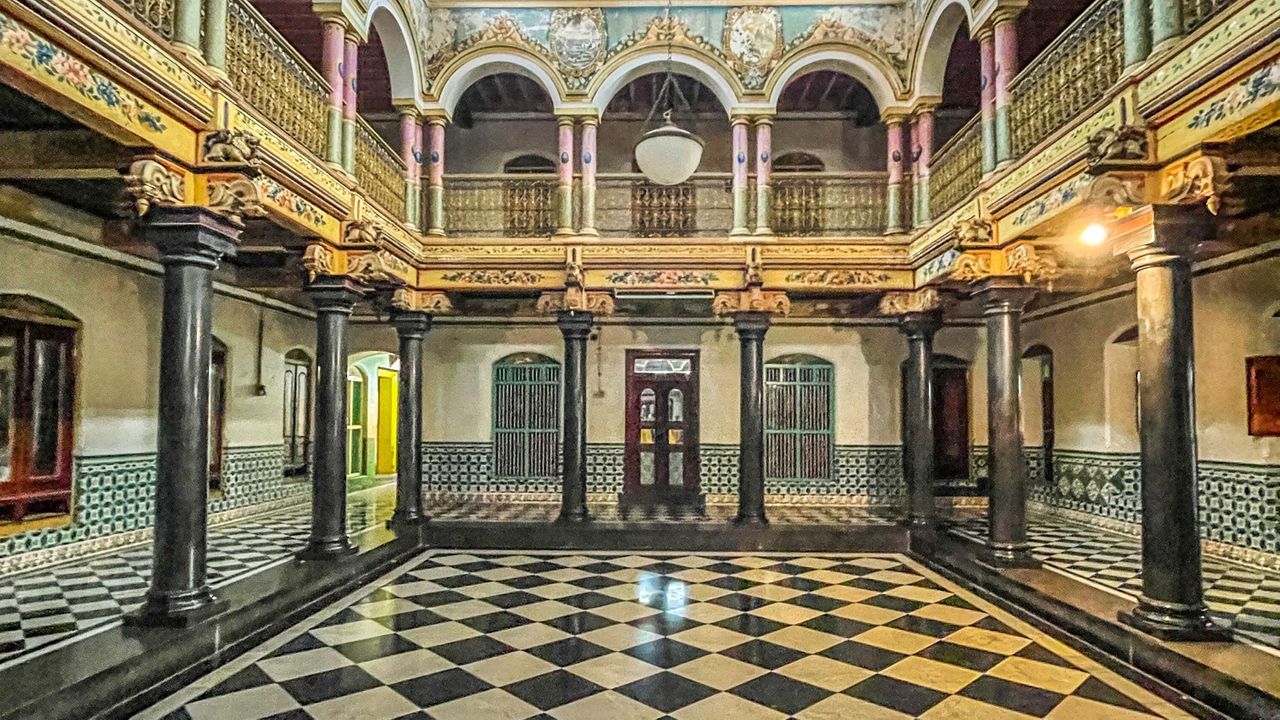
Builders used what's available: mud, bamboo, laterite, lime, not for nostalgia, but practicality.📍 Example: Chettinad houses in Tamil Nadu use lime plaster and teakwood, keeping interiors cool and termite-resistant.

🏠 3. Low-Tech Yet Sustainable
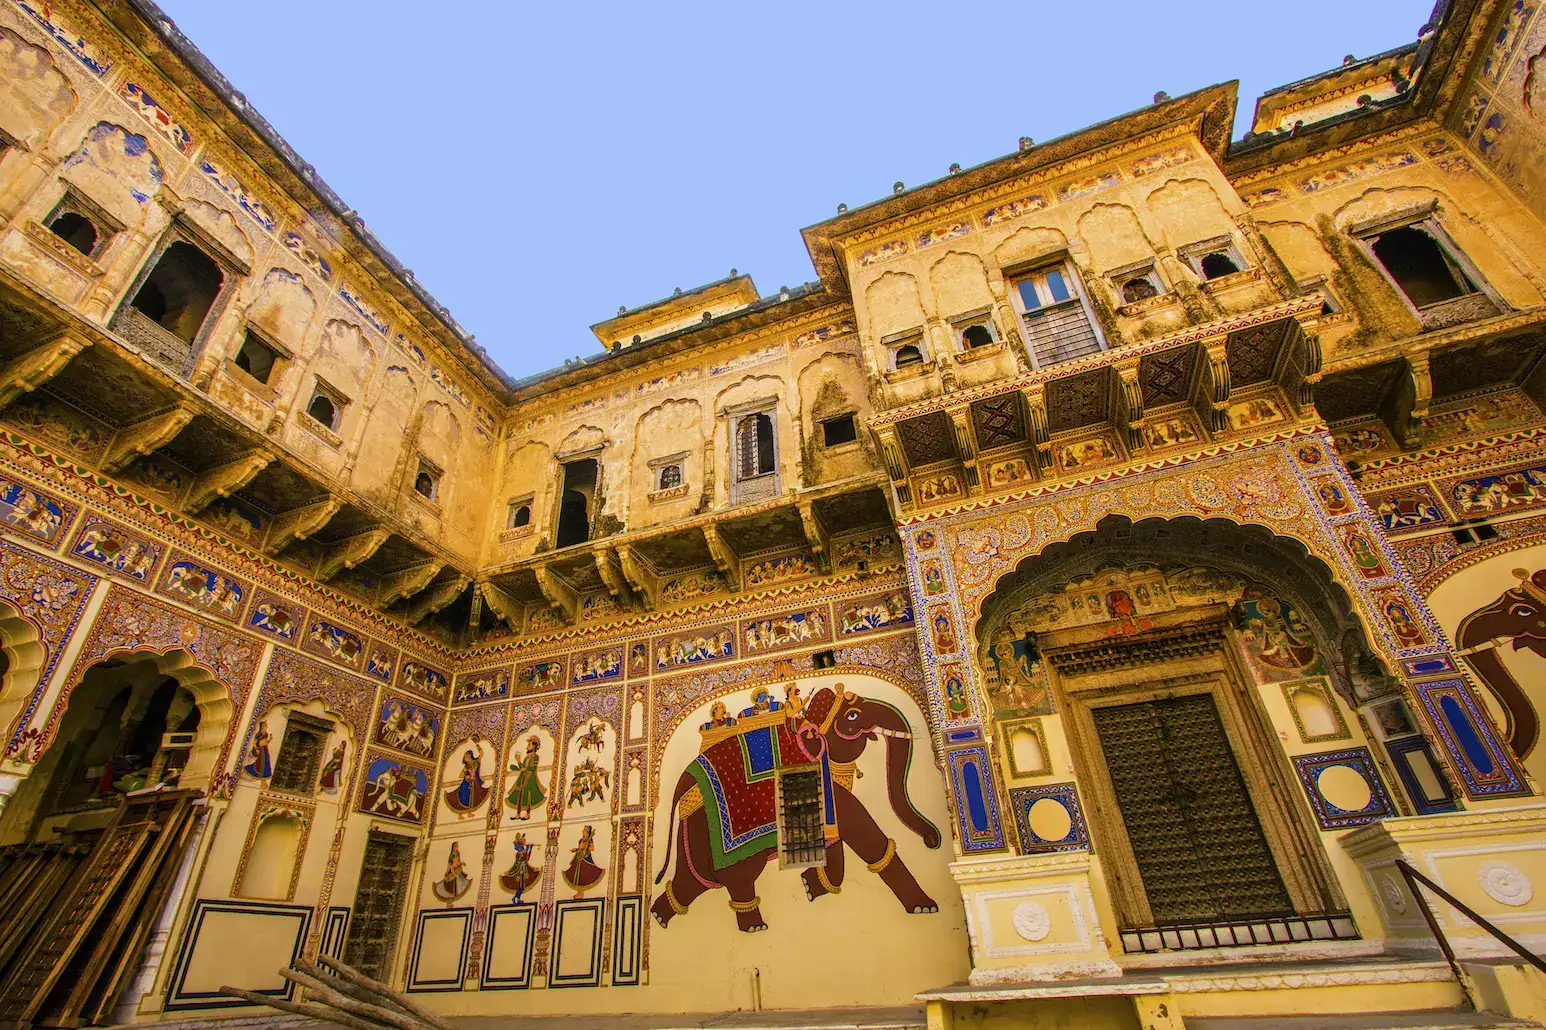
Traditional techniques like courtyards, jaalis, and verandas control light and ventilation without machines.📍 Example: Havelis of Rajasthan use internal courtyards to regulate temperatures year-round.

👥 4. Community-Driven Design
These buildings evolved with input from the people who used them—not just top-down architects.📍 Example: Pol houses of Ahmedabad are planned around social living and shared spaces.
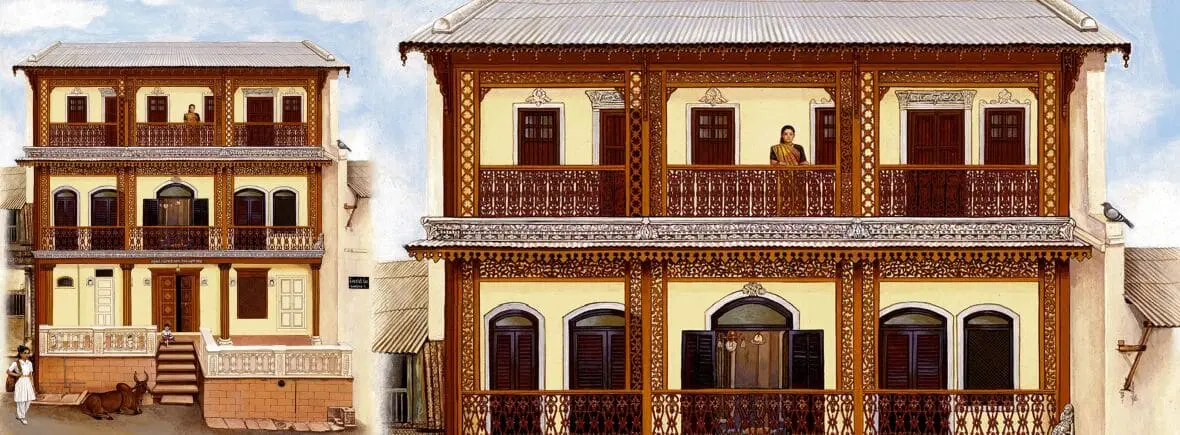
🔄 5. Built for Incremental Growth
Vernacular homes adapt with time—adding rooms or floors as families grow.📍 Example: Rural homes in Kerala often expand organically based on need and affordability.
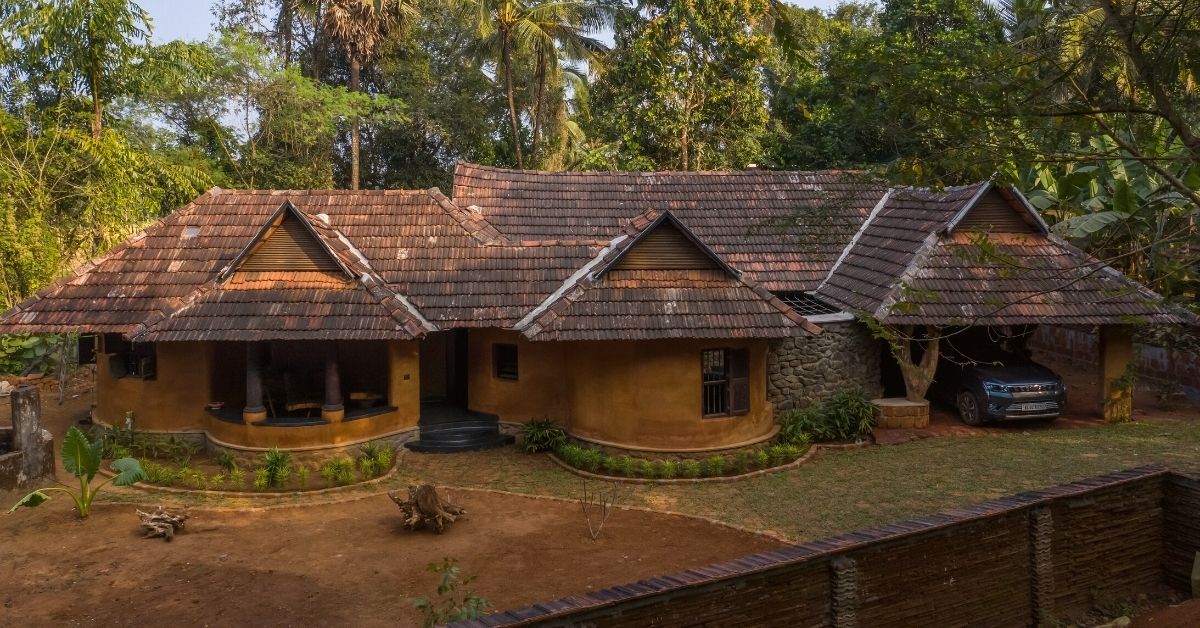
🧭 Final Thought:
Modern design can be trend-forward and tech-savvy, but its roots lie in tradition. Vernacular architecture reminds us that sustainability isn't new—it's just forgotten.
📌 Learn more about how tradition meets innovation at kaarwan.com✏️ Want to master contextual design? Start with what your ancestors already knew.