

What is LOD in BIM?
If you have spent any time learning about BIM, you have almost certainly come across the term LOD. It gets used constantly in project briefs, BIM Execution Plans, and job descriptions, but it is also one of the concepts that confuses a lot of students and early-career professionals when they first encounter it.
LOD in BIM stands for Level of Development. It is a standardised framework that defines how much geometric detail and reliable information a model element should contain at a specific stage of a construction project. In other words, it tells everyone involved in the project, architects, engineers, contractors, and facility managers, exactly how much they can trust and rely on the data attached to any given element in the BIM model at any given time.
The LOD framework was first introduced by the American Institute of Architects in 2008, which defined five levels of development numbered 100 through 500. LOD 350 was later added as a sixth level to address the coordination needs of the construction documentation phase more precisely. Today, the LOD specification is published and updated regularly by BIMForum and is used as an industry standard across India, the UK, the US, Singapore, Australia, and much of the Middle East.
The framework runs from LOD 100 at the conceptual design stage all the way through to LOD 500, which represents a fully verified as-built model used for facility management and operations. Each level represents a meaningful increase in both the geometric detail and the informational reliability of the model elements.
Why LOD Matters in Real Construction Projects
Before getting into the individual levels, it helps to understand why the LOD BIM framework exists and what problem it actually solves.
On a large construction project, dozens of professionals from different disciplines, architectural, structural, MEP, and civil, are all working on the same building. Each of them is contributing to a BIM model, and each of them needs to know how much they can rely on the information that other disciplines have provided. Without a shared standard, confusion is inevitable. An MEP engineer might assume a structural element is precisely located and designed when, in fact, it is still at a conceptual stage. That kind of misunderstanding leads to costly clashes, rework, and delays on-site.
LOD in BIM solves this by giving every model element a clearly defined status. When a structural engineer marks a beam as LOD 300, everyone on the project knows exactly what that means: the geometry is precise, the dimensions are accurate, and the information is reliable enough for construction documentation. When an element is at LOD 200, everyone knows it is still approximate and not yet ready to be used for detailed coordination.
The practical benefits of using LOD properly on a project include improved collaboration across disciplines, significantly reduced rework because conflicts are identified early through clash detection, more accurate cost estimation because quantity takeoffs are based on reliable model data, and clearer communication between designers, contractors, and clients throughout the project lifecycle.
Level of Detail vs Level of Development: What is the Difference?
This is one of the most common points of confusion in BIM, and it is worth taking a moment to explain it clearly because the two terms are genuinely different, even though they share the same acronym.
Level of Detail describes how much graphical information is included in a model element. It is essentially a measure of visual complexity, how much geometric detail you can see when you look at the element in the model.
Level of Development describes how much you can rely on the information attached to a model element. It is a measure of information maturity and reliability, not just how detailed the element looks, but how thoroughly the geometry and data associated with it have been thought through and verified.
A simple way to remember the difference is this: Level of Detail is an input to the element; it tells you how much information has been put into the model. Level of Development is a reliable output; it tells you how much of that information has been properly worked through and can be trusted for use in decisions and coordination.
In the LOD BIM framework, the term used is always Level of Development, because reliability is what matters most for coordination and project delivery.
| Aspect | Level of Detail | Level of Development |
| Definition | Amount of graphical information in the model | Reliability and completeness of geometry and data |
| Focus | Visual complexity and representation | Trustworthiness of information for decision-making |
| Think of it as | Input to the element | Reliable output from the element |
| Used in LOD BIM framework | No | Yes |
All Six LOD Levels Explained
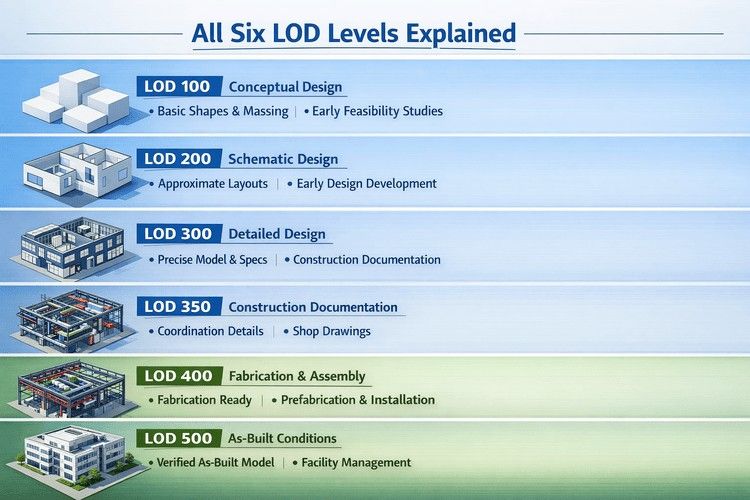
Here is a clear, practical breakdown of all six levels of development in BIM , what each one means, what the model contains at that stage, and how it is typically used on a real project.
LOD 100, Conceptual Design
At LOD 100, the model consists of basic massing and overall building geometry. Elements at this stage are represented by simple shapes, blocks, volumes, and symbols that convey the general design intent without precise dimensions or locations. The information at LOD 100 is approximate and is used primarily for early feasibility analysis, whole-building cost estimates, and initial planning decisions like building orientation, floor area calculations, and site studies. You cannot rely on LOD 100 elements for anything that requires precise coordination.
LOD 200 , Schematic Design
At LOD 200, elements become more defined. They are represented as generic systems or assemblies with approximate quantities, sizes, shapes, and locations. The geometry is still not exact , elements are shown in the right general area with approximate dimensions, but they carry enough information for early analysis and design development decisions. LOD 200 is where spatial planning becomes clearer and where initial system layouts for MEP, structure, and BIM architecture are established. Cost estimates at this stage are based on approximate material quantities.
LOD 300 in BIM, Detailed Design
LOD 300 is where precision begins. Elements at this level are graphically represented with specific geometry, accurate quantities, exact sizes, shapes, and precise locations within the model. The non-graphic information attached to elements (material specifications, performance data, product parameters) is also more developed and reliable at this stage. LOD 300 in BIM is the standard level for construction documentation; it is where elements are detailed enough to be used for coordinated drawing production, specification writing, and detailed cost estimation. Most construction projects in India target LOD 300 as the minimum standard for coordination models.
LOD 350, Construction Documentation
LOD 350 goes a step further by including information about how elements interface and connect with other building systems and components. This is particularly important for MEP coordination, where the precise connections between ductwork, pipework, cable trays, and structural elements need to be documented accurately. LOD 350 elements include the detail needed for generating construction documentation and shop drawings, and they provide the coordination certainty needed to minimise on-site conflicts. The addition of LOD 350 to the original framework was driven by the recognition that there was a significant gap between the level of detail needed for documentation (LOD 300) and for fabrication (LOD 400).
LOD 400 in BIM, Fabrication and Assembly
LOD 400 in BIM is fabrication-level detail. Elements at this stage are modelled as specific assemblies with complete fabrication, assembly, and installation information, including precise geometry, materials, manufacturer details, and connection specifications. LOD 400 in BIM is used for off-site prefabrication, detailed shop drawings, and construction sequencing. It is typically used for complex building systems like structural steelwork, prefabricated MEP assemblies, and facade systems where the accuracy of the model directly drives the manufacturing process. Not every element on a project reaches LOD 400; it is reserved for components where fabrication-level precision is genuinely necessary.
LOD 500 in BIM, As-Built Conditions
LOD 500 in BIM represents the final state of the model, the as-built or as-constructed condition of the building. Elements at this level have been field-verified and reflect exactly what was built, including actual sizes, shapes, locations, quantities, materials, and installed product data. LOD 500 in BIM is the model that gets handed over to the client and facility management team at the end of a project. It serves as the digital record of the building and is used for maintenance planning, asset management, lifecycle analysis, and future renovation work. It is the most information-rich and most reliable stage of the entire LOD BIM framework.
Ready to apply LOD in real BIM projects? Explore Kaarwan's BIM certification programmes for architects, civil engineers, and MEP engineers — and get hands-on experience with industry-standard workflows from day one.
LOD in BIM Across Project Phases
One important thing to understand about LOD in BIM is that different elements within the same model can be at different levels of development at the same time. The LOD is set at the element level, not at the model level, so a structural beam might be at LOD 300 while a mechanical system in the same model is still at LOD 200.
The BIM Execution Plan (BEP) for each project defines which elements need to reach which LOD by which project milestone. Here is how LOD typically maps to the main phases of a construction project:
| Project Phase | Typical LOD Target |
| Pre-Design and Feasibility | LOD 100 |
| Concept and Schematic Design | LOD 200 |
| Design Development | LOD 300 |
| Construction Documentation | LOD 350 |
| Fabrication and Construction | LOD 400 |
| Project Handover and Operations | LOD 500 |
It is also worth noting that not every project or every element needs to reach LOD 500. The required LOD for each element is agreed between the client and the project team at the start of the project and documented in the BEP. On a typical commercial building project in India, 80 to 90 per cent of elements are expected to reach at least LOD 350 by the construction documentation stage.
Common Mistakes Professionals Make with LOD
Understanding the LOD BIM framework in theory is one thing. Applying it correctly on a live project is another. Here are the most common mistakes that junior BIM engineers and modellers make when working with LOD:
Confusing LOD with model completeness. LOD is not a measure of whether a model is "finished" , it is a measure of how reliable the information is at a specific stage. A model can look very detailed visually, but still be at LOD 200 if the geometry has not been properly verified.
Assuming all elements should be at the same LOD. Different elements progress at different rates. A structural frame might be at LOD 300 while cladding is still at LOD 100. That is completely normal and expected; what matters is that the LOD of each element is clearly documented and communicated.
Not referencing the BEP. The BIM Execution Plan defines the required LOD for every element at every project milestone. Failing to reference it means you may be producing models at a higher or lower level of detail than the project actually requires, both of which waste time and resources.
Treating LOD 500 as automatic. The as-built model at LOD 500 needs to be field-verified; it does not automatically update based on the design model. On many projects, the LOD 500 model is never formally completed, which reduces its value for facility management significantly.
Ready to apply LOD in real BIM projects? Explore Kaarwan's BIM certification programmes for architects, civil engineers, and MEP engineers — and get hands-on experience with industry-standard workflows from day one.
How Kaarwan Teaches LOD in Its BIM Programmes
Understanding LOD in BIM is not just theoretical knowledge; it is something you apply on every project you work on, in every coordination meeting you attend, and in every BIM Execution Plan you contribute to. That is why Kaarwan's BIM programmes build LOD understanding into every stage of the practical curriculum.
Across Kaarwan's three specialised BIM certification programmes, for architects, MEP engineers, and civil engineers, students work on real project simulations where LOD standards are applied from the very first model. By the time you complete the programme, you will have produced models at LOD 200, LOD 300, LOD 350, and LOD 400, written BIM Execution Plan content that defines LOD requirements for a project, and run clash detection workflows that rely on elements being at the correct LOD to produce meaningful results.
Every programme also includes ISO 19650 workflow training, which incorporates LOD definitions as part of the information management framework, preparing you for the international project standards that global AEC firms in India require.
Ready to explore Kaarwan's BIM Courses and build the skills that top BIM firms are hiring for in 2026.
Frequently Asked Questions
What is LOD in BIM?
LOD in BIM stands for Level of Development. It is a standardised framework that defines the amount of geometric detail and reliable information a model element should contain at a specific stage of a construction project, ranging from LOD 100 (conceptual) to LOD 500 (as-built).
What is the difference between LOD 300 and LOD 350 in BIM?
LOD 300 in BIM provides accurate geometry and dimensions for specific model elements, suitable for construction documentation. LOD 350 goes further by adding information about how elements interface and connect with other building systems, making it essential for MEP coordination and clash detection workflows.
What is LOD 400 in BIM used for?
LOD 400 in BIM is fabrication-level detail. It is used for off-site prefabrication, shop drawing production, and construction sequencing. Elements at LOD 400 include precise geometry, manufacturer specifications, and assembly instructions, everything needed to manufacture and install a component directly from the model.
What is LOD 500 in BIM?
LOD 500 in BIM represents the as-built or as-constructed condition of the building. Elements have been field-verified and reflect exactly what was built. LOD 500 models are handed over to the client and facility management team at project completion and are used for maintenance planning, asset management, and lifecycle analysis.
What is the difference between Level of Detail and Level of Development?
Level of Detail refers to how much graphical information is included in a model element , essentially how visually complex it looks. Level of Development refers to how reliable and trustworthy the information attached to an element is , how thoroughly the geometry and data have been thought through and verified. The LOD BIM framework uses Level of Development, not Level of Detail.
Do all elements in a BIM model need to reach LOD 500?
No. The required LOD for each element is agreed between the client and the project team at the start of the project and documented in the BIM Execution Plan. Not every element needs to reach LOD 500 , most projects define a mix of LOD levels depending on the element type, its complexity, and how it will be used after construction.
Why is LOD important for BIM engineers in India?
LOD in BIM is important for every BIM professional in India because it is the framework that governs how models are produced, coordinated, and delivered on every serious project. Understanding LOD is required for BIM Coordinator roles and above, and ISO 19650-compliant projects , which are increasingly common on government and international work in India , require LOD to be formally documented in the BIM Execution Plan.




