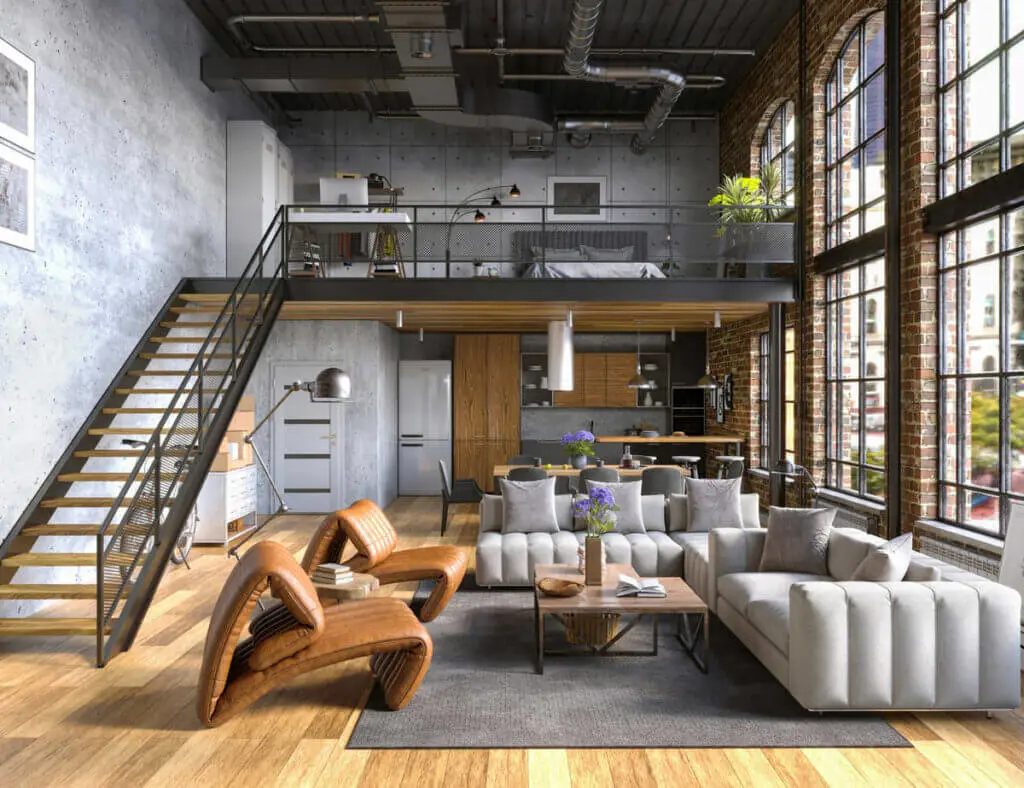
Loft vs Mezzanine vs Duplex — Space Planning Explained for Architects
Introduction
In architecture, a few square meters can feel like magic or chaos depending on how you use them. Terms like loft, mezzanine, and duplex often swirl together in conversations, yet each represents a distinct spatial strategy.
For architects, understanding these differences is not just about terminology. It shapes how you design vertical space, improve usability, and respond to site constraints.
This guide unpacks the difference between loft, mezzanine, and duplex and how each fits into real-world architecture and space planning.
What is a Loft in Architecture?
A loft is an open, flexible space, usually tucked within an existing volume. Think of it as a bonus layer carved out of height rather than footprint.
Key Features of a Loft
- Open and informal layout
- Partial floor, often overlooking below
- Compact and space-efficient
- Minimal structural intervention
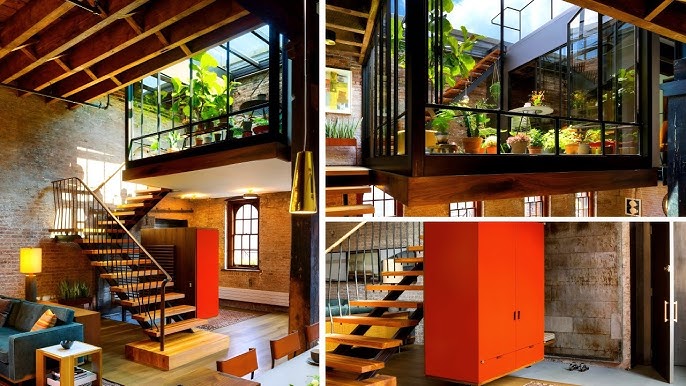
Lofts are commonly used in:
- Studio apartments
- Adaptive reuse projects
- Small residential units
Why Architects Use Lofts
Lofts are ideal when:
- Floor-to-ceiling height is generous
- Space is limited
- Flexibility is needed
They allow architects to add function without expanding the footprint, making them a clever move in tight urban sites.
What is a Mezzanine in Architecture?
A mezzanine is an intermediate floor inserted between main floors, but unlike a loft, it is more structured and often designed as a defined functional zone.
Key Features of a Mezzanine
- Partial floor within double-height space
- Clearly defined function (office, lounge, storage)
- Stronger structural integration
- Often used in commercial or mixed-use buildings
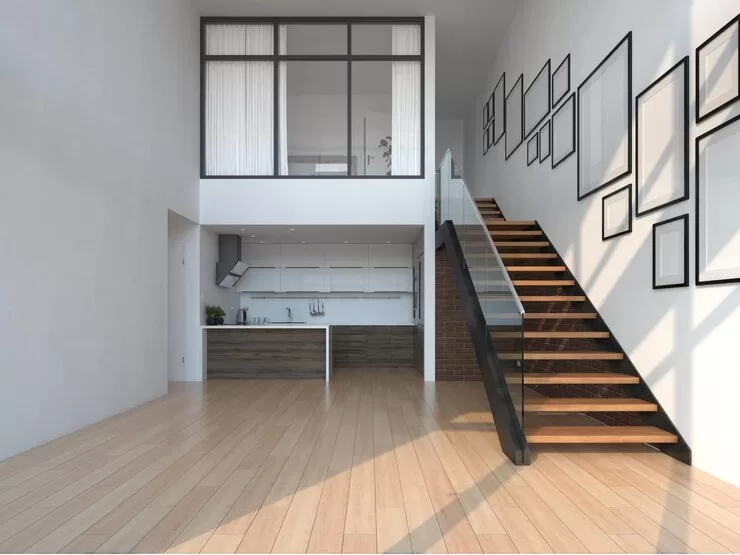
Mezzanines are common in:
- Offices
- Retail stores
- Libraries
- Contemporary homes
Why Architects Prefer Mezzanines
Architects use mezzanines when:
- Double-height space exists
- Programmatic zoning is required
- Visual connection between levels is important
Mezzanines balance openness with function, making them a favorite in modern architecture.
What is a Duplex in Architecture?
A duplex is a two-level residential unit, where both floors are fully functional and connected internally.
Unlike lofts or mezzanines, a duplex is not an insert, it’s a complete vertical home.
Key Features of a Duplex
- Two full floors
- Internal staircase
- Clear separation of functions (public/private)
- Designed as a complete dwelling
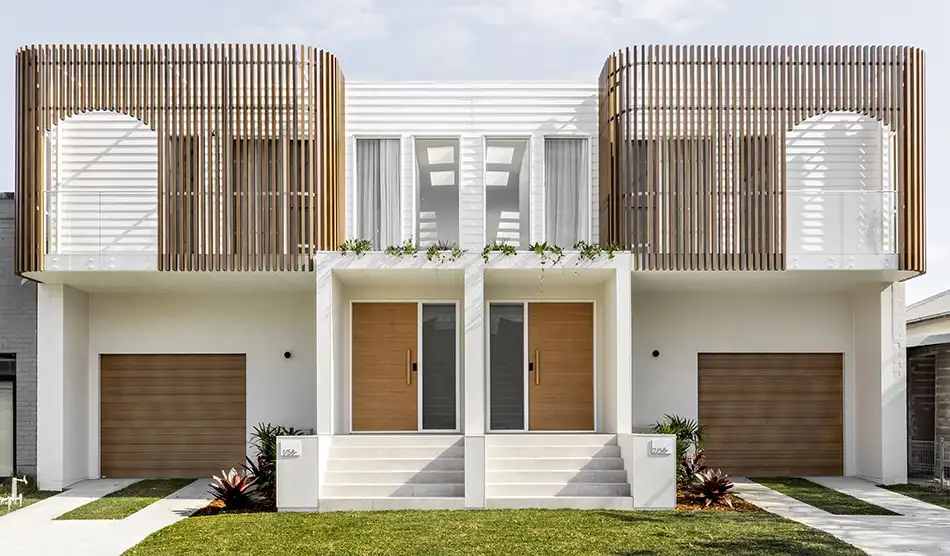
Duplexes are widely used in:
- Urban housing
- Apartments
- Independent homes
Why Architects Choose Duplexes
Architects recommend duplexes when:
- Plot size is limited
- Vertical expansion is possible
- Privacy between spaces is needed
Duplexes allow efficient vertical zoning in residential architecture.
Loft vs Mezzanine vs Duplex — Key Differences
1. Spatial Role
- Loft — Informal, flexible add-on space
- Mezzanine — Functional intermediate level
- Duplex — Full-fledged multi-level residence
2. Degree of Permanence
- Loft — Light, adaptable
- Mezzanine — Semi-permanent
- Duplex — Permanent structure
3. Usage
- Loft — Sleeping, storage, studio
- Mezzanine — Office, lounge, workspace
- Duplex — Living, sleeping, full home functions
4. Design Complexity
- Loft — Simple intervention
- Mezzanine — Moderate planning
- Duplex — Complex architectural design
When Should Architects Use Each?
Use a Loft When:
- You need to maximize small spaces
- Ceiling height is available
- Flexibility is important
Use a Mezzanine When:
- Double-height space exists
- Functional zoning is required
- Visual connectivity matters
Use a Duplex When:
- Full residential program is needed
- Vertical zoning is essential
- Privacy between floors is required
Space Planning Tips for Architects
To make the most of vertical space, architects should consider:
- Proportion: Maintain balance between floor height and usability
- Light: Ensure natural light reaches all levels
- Circulation: Design efficient staircases
- Ventilation: Avoid stagnant upper levels
- Structure: Align with load-bearing systems
Good architecture transforms vertical space into a seamless experience.
Why This Matters in Architecture
Understanding lofts, mezzanines, and duplexes helps architects:
- Optimize space in compact sites
- Improve functionality
- Enhance spatial experience
- Communicate clearly with clients
It also opens up creative design opportunities in modern architecture.
Conclusion
While lofts, mezzanines, and duplexes all deal with vertical space, they serve very different purposes in architecture.
- Lofts are flexible and lightweight
- Mezzanines are structured and functional
- Duplexes are complete vertical homes
For architects, choosing the right strategy depends on space, function, and design intent.
Mastering these typologies allows architects to turn height into opportunity and design spaces that truly work.
Learn More with Kaarwan
Explore:
- Residential Architecture
- Space Planning Strategies
- BIM & Digital Design
Upgrade your skills and design smarter architecture. 🚀