Mixed-Use vs Multi-Use vs Hybrid Buildings — What’s the Difference? A Complete Guide for Architects
Introduction
Cities today behave less like neatly stacked boxes and more like layered ecosystems. Living, working, shopping, and socializing now overlap within the same built environment. This shift has brought terms like mixed-use, multi-use, and hybrid buildings into everyday architectural conversations.
For architects, these terms may sound interchangeable, but each represents a distinct approach to architecture, space planning, and urban design.
Understanding the difference helps architects design smarter, communicate clearly, and respond better to modern urban demands.
What is a Mixed-Use Building in Architecture?
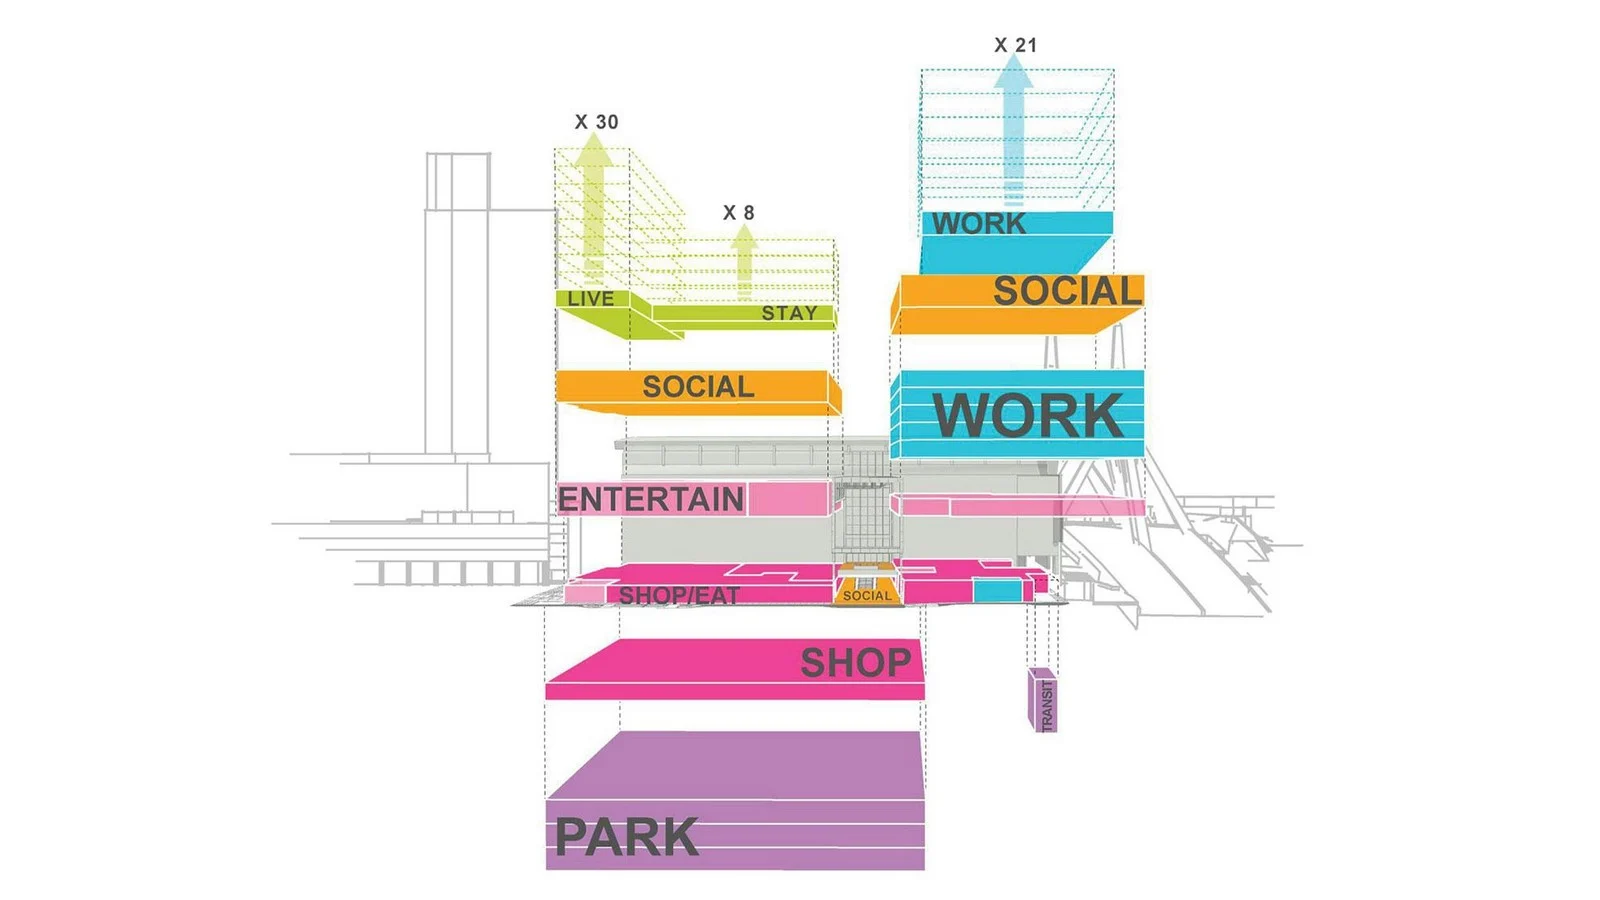
A mixed-use building combines different functions within a single development, such as residential, commercial, retail, or office spaces.
Think of it as a vertical or horizontal stacking of diverse programs.
Key Features of Mixed-Use Buildings
- Multiple functions in one project
- Clear zoning (public vs private)
- Shared infrastructure (parking, services)
- Active ground floors
Common Examples
- Retail at ground level + offices above + residential units
- Mixed-use towers with hotels, malls, and apartments
Why Architects Use Mixed-Use
- Efficient land utilization
- Reduced commuting
- Vibrant urban environments
- Higher economic value
Mixed-use architecture is now a backbone of urban development.
What is a Multi-Use Building?
A multi-use building focuses on one primary function but supports multiple activities within it.
It’s not about mixing different programs, but about flexibility within a single category.
Key Features of Multi-Use Buildings
- Single primary function
- Multiple uses within that function
- Flexible layouts
- Adaptable spaces
Common Examples
- Office buildings with co-working, meeting, and event spaces
- Residential complexes with gyms, lounges, and community halls
Why Architects Use Multi-Use Design
- Better space efficiency
- Adaptability to changing needs
- Cost-effective planning
Multi-use architecture is about doing more within the same framework.
What is a Hybrid Building in Architecture?
A hybrid building takes things a step further. It blends multiple functions into interconnected, overlapping systems.
Unlike mixed-use, where functions are separated, hybrid buildings create interaction between uses.
Key Features of Hybrid Buildings
- Integrated functions
- Overlapping spatial zones
- Complex design systems
- High level of innovation
Common Examples
- Cultural hubs combining retail, performance, and public spaces
- Buildings where workspaces, living, and leisure interact fluidly
Why Architects Explore Hybrid Design
- Responds to dense urban conditions
- Encourages interaction
- Creates dynamic user experiences
Hybrid architecture is where boundaries blur and spaces evolve.
Mixed-Use vs Multi-Use vs Hybrid Buildings — Key Differences
Functional Approach
- Mixed-Use → Different functions combined
- Multi-Use → One function, many activities
- Hybrid → Interconnected and overlapping functions
Spatial Planning
- Mixed-Use → Zoning and separation
- Multi-Use → Flexible layouts
- Hybrid → Integration and overlap
Complexity
- Mixed-Use → Moderate
- Multi-Use → Low to moderate
- Hybrid → High
When Should Architects Use Each?
Choose Mixed-Use When:
- Designing urban developments
- Combining residential and commercial spaces
- Activating public zones
Choose Multi-Use When:
- Designing single-purpose buildings
- Flexibility is needed
- Budget or scale is limited
Choose Hybrid When:
- Innovation is required
- Urban density is high
- User interaction is key
Design Considerations for Architects
To design these buildings effectively, architects should focus on:
- Zoning: Separate or integrate functions carefully
- Circulation: Smooth movement between spaces
- Privacy: Balance public and private zones
- Structure: Support flexible layouts
- User Experience: Comfort, clarity, and usability
Great architecture lies in how well these elements are balanced.
Why This Matters in Architecture
Understanding these typologies helps architects:
- Design future-ready buildings
- Improve urban efficiency
- Enhance user experience
- Communicate clearly with clients
As cities grow denser, these concepts become essential tools in architectural thinking.
FAQs — Quick Answers for Architects
1. What is the main difference between mixed-use and hybrid buildings?
Mixed-use buildings separate different functions, while hybrid buildings integrate and overlap them for interaction.
2. Is a multi-use building the same as mixed-use?
No. Multi-use buildings focus on one function with multiple activities, while mixed-use combines different functions like residential and commercial.
3. Which is more complex to design: mixed-use or hybrid?
Hybrid buildings are generally more complex due to interconnected systems and overlapping spaces.
4. Are mixed-use buildings more common in cities?
Yes. Mixed-use developments are widely used in urban areas to maximize land use and reduce commuting.
5. Why are hybrid buildings becoming popular?
Hybrid buildings respond to modern needs by creating dynamic, flexible, and interactive spaces in dense urban environments.
Conclusion
Mixed-use, multi-use, and hybrid buildings may sound similar, but they operate on very different architectural principles.
- Mixed-use combines functions
- Multi-use enhances flexibility
- Hybrid integrates experiences
For architects, mastering these differences unlocks the ability to design smarter, more adaptive, and future-ready architecture.
Learn More with Kaarwan
Want to master complex building typologies and urban design? Kaarwan offers industry-focused courses for architects and designers.
Explore:
- Urban Design
- Advanced Space Planning
- Sustainable Architecture
Upgrade your skills and design impactful architecture. 🚀