The Mysore Palace
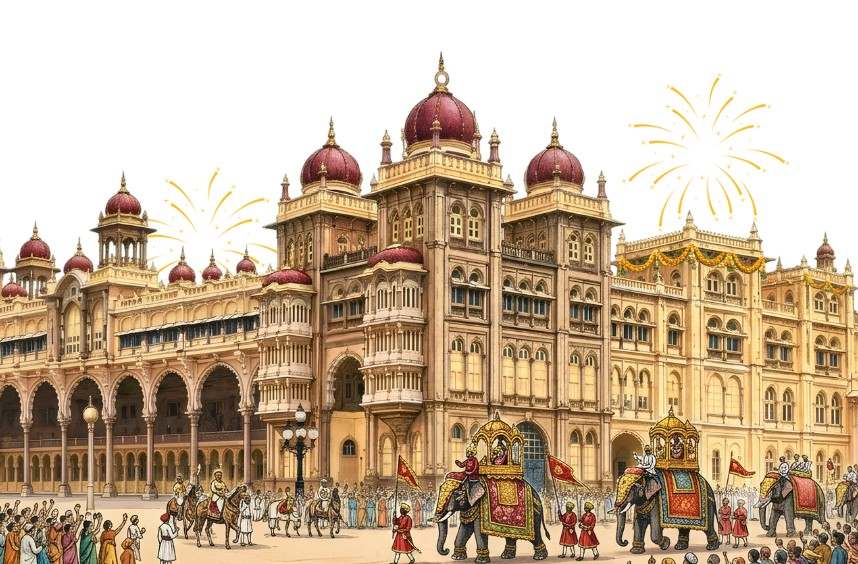
Standing at the heart of Mysuru, the Mysore Palace, also known as Amba Vilas Palace, is one of India’s most recognisable examples of royal architecture. With its imposing domes, ornate arches, elaborate interiors and richly decorated halls, the palace reflects the artistic legacy of the Wadiyar dynasty. However, its significance extends beyond its architectural grandeur. Every year, during the ten-day Mysuru Dasara festival, the palace becomes the centre of celebrations, bringing together royal traditions, cultural performances and one of India’s most celebrated processions.
Rebuilt After a Devastating Fire
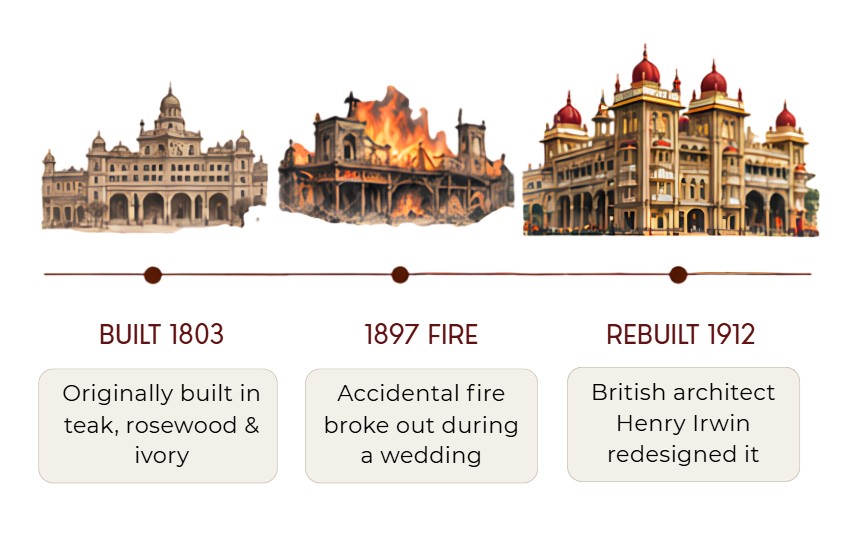
The history of Mysore Palace dates back to the 14th century, when the Wadiyar rulers established their royal residence within the old fort. Over the centuries, the palace underwent several reconstructions due to political changes and accidental destruction. The wooden palace that preceded the present structure was destroyed by a major fire in 1897, which broke out during the wedding celebrations of Princess Jayalakshmanni.
Following the incident, Maharani Kempananjammanni Devi, who was serving as regent for the young Krishnaraja Wadiyar IV, commissioned British architect Henry Irwin to design a new palace. The reconstruction began in 1897 and was completed in 1912. Unlike its wooden predecessor, the new palace used fire-resistant construction methods and durable materials, including grey granite. The result was a monumental structure that retained the grandeur of the royal residence while introducing a new architectural identity.
Grand Backdrop of Mysuru Dasara
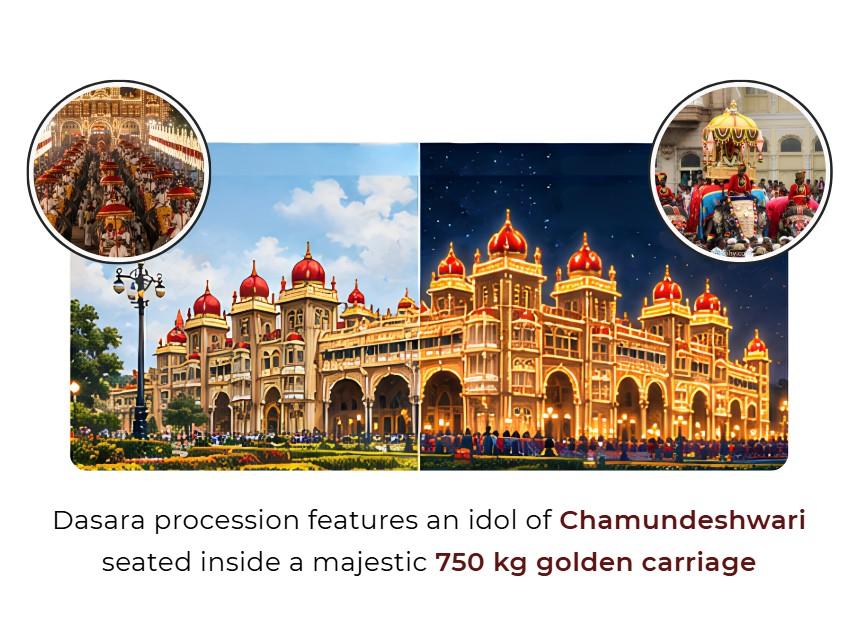
Mysore Palace is inseparable from the city’s annual Dasara celebrations. The festival, traditionally associated with the worship of Goddess Chamundeshwari, transforms the palace and its surroundings into a vibrant cultural centre. During the festivities, the palace is illuminated with approximately 97,000 electric bulbs, outlining its domes, arches and towers in a spectacular display of light.
The palace grounds also host royal ceremonies and cultural performances. One of the festival’s major highlights is the Jumbo Savari, the grand Vijayadashami procession. It features a decorated elephant carrying the Golden Howdah, which bears the idol of Goddess Chamundeshwari through the streets of Mysuru. The procession begins at the palace and culminates at Bannimantap. With its illuminated façade and ceremonial grounds, the palace provides a magnificent architectural setting for these celebrations, making it an enduring symbol of Mysuru Dasara.
Indo-Saracenic Architecture
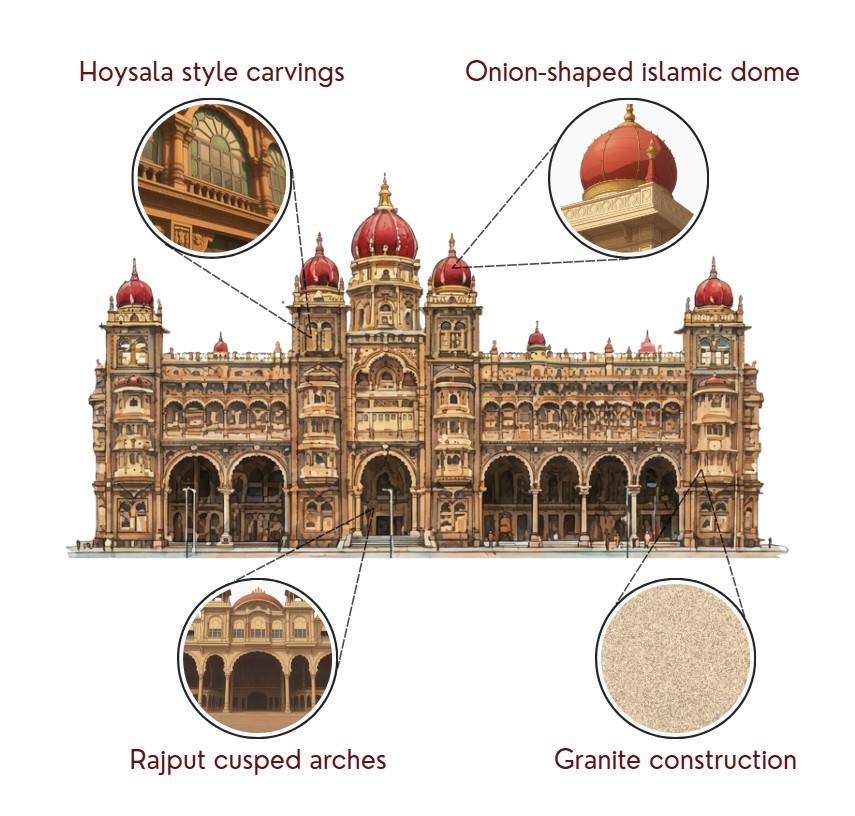
Designed by Henry Irwin, Mysore Palace is a prominent example of Indo-Saracenic architecture, a style that combines Indian architectural traditions with influences from Islamic and European design. The palace brings together Hindu, Rajput, Islamic and Gothic elements to create a distinctive architectural composition.
The three-storeyed structure is built primarily using grey granite, with pink marble used for its domes. Its façade features a series of imposing arches, ornamental columns, projecting balconies and intricately detailed openings. Square towers rise at the cardinal points, each crowned with domes, while the central five-storeyed tower, rising approximately 145 feet, is topped by a gilded dome.
Decorative details such as sculpted figures, floral motifs, carved doors and ornamental brackets add richness to the exterior. Rather than following a single architectural vocabulary, the palace brings together diverse influences within a cohesive royal composition.
Planning and Spatial Organisation
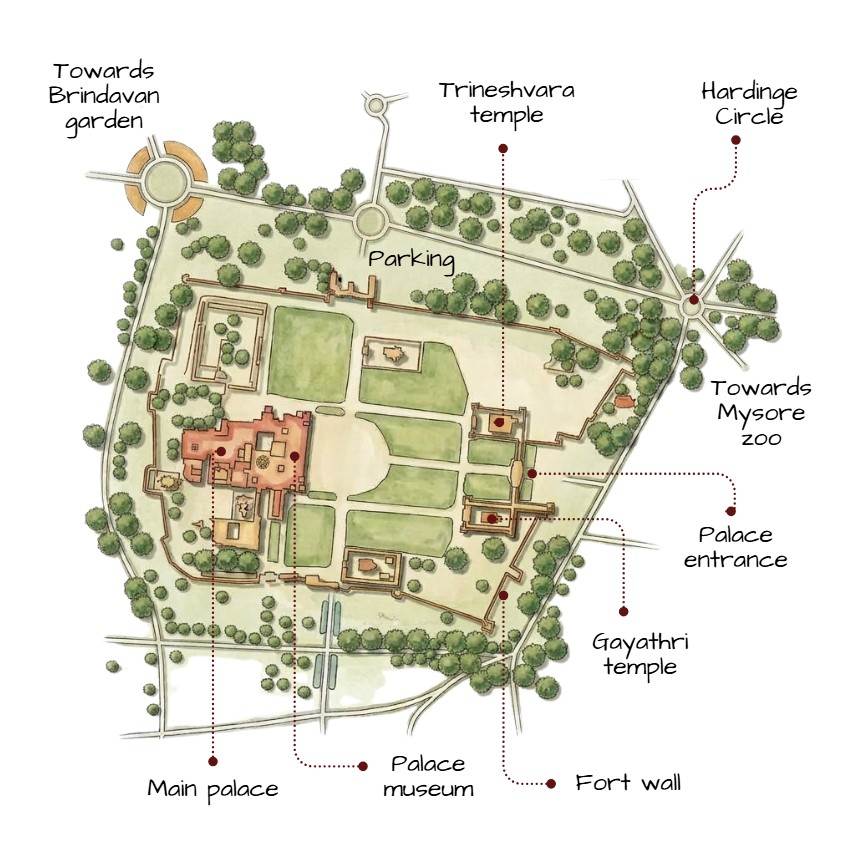
The palace is organised around a series of courtyards, halls and ceremonial spaces, allowing different functions of the royal household to coexist within the complex. Its layout follows a strong sense of symmetry and hierarchy, with the main entrance and central spaces establishing a formal approach towards the palace.
An important feature is the open courtyard, known as the Thotti, which forms a central organising space. The complex includes four principal entrances: Jaya Maarthanda to the east, Jayarama to the north, Balarama to the south and Varaha to the west. These entrances connect the palace with its surrounding walled precinct.
Major ceremonial spaces are positioned within this organised layout. The Kalyana Mantapa, or Marriage Pavilion, occupies a prominent position near the courtyard, while the Public Durbar Hall and the private audience hall, Ambavilasa, serve distinct ceremonial functions. The arrangement reflects the hierarchy of royal life, separating public gatherings, private audiences and domestic activities.
Interior Grandeur
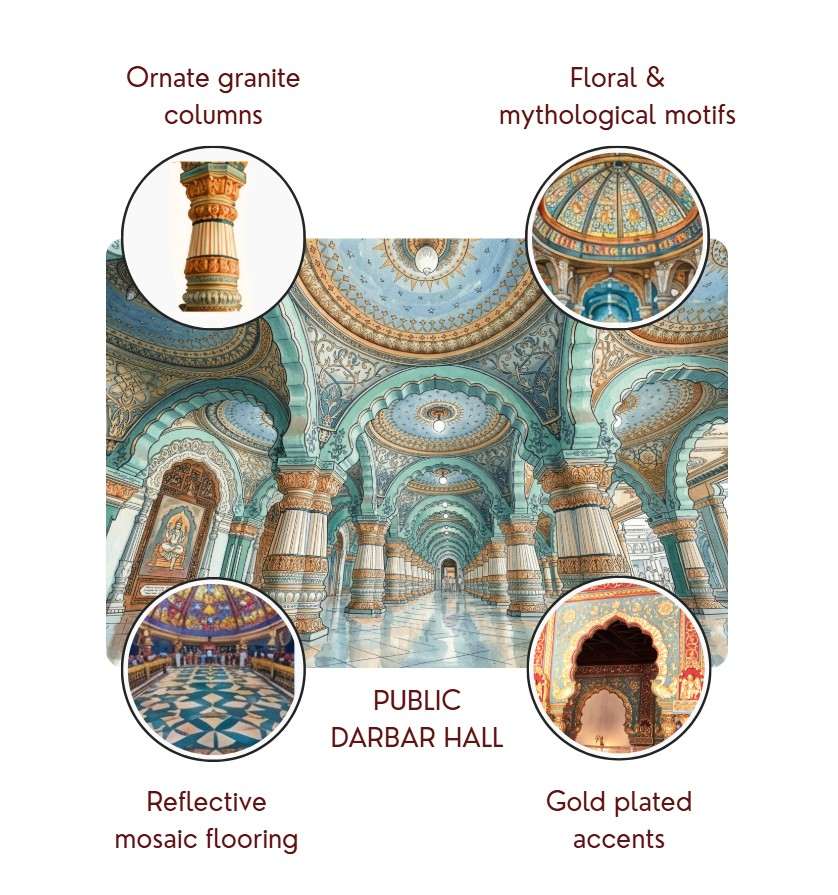
The palace interiors are a celebration of craftsmanship, colour and decorative detail. Richly painted ceilings, carved wooden doors, stained-glass panels, ornamental pillars and glazed flooring contribute to its distinctive visual character. The use of turquoise, deep blue, green and gold accents creates a striking contrast against the palace’s elaborate architectural detailing.
The Public Durbar Hall, where the Maharaja once addressed large gatherings, features tall ornamental columns, decorative arches and an intricately detailed ceiling. Its vivid blue-green and gold palette enhances the ceremonial character of the space.
Another highlight is the octagonal Kalyana Mantapa, designed for royal weddings and celebrations. Its stained-glass ceiling features peacock and floral motifs, allowing coloured light to filter into the pavilion. The glazed tiled floor complements the elaborate ceiling, creating a visually rich interior.
The private audience hall, Ambavilasa, is equally impressive, with ornate doors, gilded details and elaborate decorative finishes.
Together, these interiors demonstrate how architecture, art and craftsmanship were integrated to express the grandeur of the Wadiyar court.
Conclusion
Mysore Palace is more than a royal residence; it is an architectural expression of Mysuru’s history, cultural identity and artistic traditions. From its reconstruction after the fire of 1897 to its distinctive Indo-Saracenic design, every element reflects a blend of architectural influences and craftsmanship. Its association with Dasara further strengthens its cultural significance, as the palace continues to serve as the setting for one of India’s most celebrated festivals. Through its architecture and traditions, Mysore Palace remains a living symbol of the city’s royal heritage.
These were some insights on the architecture of Mysore Palace. Stay tuned for more information on other significant topics in the AEC industry and follow Kaarwan for such detailed guides!
Frequently Asked Questions
1. Who designed Mysore Palace?
The present Mysore Palace was designed by British architect Henry Irwin and commissioned by Maharani Kempananjammanni Devi during the reign of Krishnaraja Wadiyar IV. It was completed in 1912.
2. What architectural style does Mysore Palace follow?
Mysore Palace is primarily built in the Indo-Saracenic style, combining Indian, Islamic, Rajput and Gothic architectural influences.
3. Why is Mysore Palace associated with Dasara?
The palace is the ceremonial centre of Mysuru Dasara celebrations. It hosts royal rituals and cultural events and serves as the starting point of the famous Jumbo Savari procession.
4. What are the main architectural features of Mysore Palace?
Its prominent features include domed towers, ornamental arches, colonnades, carved wooden doors, the central courtyard, stained-glass ceilings and richly decorated Durbar Halls.
5. What is the significance of the Kalyana Mantapa?
The Kalyana Mantapa is an octagonal marriage pavilion used for royal weddings and ceremonial functions. It is particularly known for its stained-glass ceiling, peacock motifs and glazed tiled flooring.