


BIM (Building Information Modeling) is revolutionizing the architecture, engineering, and construction (AEC) industry. It enables architects, engineers, and contractors to work more collaboratively by using 3D models. One of the most powerful tools helping BIM architects is Navisworks. As a software, it integrates various 3D models from different disciplines and makes it possible to combine them effortlessly.
This article will help you learn about the advantages of Navisworks for BIM professionals, how it integrates with Revit architecture, and its importance for those pursuing a BIM certification course.
What is Navisworks?
Navisworks is a project review software used by BIM architects to manage large construction projects. It enables the combination of different models created in various software platforms, including Revit, AutoCAD, and SketchUp, into a single integrated model. This model can then be used to coordinate between different disciplines such as architecture, structural engineering, and MEP (mechanical, electrical, plumbing) systems.
For BIM architecture, Navisworks serves as an essential tool in the design and construction workflow. It helps project teams avoid costly errors by detecting clashes between building components and offering clear visualizations of the entire project. Moreover, Navisworks streamlines the design review process and improves communication across different teams, ensuring the project's smooth progress from start to finish.
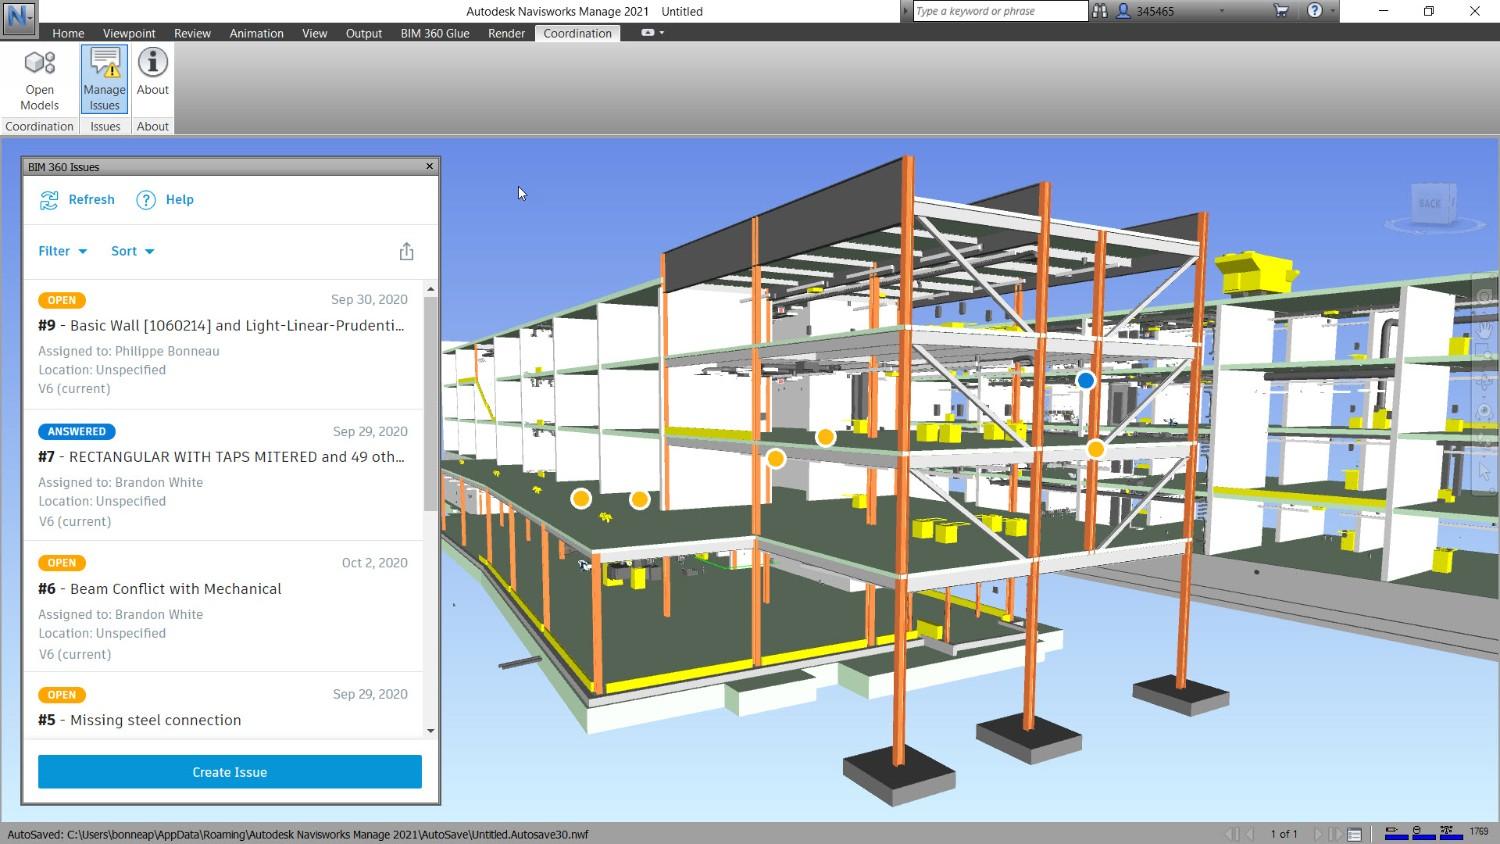
BIM model_©autodesk.com
How Navisworks Enhances Collaboration in BIM Architecture
In any large-scale construction project, different teams work on specific aspects of the design. Architects, engineers, and contractors create separate models. Without a platform like Navisworks, managing and coordinating these individual models would be highly complex.
By combining multidisciplinary models into a single file, Navisworks allows BIM architects to detect clashes or conflicts between components early on. Here’s how it works:
- Clash detection: Navisworks checks if the architectural, structural, and MEP systems interfere with each other. If an electrical conduit runs through a steel beam or a duct clashes with a window frame, Navisworks will flag the problem, allowing teams to resolve the issue before construction begins.
- Visualization: This software enables real-time visualization of the entire model, helping project teams understand spatial relationships and potential challenges.
- Model integration: Navisworks supports various file formats, including those generated by Revit architecture, AutoCAD, and SketchUp, ensuring seamless integration across different platforms. This feature is crucial in BIM architecture, where teams use specialized software tailored to their needs.
Benefits of Navisworks for BIM Architects
Using Navisworks in BIM architecture offers several key benefits, especially when managing large, complex projects. Below are some of the primary advantages:
1. Improved Accuracy and Fewer Errors
By combining multiple 3D models into one unified model, Navisworks ensures that teams can detect design conflicts early. This proactive approach reduces costly errors during construction. When models from different disciplines are integrated, potential clashes become immediately visible, giving teams time to make corrections before it impacts the project timeline or budget.
2. Enhanced Communication and Collaboration
One of the greatest challenges in construction is effective communication between teams. With Navisworks, everyone from architects to subcontractors can access the same detailed model, allowing for better collaboration. It helps BIM architects coordinate project elements and avoid misunderstandings. This improved communication results in smoother workflows, fewer project delays, and better overall outcomes.
3. Time and Cost Savings
Projects that run smoothly from the design stage tend to stay on schedule and budget. With Navisworks, architects can detect issues earlier, significantly reducing the risk of delays. Moreover, fewer construction errors mean fewer costly fixes during the building phase, leading to lower overall project costs.
4. Integration with Revit Architecture
Revit architecture is one of the most popular tools for creating architectural designs in 3D. Navisworks works seamlessly with Revit to provide an all-in-one platform for design coordination, clash detection, and project visualization. For BIM architects already familiar with Revit, adding Navisworks to the workflow offers a substantial improvement in project management.
5. Simulation and Animation
Navisworks offers advanced simulation and animation capabilities, allowing architects and engineers to create 4D simulations of construction schedules. This enables teams to see the construction sequence in action, plan accordingly, and make necessary adjustments to avoid scheduling conflicts or delays.
Applications of Navisworks in BIM Architecture
To understand the value of Navisworks in real-life scenarios, consider the following examples:
1. Large Commercial Developments
In large commercial projects, such as office towers or shopping malls, multiple disciplines must work together to deliver a functional, aesthetically pleasing structure. Navisworks helps teams coordinate complex MEP systems with architectural and structural designs, ensuring that no critical system is overlooked.
2. Infrastructure Projects
When working on infrastructure projects like bridges, tunnels, or railways, different engineering teams often operate in silos. Navisworks bridges these gaps, ensuring that the architectural design aligns with the engineering requirements and environmental constraints.
3. Hospital Construction
In hospital projects, the coordination between mechanical, electrical, and plumbing systems is critical to ensuring patient safety. Navisworks allows teams to integrate their designs, detect clashes, and ensure that all systems function together without interference.
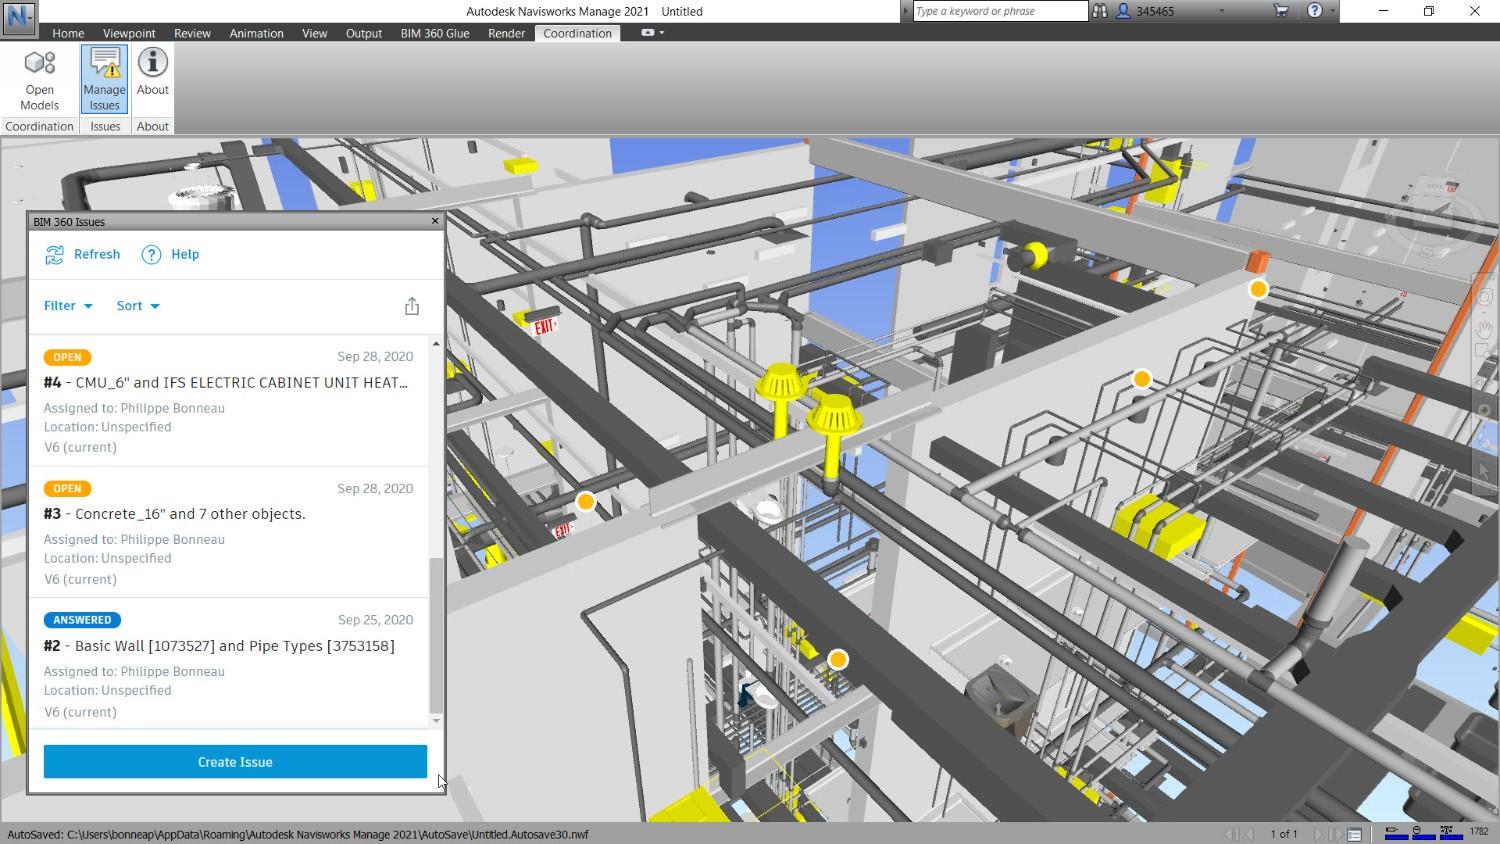
BIM model_©autodesk.com
Why BIM Architects Should Pursue a BIM Certification Course Online
As the adoption of BIM architecture grows across the globe, professionals who are proficient in tools like Navisworks and Revit architecture are in high demand. A BIM certification course online provides an excellent way for architects to upskill and stay competitive in a rapidly evolving industry.
Benefits of a BIM Certification Course Online:
- In-depth learning: Online BIM courses offer comprehensive knowledge on tools like Navisworks and Revit, allowing architects to become experts in BIM architecture.
- Career advancement: Certification in BIM gives professionals an edge in the job market, enhancing their credibility and opening doors to advanced roles in large construction firms.
- Flexibility: Online learning allows architects to continue working while advancing their knowledge, making it an ideal solution for busy professionals.
- Networking opportunities: Many online BIM certification courses provide access to a global network of professionals, offering collaboration and learning from experts across different disciplines.
Conclusion
The increasing complexity of construction projects demands more from architects, engineers, and contractors. Navisworks offers a solution by combining multidisciplinary models into one unified project, ensuring that different disciplines can work together seamlessly. For BIM architects, mastering this tool is essential, not only for improving project accuracy but also for ensuring timely and cost-effective delivery.
Furthermore, for those pursuing a BIM certification course online, learning Navisworks and Revit architecture is a significant step toward career advancement. As the demand for BIM architects continues to rise, those proficient in these tools will be well-positioned to lead in the AEC industry.
Would you like to explore how Navisworks can enhance your architectural projects? Dive into the world of BIM architecture by mastering this essential tool, and watch your designs come to life seamlessly.
Ready to take your design skills to the next level? Our Professional Revit & BIM Certification Course offers a deep dive into BIM technology, equipping you with the tools and knowledge to create stunning, efficient, and sustainable projects.
Visit the Kaarwan website for more insights!
FAQs
Q.1 How to combine two Navisworks models?
To combine two models in Navisworks, use the "Append" option in the Home tab. Select the second model file, and it will be added to the first one, creating a single, combined model.
Q.2 How is Navisworks used in BIM?
Navisworks is used in BIM to integrate 3D models from various disciplines, detect clashes, and enhance project coordination. It allows teams to visualize the entire project and resolve conflicts before construction.
Q.3 What is the difference between Revit and Navisworks?
Revit is primarily a design and modeling tool, while Navisworks focuses on model review, clash detection, and project coordination. Revit creates models, and Navisworks integrates and manages them.
Q.4 What is the primary function of Navisworks?
The primary function of Navisworks is to enable clash detection, model integration, and project coordination for large-scale construction projects. It ensures seamless collaboration across different teams.
Q.5 What are the three types of Navisworks?
The three types of Navisworks are Navisworks Freedom (viewer), Navisworks Simulate (visualization and simulation), and Navisworks Manage (clash detection and coordination).




