

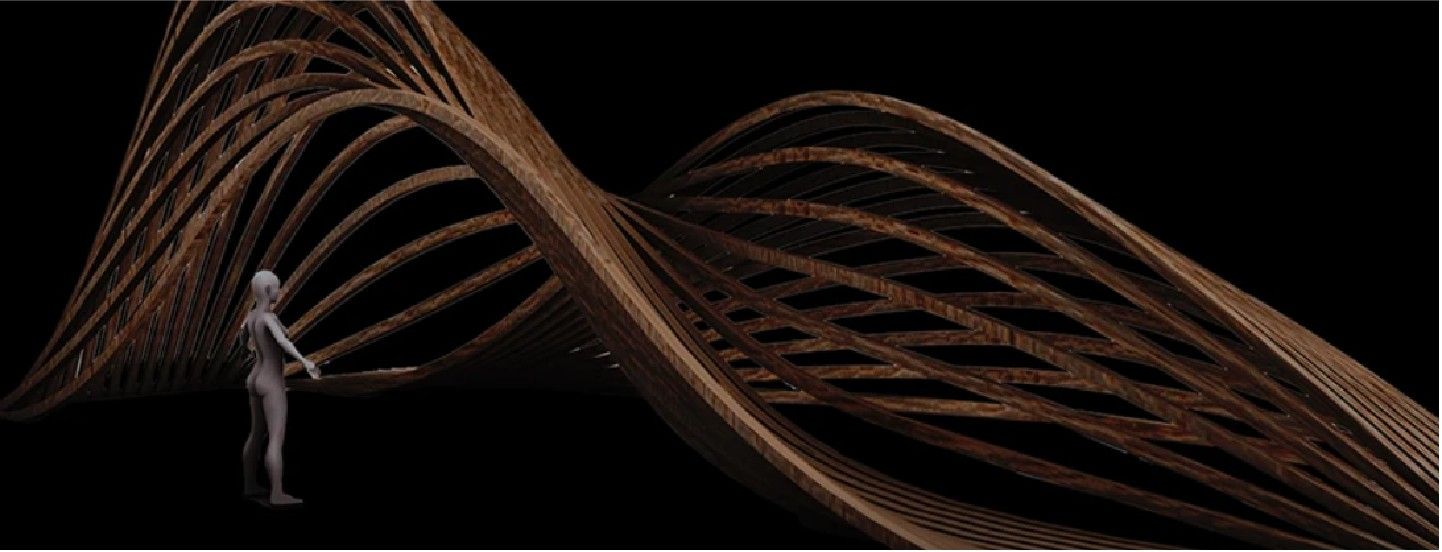
The Architecture, Engineering, and Construction (AEC) industry is rapidly evolving, and Building Information Modelling (BIM) has emerged as the backbone of this transformation. But BIM is not just about digitising construction documents or generating 3D models; its true potential unfolds when paired with parametric thinking. Parametrics allow designers to define relationships and rules between elements, enabling models to adapt dynamically. This shift transforms BIM from a static representation into a responsive system that drives efficiency, precision, and innovation.
In this blog, we’ll explore how parametric modelling is integrated into BIM, its advantages for design and construction workflows, and its challenges and opportunities for the future.
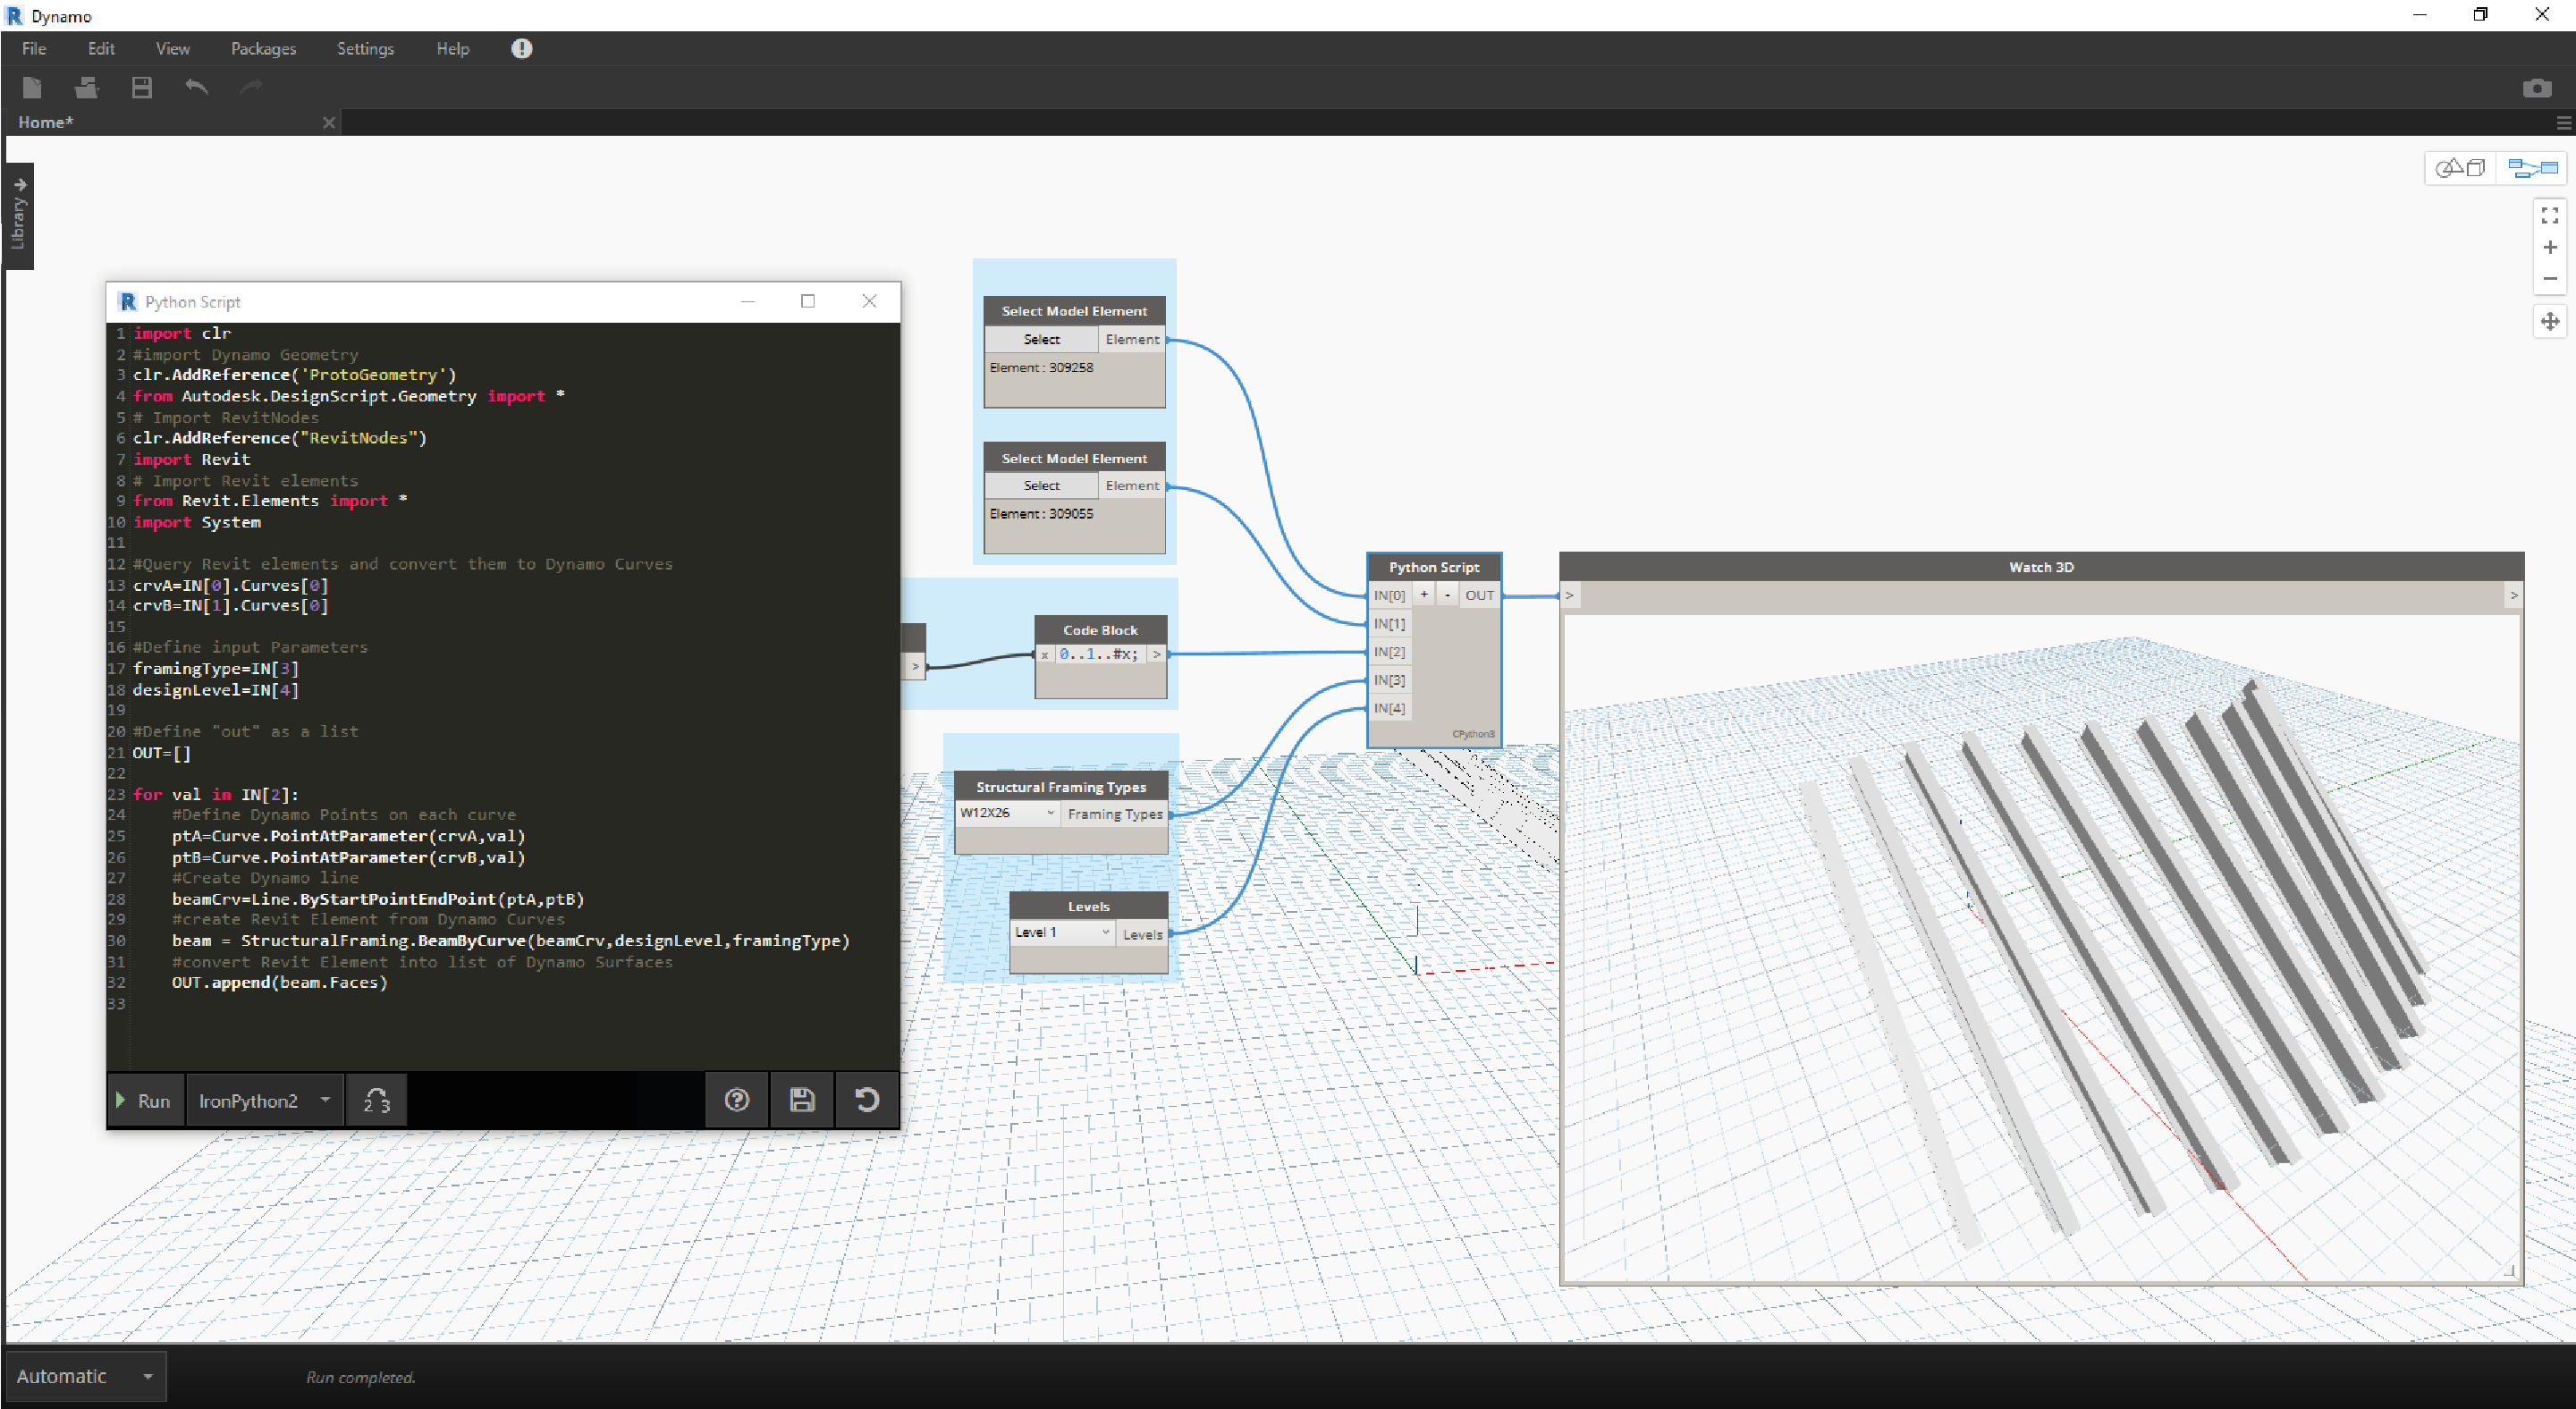
What is Parametric BIM?
In simple terms, parametric modelling uses parameters and rules to define design elements. Instead of manually editing every component, designers set constraints and relationships, and the model updates itself automatically when changes occur.
Within BIM, parametric components (sometimes called families in tools like Revit) are intelligent objects. For example:
- A window family can automatically resize while maintaining proportions.
- A façade system can adjust to different sun angles.
- A structural grid can adapt to changing spans or column sizes.
This adaptability makes BIM more than a 3D model, it becomes a smart design system. Learn more about BIM in Kaarwan's 1-Day BIM Masterclass
The Benefits of Parametric BIM
1. Efficiency and Accuracy: Changes ripple through the entire model. Update a floor height, and the staircases, walls, and sections adjust automatically. This saves countless hours of manual correction and minimises human error.
2. Design Flexibility: Parametric BIM allows designers to explore multiple options quickly. For instance, a parametric façade can generate different shading geometries based on performance data, helping architects balance aesthetics with energy efficiency.
3. Collaboration Across Disciplines: In multidisciplinary BIM environments, parametric elements ensure consistency. Structural engineers, MEP consultants, and contractors can all reference the same adaptive model, reducing clashes and improving coordination.
4. Sustainability and Performance-Driven Design: Parametric BIM integrates seamlessly with performance analysis tools. Architects can simulate daylighting, thermal comfort, or material efficiency by adjusting parameters, leading to more sustainable outcomes.
5. Cost Control: By embedding quantities and material data within parametric components, BIM improves cost estimation. When the model adapts, so do the quantities, ensuring accurate BOQs and reducing budget overruns.
Budget-friendly previews of high-tech niches, whether it be BIM, Computational design etc.
Challenges of Parametric BIM
While the benefits are compelling, implementing parametric BIM also presents challenges:
- Skill Gap: Many professionals are familiar with BIM software but not with parametric logic. Training is essential.
- Software Interoperability: Revit, ArchiCAD, Tekla, and other platforms interpret parametric data differently, leading to integration issues.
- Complexity: Highly parametric models can become heavy and slow, requiring careful management.
- Adoption Resistance: Some firms still view BIM as a drafting tool rather than a parametric ecosystem, limiting its potential.
Real-World Applications of Parametric BIM
- Façade Design: Adaptive curtain wall systems in BIM can respond to environmental inputs like solar orientation, reducing energy loads while maintaining design integrity.
- Modular and Prefabricated Housing: Parametric BIM allows components like wall panels and bathrooms to be defined once and reused adaptively across multiple units, making prefabrication more efficient.
- Healthcare and Large-Scale Projects: Hospitals and airports benefit from parametric BIM because spaces must adapt to strict functional and regulatory requirements while being flexible for future changes.
- Infrastructure Projects: Bridges, tunnels, and railway systems use parametric BIM for complex geometry and performance simulation.
The Future of Parametric BIM
Looking ahead, parametric BIM will become even more powerful when combined with other technologies:
- Generative Design: Tools that use algorithms to create design options based on constraints will plug directly into BIM workflows.
- Digital Twins: Parametric BIM will extend beyond design to operations, allowing buildings to adapt based on real-time sensor data.
- AI Integration: Artificial intelligence can optimise parameters to improve energy, cost, or structural efficiency automatically.
- OpenBIM Standards: Greater interoperability will allow parametric data to flow across platforms, strengthening collaboration globally.
Final Thoughts
Parametric modelling has reshaped how we think about BIM. No longer static, BIM becomes a living, responsive system that integrates design, performance, and construction data. For architects, engineers, and contractors, adopting parametric thinking means working smarter, designing more sustainably, and collaborating more effectively.
The AEC industry is at a tipping point: firms that embrace parametric BIM workflows will not only deliver better projects but also future-proof their practice in a rapidly changing landscape.
FAQs
1. What is parametric modelling in BIM?
Parametric modelling in BIM uses rules and parameters to define intelligent components, allowing them to adapt dynamically to changes in the design.
2. How does parametric BIM improve collaboration?
It ensures all disciplines work with consistent, adaptive models, reducing clashes and streamlining coordination.
3. Can parametric BIM be used for sustainability?
Yes. Parameters can drive daylighting, thermal performance, and material optimisation, helping create greener designs.
4. What software supports parametric BIM?
Revit, ArchiCAD, Tekla, and Bentley platforms all support parametric BIM to varying degrees, often combined with tools like Dynamo or Grasshopper.




.png)