

.jpeg)
Pearl Academy in Jaipur, designed by Morphogenesis, stands as an exemplary case where educational architecture intersects with climate responsiveness, fluid form, and contextual sensitivity. For an institute devoted to creative disciplines, the architecture itself becomes a pedagogical instrument, inspiring experimentation, collaboration, and comfort.
Located in Jaipur’s hot, arid climate, the project had to balance aesthetic freedom, functional clarity, and environmental performance. Beyond visually sculptural forms, the campus demonstrates careful attention to microclimates, circulation patterns, daylighting, and user experience.
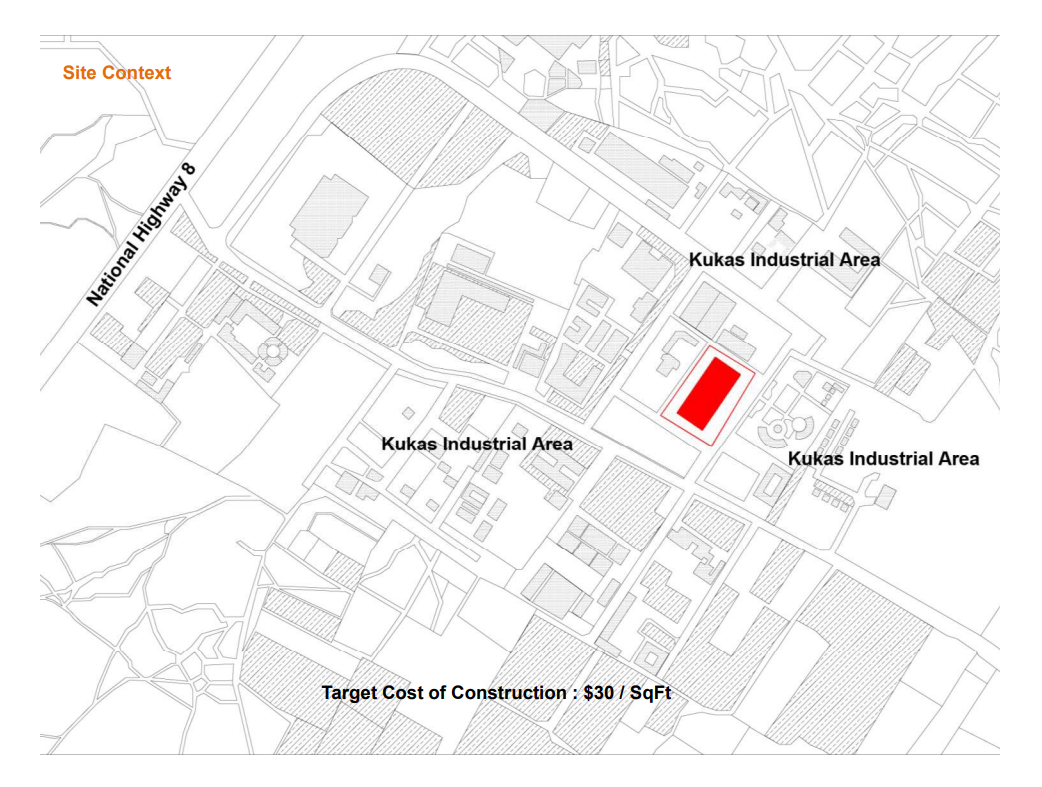
Site Context and Planning
The campus sits within Jaipur’s urban matrix, requiring sensitivity to existing circulation, solar orientation, and cultural context. Morphogenesis approached this by:
- Orienting blocks to minimise direct west exposure and capture prevailing winds for natural ventilation.
- Courtyards as central organising elements, ensuring daylight penetration and creating social gathering spaces.
- Linking indoor and outdoor spaces seamlessly to reinforce the institute’s emphasis on creativity and interaction.
The planning strategy highlights an architectural hierarchy: workshops, studios, and classrooms surround flexible courtyards, encouraging cross-functional use while maintaining a strong legibility of circulation.
_1761130238096.jpg)
Design Sensibility and Form
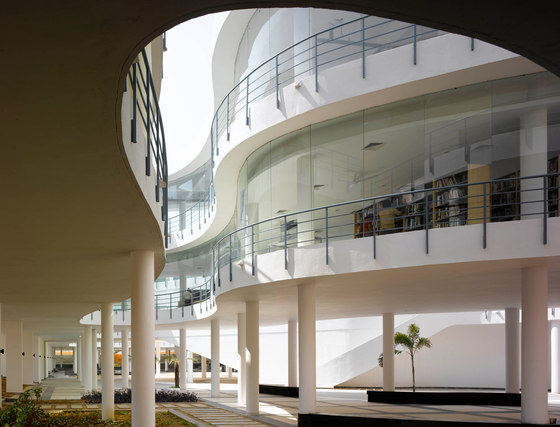
Morphogenesis employed fluid, organic forms, moving away from rectilinear blocks typical of institutional campuses. The forms:
- Respond to internal functions (e.g., studio layouts, circulation) and external environmental factors.
- They were explored and refined through parametric modelling, allowing rapid iteration of form against daylight, wind, and shading criteria.
- Produce an overall campus aesthetic that is dynamic yet cohesive, reflecting the creative ethos of an arts-focused institute.
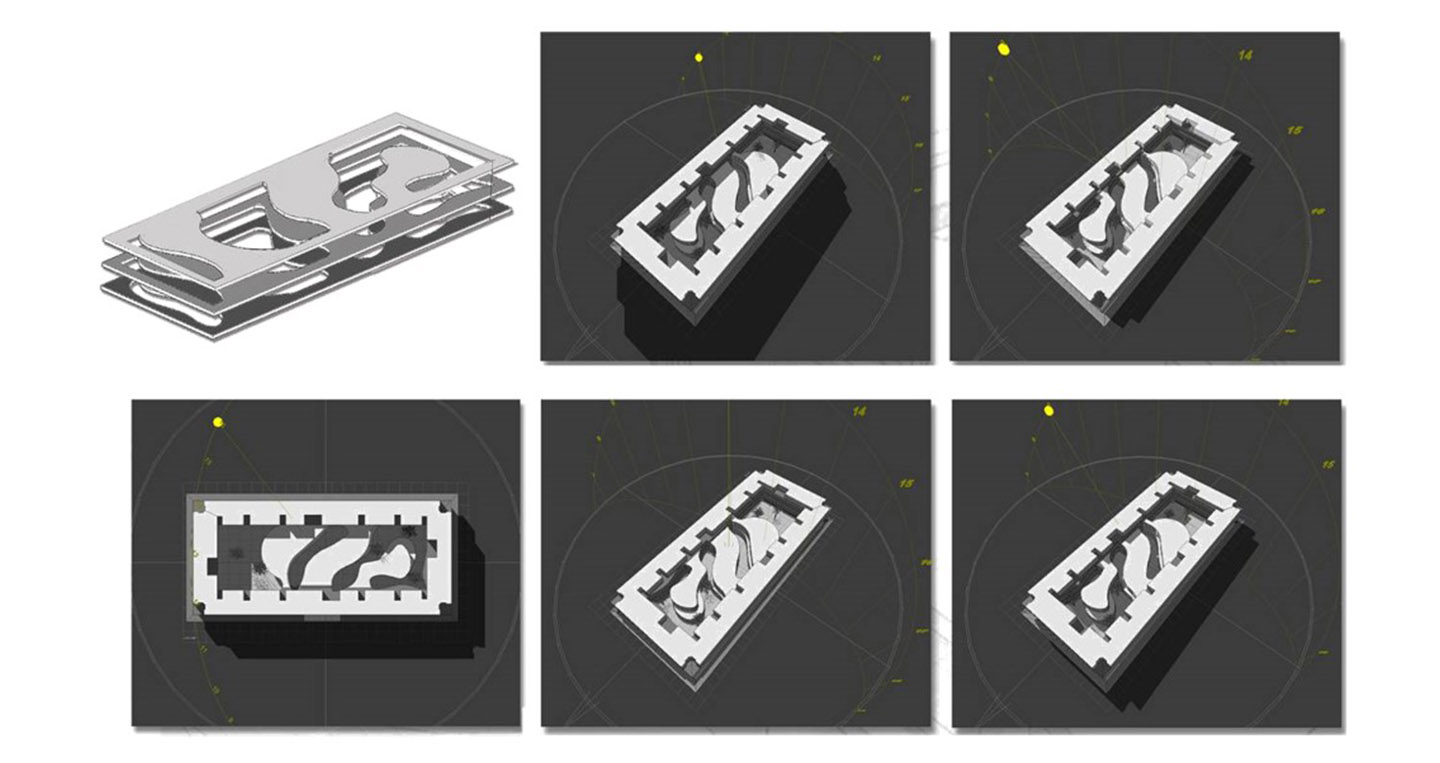
These forms also frame courtyards and open spaces, producing vistas and outdoor pockets that enhance learning experiences.
Courtyards, Water Bodies, and Microclimate
_1761130324931.jpg)
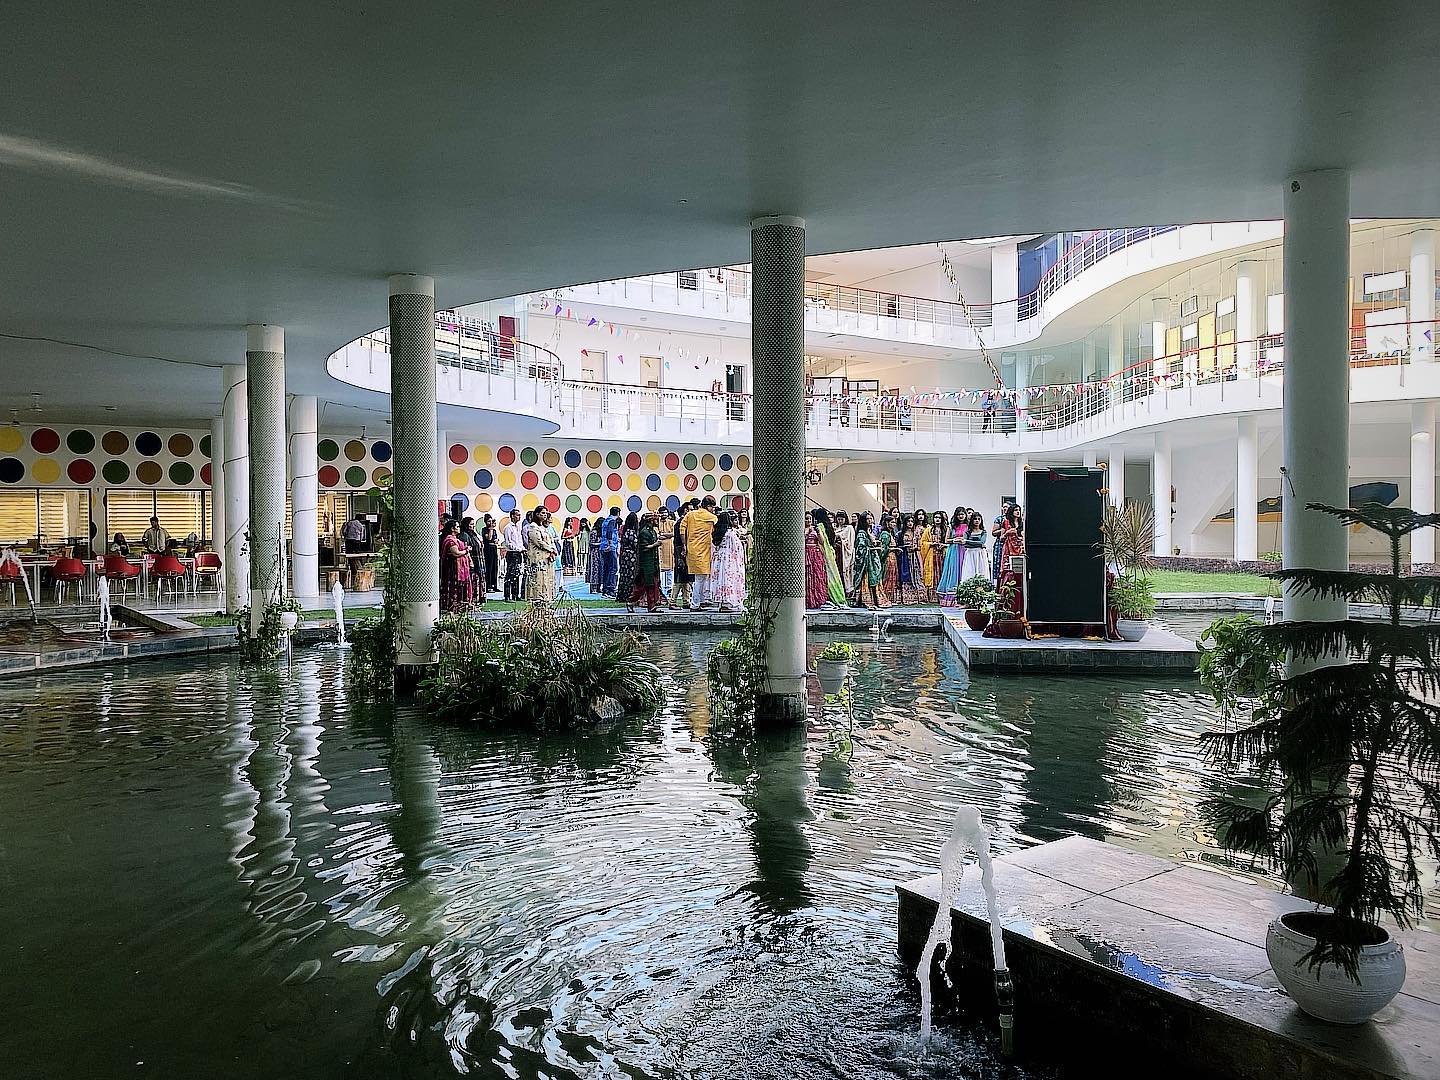
Courtyards are crucial to both environmental performance and pedagogy:
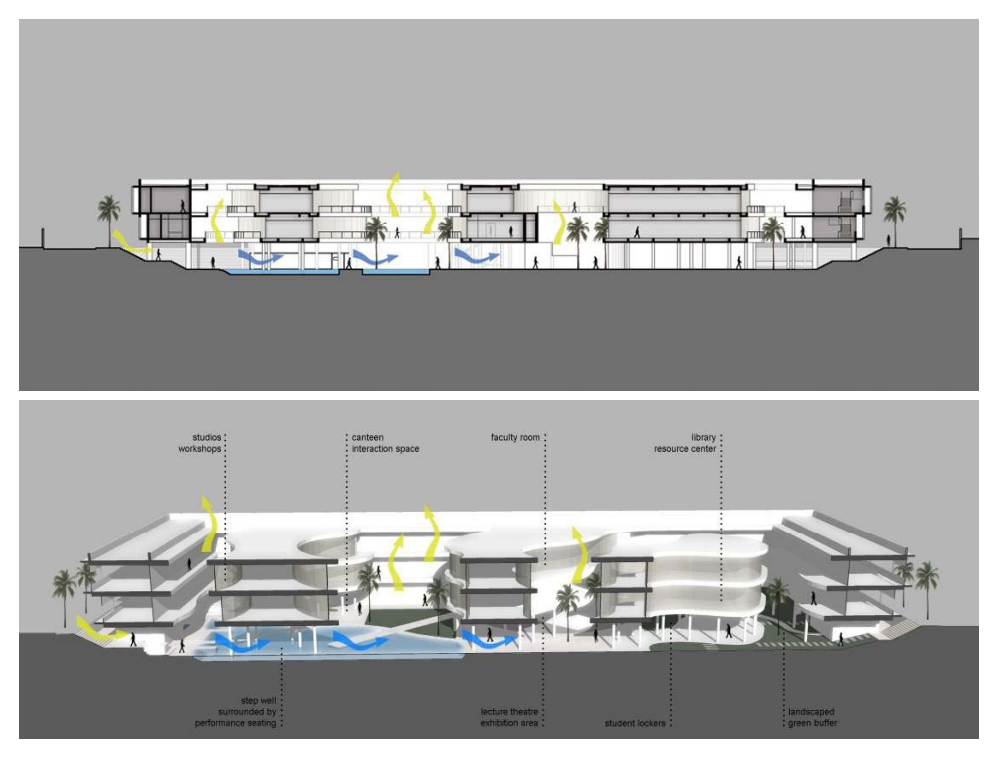
- Cross-ventilation: Courtyards guide prevailing breezes into studios and classrooms, reducing reliance on mechanical cooling.
- Evaporative cooling: Shallow water features temper courtyard temperatures and create visual and acoustic comfort.
- Social hubs: Courtyards are carefully scaled and positioned to foster informal interaction and collaborative work, reinforcing the creative educational mission.
The integration of courtyards and water bodies exemplifies how architectural design can merge comfort, utility, and experience in an arid climate.
_1761130369056.jpg)
Façade and Material Strategy
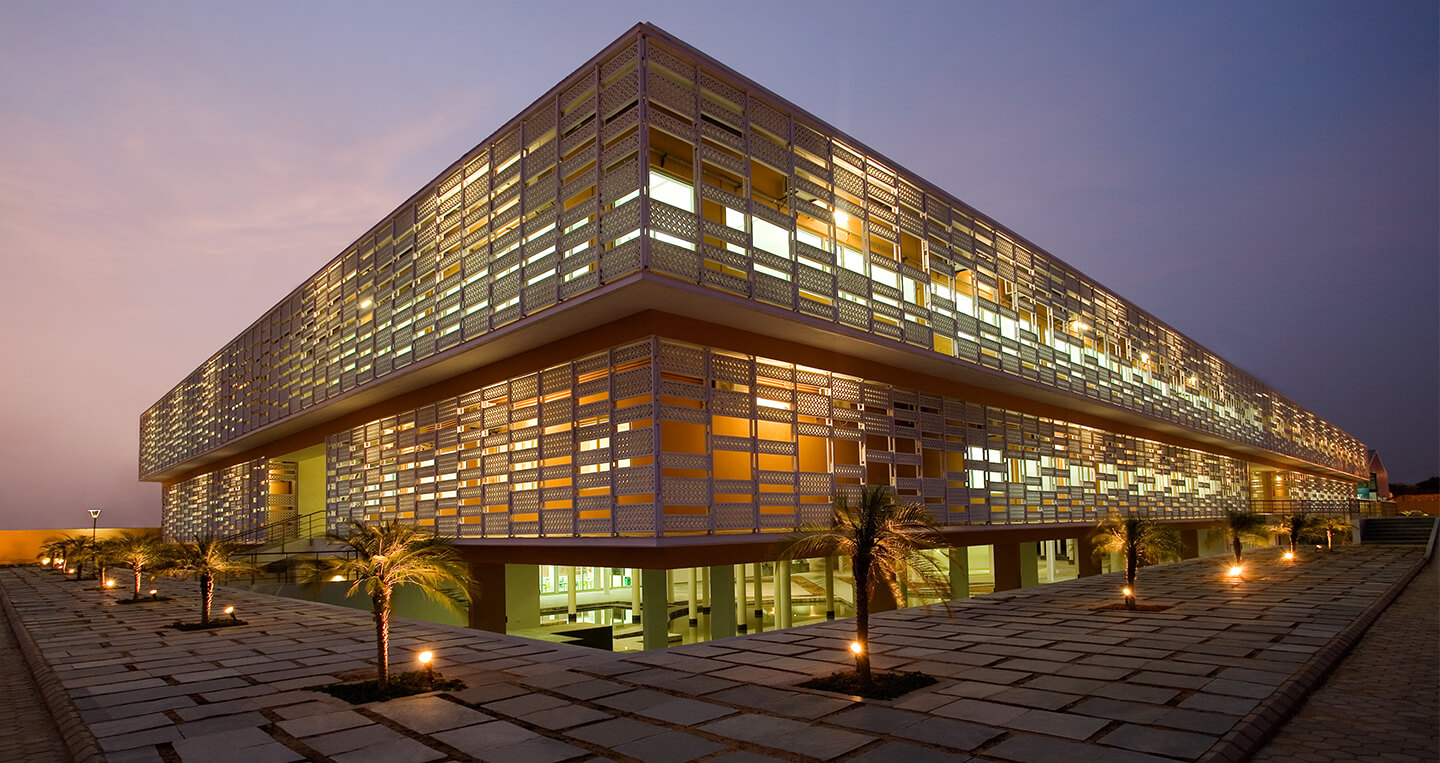
The façades of Pearl Academy combine pragmatic climate response with formal elegance:
- Perforated panels and screens filter sunlight, reducing heat gain while allowing diffused daylight into interior spaces.
- Material palette includes locally sourced stone, concrete, and exposed finishes that balance durability with thermal performance.
- Parametric adjustments allowed designers to optimise panel density, orientation, and shading angles, integrating functional and aesthetic considerations.
The façades are articulated yet restrained, demonstrating how context-aware design enhances comfort without compromising form.
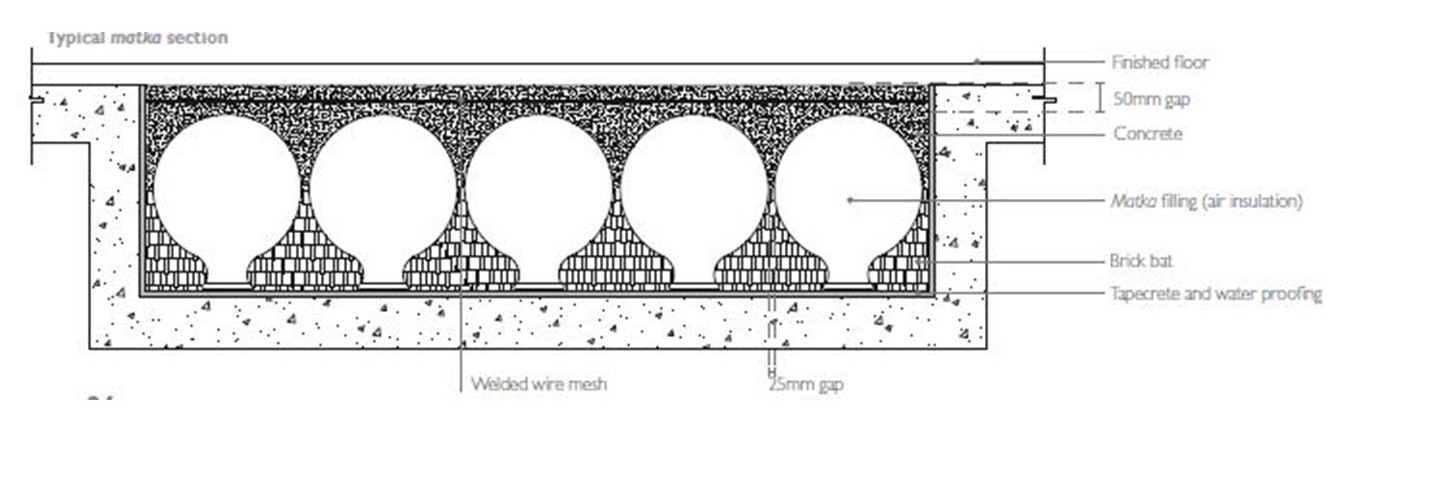
Sustainability and Passive Design Strategies
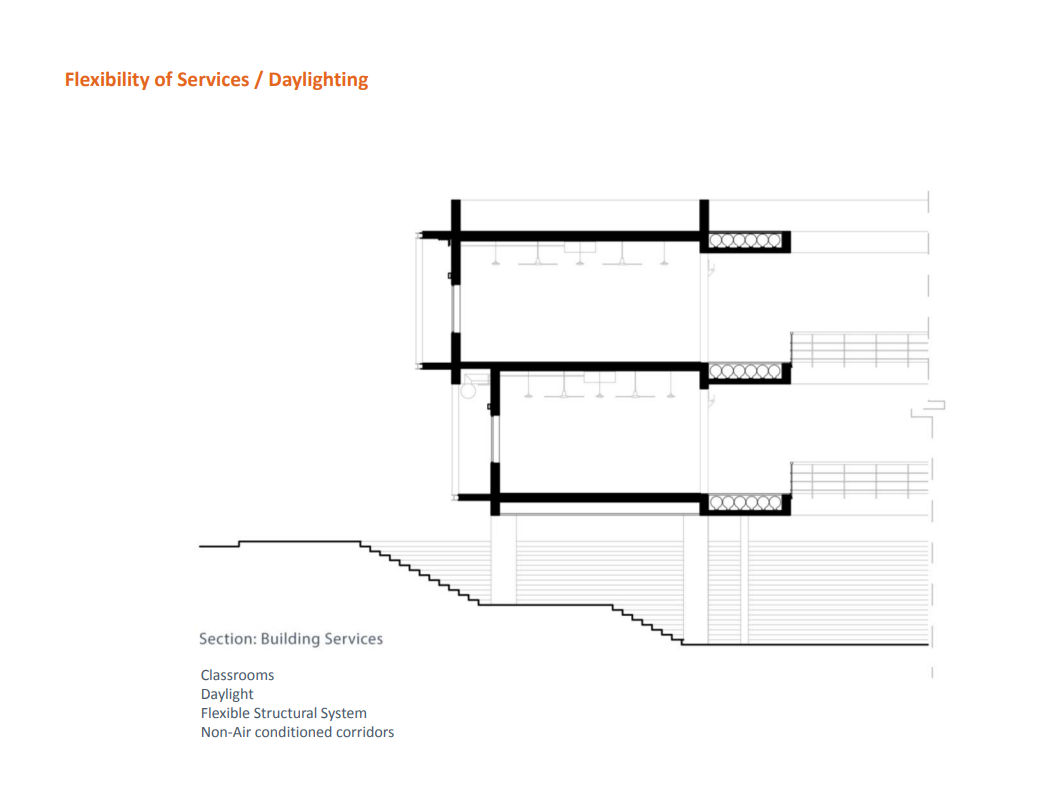
Pearl Academy demonstrates a comprehensive approach to climate-sensitive design:
- Solar Orientation: Classrooms and studios are oriented to maximise northern light and minimise direct west sun exposure.
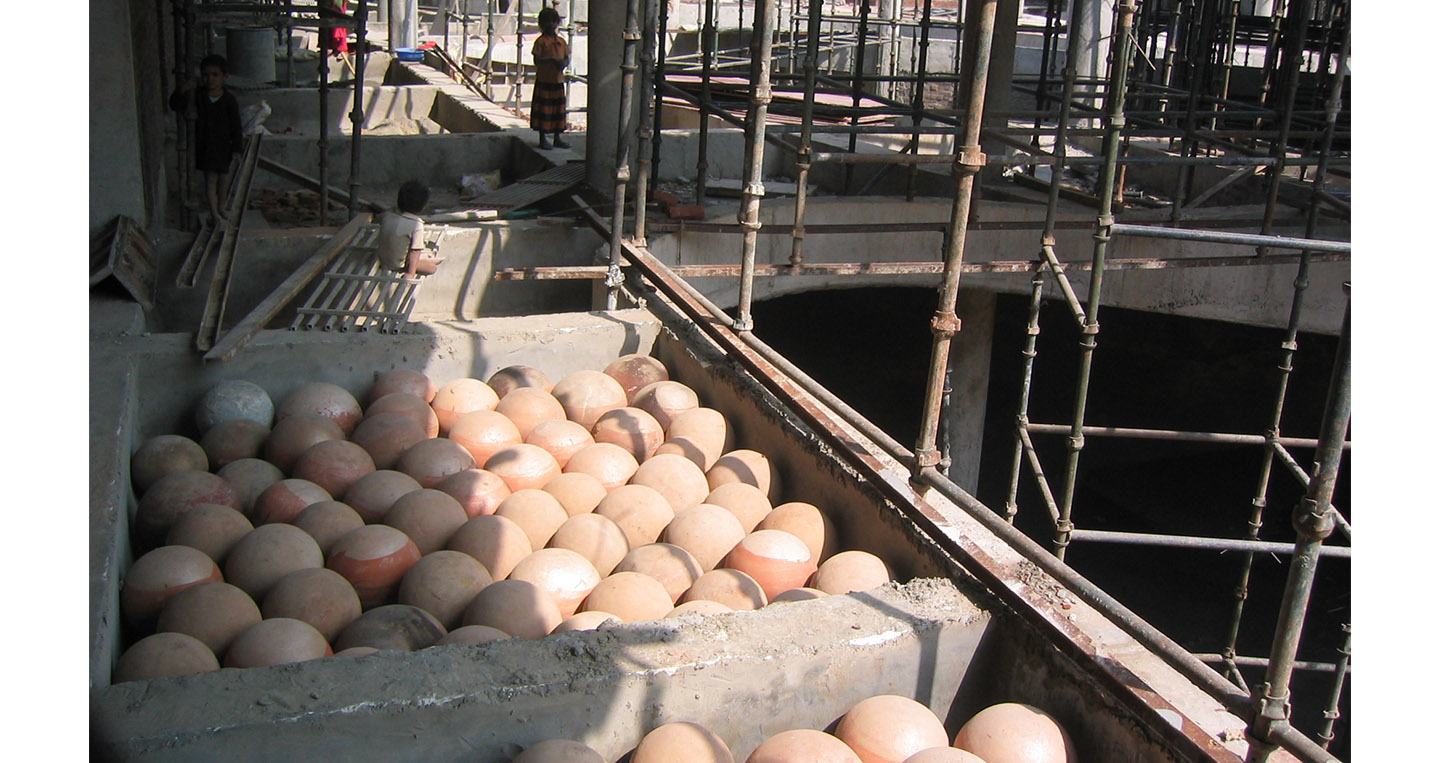
- Thermal Mass: Exposed concrete and stone elements moderate indoor temperatures across day-night cycles.
- Shading Devices: Louvres, overhangs, and deep-set openings reduce heat gain while maintaining daylight access.
- Natural Ventilation: Strategic openings, courtyards, and building interstices create stack and cross ventilation effects.
While computational tools informed form and façade iterations, the design strategy remains fundamentally rooted in climate-responsive principles.
Circulation and Spatial Experience
Morphogenesis’ design emphasises legibility, flow, and experiential sequence:
- Axis and Courtyard Network: Primary circulation paths are aligned with courtyards, creating intuitive navigation and visual connectivity.
- Vertical and Horizontal Connectivity: Stairs, ramps, and open corridors enhance movement while reinforcing spatial hierarchy.
- Experiential Layers: Spatial transitions from shaded walkways to open courtyards, from studios to communal spaces, encourage exploration and incidental learning.
_1761130660313.webp)
The circulation strategy embodies the philosophy of “learning by moving through space”, suitable for a creative educational environment.
Computational Insights
Though the project is deeply rooted in contextual and sustainable principles, computational workflows played a key role in optimising form and performance:
- Parametric modelling allowed designers to test multiple form iterations, adjusting façades, openings, and courtyard proportions for comfort and daylight.
- Environmental simulations ensured each courtyard and building mass supported thermal comfort, wind flow, and daylight penetration.
- Integration of form-finding and performance criteria demonstrates how computation can enhance both creativity and climate responsiveness.
For architecture students, this project is a case study in how computation can complement, rather than replace, design intuition.
Key Lessons for Architects and Students
- Design for Context: Consider climate, culture, and function simultaneously.
- Form Meets Performance: Fluid forms can serve both aesthetic and environmental objectives.
- Microclimate Matters: Courtyards, shading, and water bodies are critical in hot climates.
- Parametric Workflows Are Tools, Not Fads: They enhance exploration and iteration, ensuring informed design decisions.
- Spatial Experience is Pedagogical: Architecture should support the intended use, especially in educational settings.
Final Thoughts
Pearl Academy Jaipur exemplifies the marriage of creativity, climate awareness, and computational design. Its success lies in integrating fluid forms with responsive courtyards, façades, and circulation, resulting in a campus that is functional, sustainable, and inspiring.
For students and emerging professionals, the project demonstrates:
- How careful site analysis and contextual design underpin successful architectural solutions.
- The practical application of computational tools to environmental and spatial problems.
- The importance of designing for both human experience and sustainability.
Pearl Academy is more than an institute; it is a living case study, showing how architects can balance creativity, climate, and computational intelligence in contemporary educational architecture.
FAQs
Q1: Who designed Pearl Academy Jaipur?
A: The campus was designed by [insert firm, if known, or “leading Indian architectural firm specialising in educational design”], integrating computational design workflows with climate-responsive strategies.
Q2: How does the design respond to Jaipur’s hot climate?
A: The campus uses passive cooling strategies like shaded courtyards, orientation-based planning, water bodies, and responsive façades, reducing heat gain and improving outdoor comfort.
Q3: What makes the courtyards and open spaces functional?
A: They are computationally optimised for sunlight, airflow, and thermal comfort, providing usable outdoor areas even in peak summer.
Q4: How does computational design help architects in such projects?
A: Parametric workflows enable form-finding, climate analysis, and real-time iteration, reducing errors and improving efficiency while achieving both aesthetic and performance goals.
Q5: Can students or professionals learn similar workflows?
A: Yes, Kaarwan offers short masterclasses and a full-length 8-week Advanced Course with Job Support Programme in Rhino and Grasshopper computational design teaching practical workflows, helping architects implement similar strategies in real projects




.png)