Plaza vs Square vs Courtyard — Urban Design Differences Every Architects Should Know
Some spaces pull people in like gravity wells, others feel like quiet pockets of pause. In architecture, terms like plaza, square, and courtyard often overlap in conversation, yet each carries a distinct spatial identity and role in the urban fabric.
For architects, understanding these differences is essential for designing public and semi-public spaces that are functional, meaningful, and contextually appropriate.
This guide breaks down the difference between plaza, square, and courtyard and how each shapes urban experience.
What is a Plaza in Architecture?
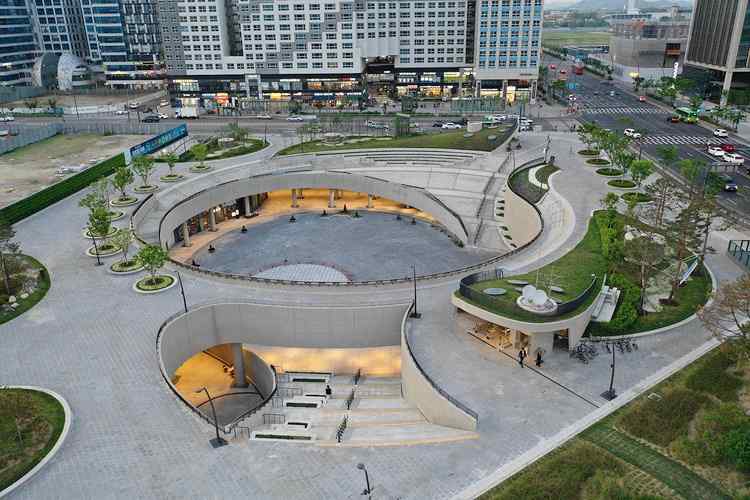
A plaza is an open public space, typically found in front of significant buildings or within commercial and civic zones. It acts as a flexible gathering ground, often designed for movement, pause, and events.
Key Features of a Plaza
- Large open space
- Primarily hardscaped (paving, stone, concrete)
- Designed for public use
- Often surrounded by important buildings
- Can host events, gatherings, or circulation
Plazas are commonly seen in:
- Commercial districts
- Cultural centers
- Transit hubs
Why Architects Design Plazas
Architects use plazas to:
- Create social interaction zones
- Enhance building presence
- Improve pedestrian flow
- Activate urban edges
A well-designed plaza becomes the heartbeat of public architecture.
What is a Square in Urban Design?
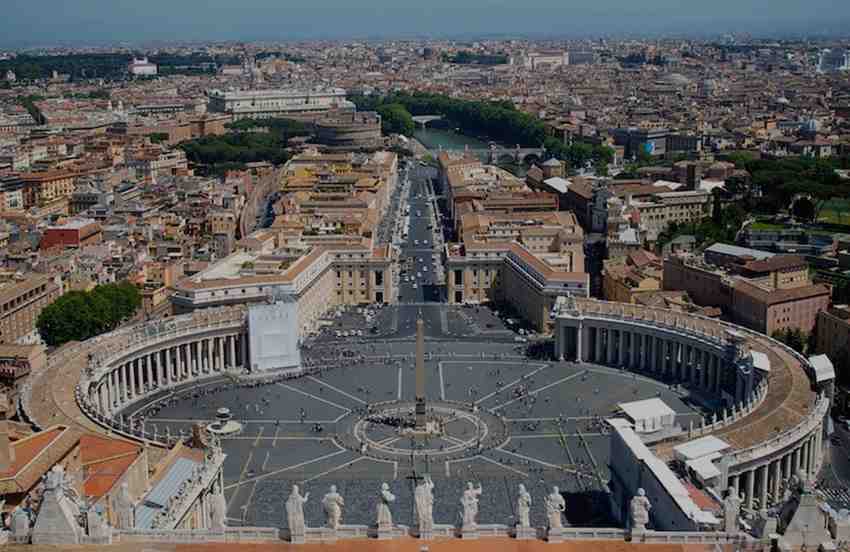
A square is a formal public open space, usually defined by surrounding streets and buildings. Unlike plazas, squares often have a stronger sense of geometry and structure.
Key Features of a Square
- Defined shape (often rectangular or square)
- Enclosed by roads or buildings
- Central focal point (statue, fountain, monument)
- Designed for civic and social activities
Squares are typically found in:
- Historic city centers
- Civic zones
- Cultural districts
Why Squares Matter in Architecture
Architects and urban designers use squares to:
- Organize urban layout
- Create identity and landmarks
- Encourage social interaction
- Frame important architecture
Squares often serve as the centerpiece of urban planning.
What is a Courtyard in Architecture?
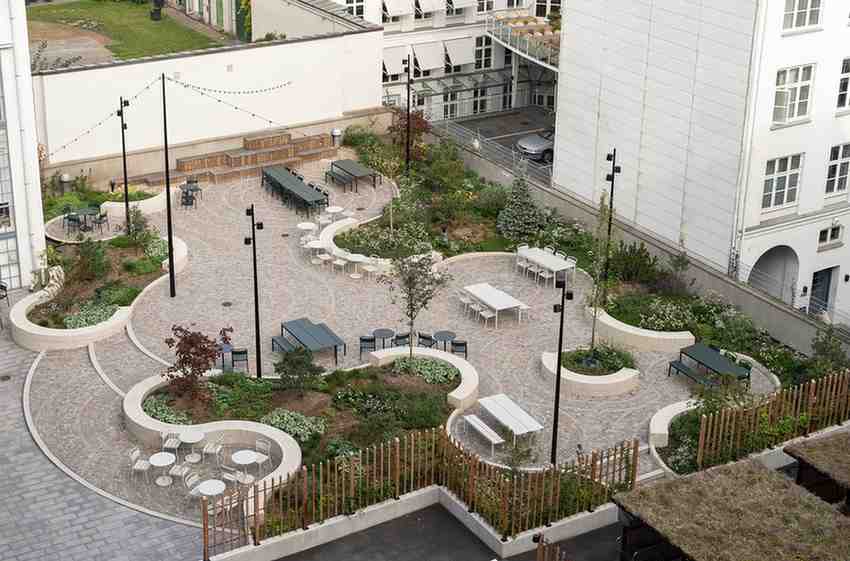
A courtyard is an enclosed or semi-enclosed space within a building or group of buildings. Unlike plazas and squares, courtyards are more private and inward-looking.
Key Features of a Courtyard
- Surrounded by walls or structures
- Semi-private or private
- Often landscaped
- Climate-responsive design element
Courtyards are common in:
- Residential architecture
- Institutional buildings
- Traditional and climate-responsive designs
Why Architects Use Courtyards
Courtyards help architects:
- Improve natural ventilation
- Bring in daylight
- Create intimate gathering spaces
- Enhance thermal comfort
Courtyards are a timeless element in sustainable architecture.
Plaza vs Square vs Courtyard — Key Differences
1. Accessibility
- Plaza — Fully public
- Square — Public with defined edges
- Courtyard — Semi-private or private
2. Spatial Character
- Plaza — Open and flexible
- Square — Structured and formal
- Courtyard — Enclosed and intimate
3. Location
- Plaza — In front of buildings or urban nodes
- Square — At intersections or city centers
- Courtyard — Inside buildings or complexes
4. Function
- Plaza — Events, gatherings, movement
- Square — Civic identity, social interaction
- Courtyard — Light, ventilation, private use
When Should Architects Use Each?
Use a Plaza When:
- Designing large public spaces
- Creating urban gathering zones
- Enhancing commercial or civic areas
Use a Square When:
- Organizing urban layouts
- Creating landmarks
- Designing formal public spaces
Use a Courtyard When:
- Designing residential or institutional buildings
- Improving climate response
- Creating private open spaces
Urban Design Insights for Architects
To design effective open spaces, architects should consider:
- Scale: Match space size to user density
- Edges: Define boundaries clearly
- Movement: Plan circulation paths
- Comfort: Include shading and seating
- Context: Respond to surroundings
Good architecture balances openness with usability.
Why This Matters in Architecture
Understanding these spatial typologies helps architects:
- Design better public spaces
- Improve user experience
- Create context-sensitive architecture
- Enhance urban livability
It also strengthens an architect’s ability to think beyond buildings and design holistic environments.
Conclusion
While plazas, squares, and courtyards all serve as open spaces in architecture, they differ significantly in scale, accessibility, and function.
- Plazas are dynamic and open
- Squares are structured and civic
- Courtyards are intimate and inward
For architects, choosing the right typology depends on context, purpose, and design intent.
Mastering these differences allows architects to shape spaces that not only look good but also feel right for the people who use them.
Learn More with Kaarwan
Want to design better urban spaces and master spatial planning? Kaarwan offers industry-focused courses for architects and designers.
Explore:
- Urban Design
- Sustainable Architecture
- Space Planning
Upgrade your skills and design impactful architecture. 🚀