

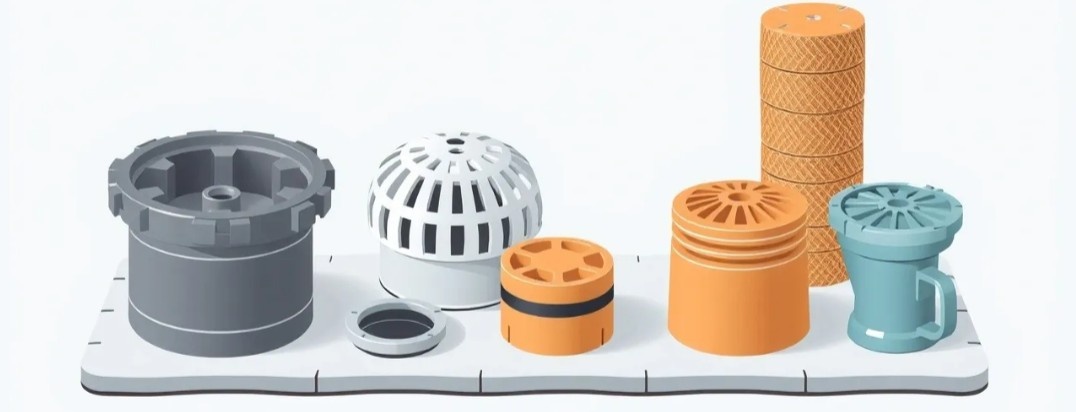
In architecture, much of what ensures comfort and hygiene remains invisible. Beneath every basin and floor drain lies a small yet critical component that prevents foul odours from entering living spaces — the plumbing trap.
While often overlooked, traps form an essential part of building services design. They uphold sanitation, influence detailing decisions, and reflect the architect’s understanding of how spaces truly function. For students and young professionals, learning about plumbing traps is not just technical literacy — it’s an introduction to how thoughtful detailing sustains comfort.
What Is a Plumbing Trap?
A plumbing trap is a curved section of a pipe designed to retain a small amount of water, forming a seal that prevents sewer gases from travelling back into occupied spaces. It’s typically located beneath fixtures such as sinks, showers, and floor drains.
This simple water barrier serves a vital purpose: maintaining indoor air quality and hygiene. Without it, the building’s drainage system would act as a direct channel for odours and harmful gases.
P-Trap — The Standard Fixture Trap
Named after its shape, the P-trap forms a ‘P’ configuration when viewed from the side. It connects fixtures with wall-mounted waste outlets and is among the most widely used traps.
Its accessible design allows for easy cleaning, efficient water sealing, and compatibility with modern plumbing systems.
Used for: Washbasins, kitchen sinks, wall-mounted urinals.
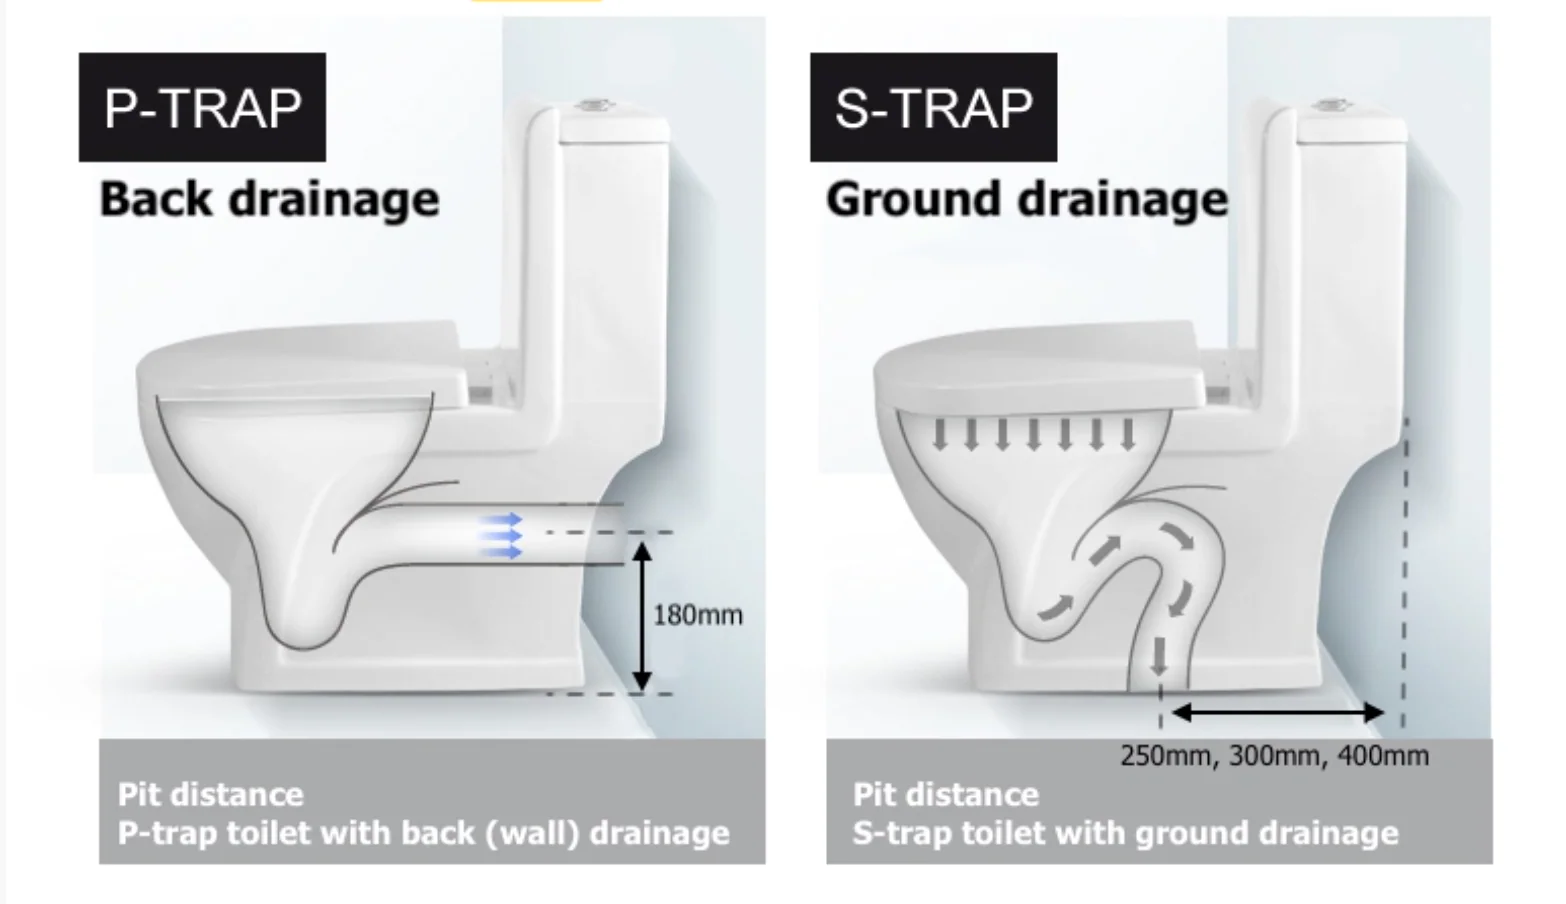
Image Source: Property Geek
S-Trap — The Floor Outlet Variant
The S-trap continues vertically into the floor, creating an ‘S’-shaped curve. It performs the same function as the P-trap but is used where waste pipes connect through the floor instead of the wall.
Used for: Floor-mounted WCs, traditional basin setups, older bathroom layouts.
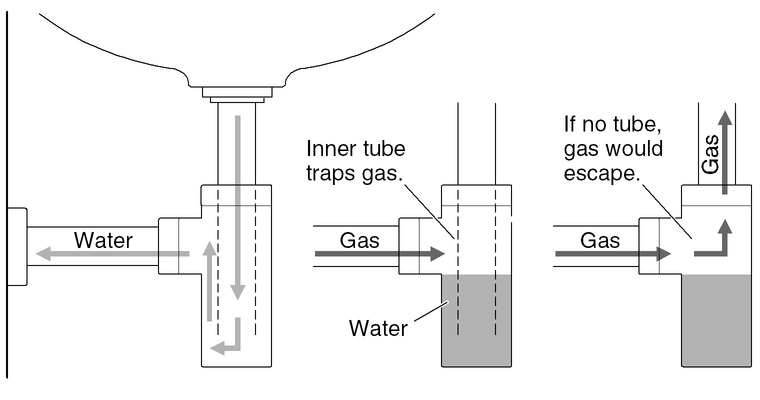
Image Source: InterNACHI Forum
Bottle Trap — The Compact Solution
The bottle trap is cylindrical rather than curved, making it a preferred choice where plumbing is visible. It contains a vertical water seal chamber and can be easily dismantled for cleaning.
Because of its neat form, it complements contemporary interiors and designer washbasins.
Used for: Exposed basin designs, vanity areas, and modern washrooms.
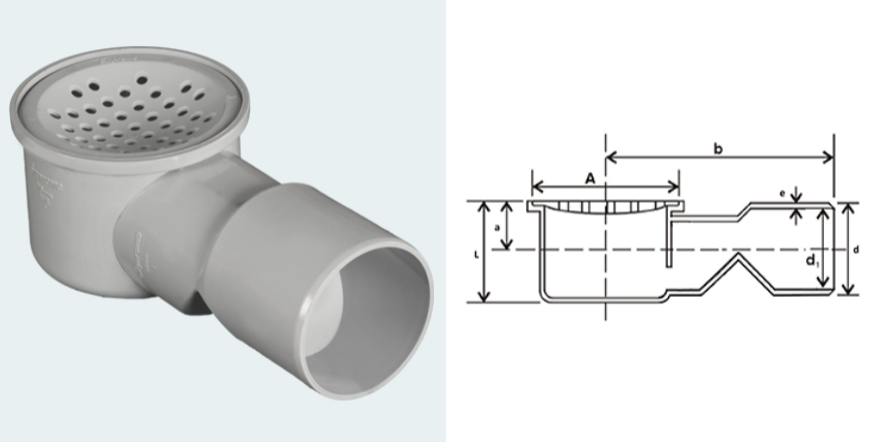
Image Source: Property Geek
Floor Trap (Nahani Trap) — The Internal Drainage Protector
A floor trap—also known as a Nahani trap—is installed in bathroom or balcony floors to receive wastewater from multiple sources. It directs the flow into the drainage line while maintaining a water seal to prevent odours from rising.
Correct detailing ensures that the trap’s grating remains accessible for maintenance and that its seal depth is adequate.
Used for: Bathroom and shower floors, kitchens, balconies.
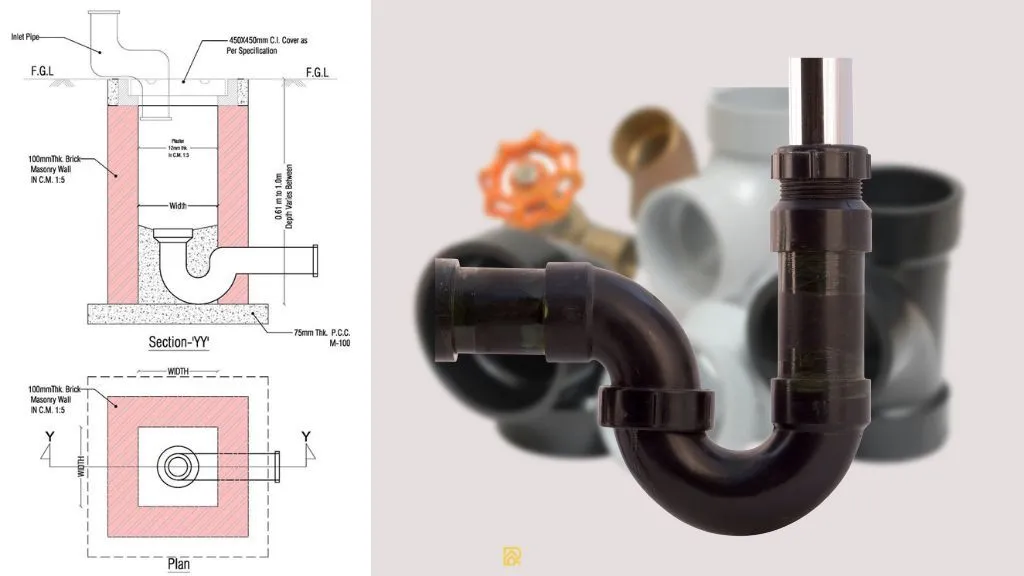
Image Source: Property Geek
Gully Trap — The External Barrier
Placed outside the building, the gully trap collects wastewater from internal plumbing lines before it enters the main sewer. It stops gases and pests from moving back through external drains.
Well-detailed gully traps include a vent and an inspection cover for easy cleaning.
Used for: Waste outlets at ground level, outdoor wash areas.
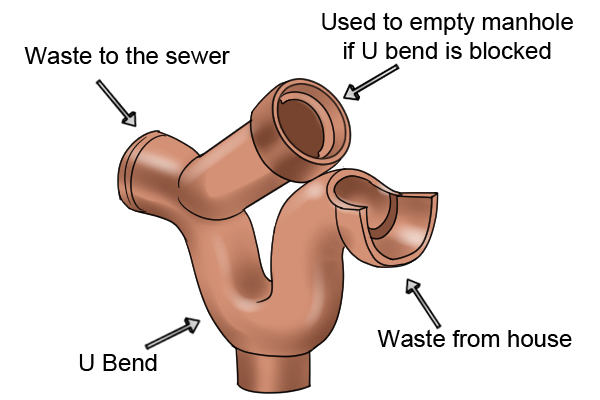
Image Source: Property Geek
Intercepting Trap — The Final Line of Defence
Installed at the junction between the building’s drainage and the municipal sewer, the intercepting trap prevents foul air from the public sewer from entering the building’s system.
It often includes an inspection eye for cleaning and maintenance — a small yet vital feature in large-scale plumbing layouts.
Used for: Building sewer connections, manholes near property boundaries.
Why Traps Matter in Architectural Detailing
Understanding plumbing traps isn’t only a matter of service design. Their dimensions and placements affect:
- Wall and floor build-ups
- Fixture coordination in bathrooms and kitchens
- Access for maintenance and cleaning
- The hygiene and odour control of interior spaces
For architects, these components shape how drawings translate into real, functioning environments. A well-detailed trap layout ensures that aesthetics and sanitation coexist seamlessly. Stay on the lookout for Kaarwan's upcoming MEP Design Course to re-furbish the technical know-how that is the nervous system that makes a built structure
FAQs
1. What is the main purpose of a plumbing trap?
A plumbing trap retains a small amount of water to form a seal that prevents sewer gases and odours from entering living spaces, ensuring hygiene and air quality.
2. What is the difference between a P-trap and an S-trap?
A P-trap connects to wall-mounted waste outlets, while an S-trap connects directly to floor outlets. The choice depends on the drainage line's orientation.
3. Where are bottle traps typically used?
Bottle traps are used beneath exposed washbasins or designer vanities where plumbing remains visible, offering a clean and compact aesthetic.
4. Why are P-trap toilets preferred in modern bathrooms?
P-trap toilets are suitable for wall-outlet systems and concealed cisterns, making them easier to clean and better integrated into contemporary designs.
5. Why should architecture students learn about plumbing traps?
Understanding traps helps students design spaces that combine comfort, hygiene, and technical precision — translating drawings into truly functional architecture.




.png)