


Introduction:
Long before cities, civilizations, and modern construction techniques, early humans sought refuge in simple shelters. These prehistoric dwellings were built using available materials such as wood, stone, turf, and animal skins. The construction methods evolved from basic huts to more sophisticated beehive houses, sheilings, and tents, each adapted to the climatic and environmental conditions of its time.
These structures served as the foundation for the evolution of architecture, providing insight into how humans first interacted with their surroundings. From temporary settlements for seasonal migration to permanent shelters that could endure harsh weather, prehistoric dwellings highlight the resourcefulness of early builders. Let’s explore some of the most significant types of prehistoric shelters and how they shaped the way we build today.
Huts: The Earliest Form of Shelter
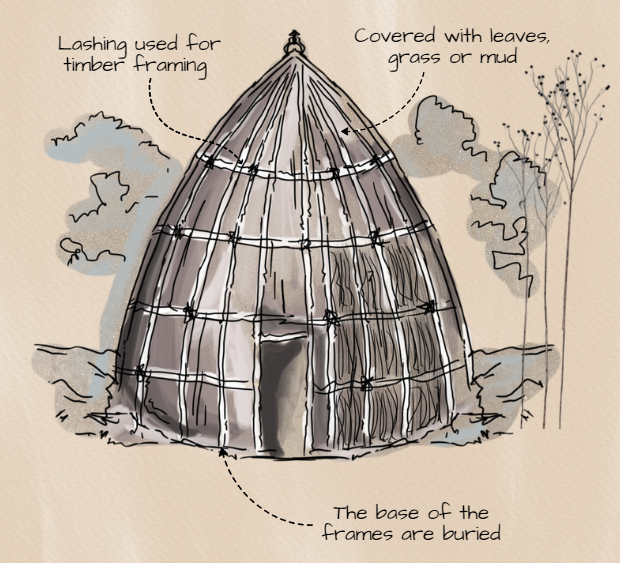
Image Credit: Shivani Chougula @Kaarwan
Huts are one of the oldest known human dwellings, dating back to the Paleolithic period. These primitive structures were built using locally available materials such as wood, mud, grass and leaves. The construction was straightforward—a framework of timber poles was tied together using lashing techniques, and the walls were covered with organic materials like thatch, reeds, or animal hides.
Early huts were designed primarily for protection from the elements and were often small, accommodating just a single family. The lightweight materials made them easy to construct and rebuild, allowing early humans to remain mobile while adapting to different environments. Over time, huts became more permanent, with mud-plastered walls and raised floors to protect against dampness.
Architectural Significance:
- Material Use: Timber framing with thatch, mud, or leaves.
- Construction Technique: Lashing and basic stacking methods.
- Functionality: Provided insulation and basic protection.
- Evolution: Led to more permanent homes with structural reinforcements.
Beehive Houses: Early Dome Structures
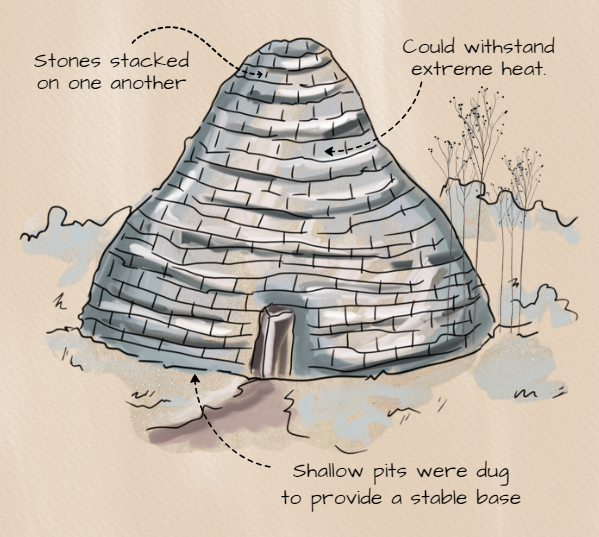
Image Credit: Shivani Chougula @Kaarwan
Beehive houses were prehistoric stone dwellings, recognized for their dome-shaped or beehive-like appearance. These structures were built by stacking dry stones in a circular pattern, gradually narrowing towards the top to form a corbelled dome. No mortar was used; instead, the weight of the stones provided stability, making them highly durable and capable of withstanding harsh climates.
These homes were particularly effective in hot, arid regions, as the thick stone walls regulated temperature, keeping the interiors cool during the day and warm at night. The shape of the dome also helped distribute weight evenly, making beehive houses resistant to strong winds and even earthquakes.
Architectural Significance:
- Material Use: Dry-stacked stones without mortar.
- Construction Technique: Corbelled dome formation.
- Functionality: Withstood extreme temperatures and harsh weather.
- Evolution: Influenced later stone-based architecture, including early vaulted structures.
Sheilings: Seasonal Shelters for Farmers
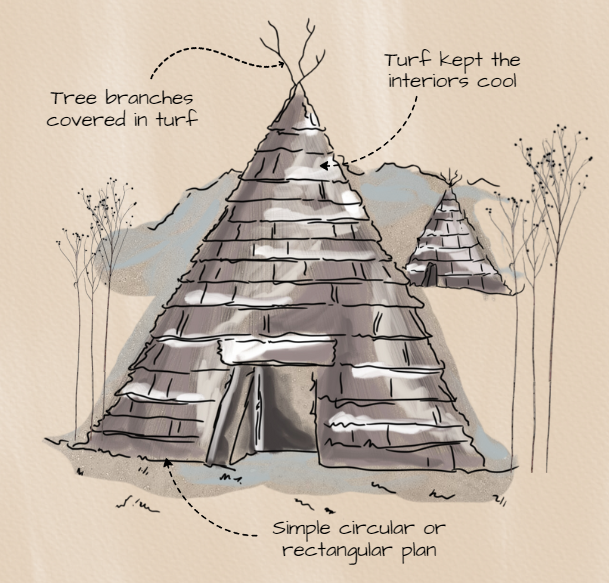
Image Credit: Shivani Chougula @Kaarwan
Sheilings were temporary dwellings used primarily in Scotland and other parts of northern Europe by farmers and herders. These structures were built using tree branches, wood, and turf, allowing them to blend seamlessly with the landscape. The walls were often covered in turf (grass and soil layers), which acted as a natural insulator, keeping the interiors cool in summer and warm in winter.
Sheilings were used as summer homes for shepherds and farmers, providing a temporary base while they grazed their livestock in higher pastures. Due to their temporary nature, sheilings were built quickly and abandoned once the season ended. Despite their simplicity, they showcased an early understanding of passive cooling techniques, as the thick turf covering maintained interior temperatures effectively.
Architectural Significance:
- Material Use: Timber framework with turf covering.
- Construction Technique: Simple wooden supports with layered insulation.
- Functionality: Seasonal use for farming communities.
- Evolution: Led to the development of earth-sheltered homes in later periods.
Tents: The Portable Homes of Early Nomads
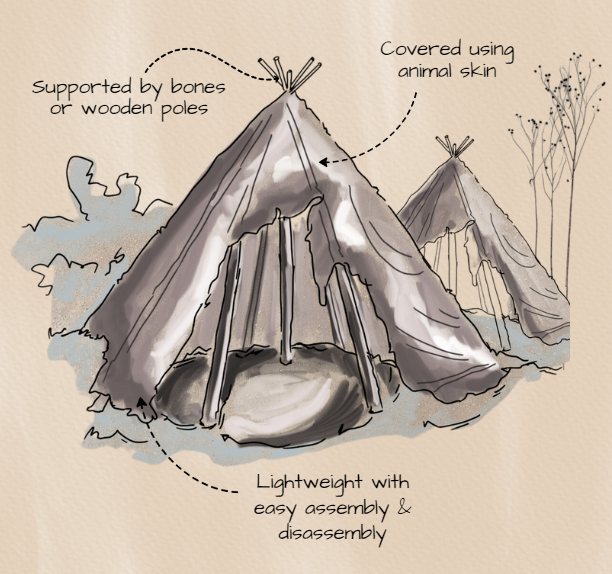
Image Credit: Shivani Chougula @Kaarwan
Tents were essential dwellings for hunter-gatherer communities and nomadic tribes, offering a lightweight and portable shelter that could be easily assembled and disassembled. These structures were made using wooden poles or animal bones for support, covered with animal skins or woven fabrics for protection against the elements.
The flexibility and ease of transport made tents ideal for groups that frequently moved in search of food and resources. They were used across different climates, from arctic regions (where Inuit used animal hides and snow walls) to deserts (where Bedouins used goat-hair fabric for breathable tents).
Even today, tents remain a fundamental form of shelter, evolving into modern camping tents, yurts, and military-grade portable structures.
Architectural Significance:
- Material Use: Wooden poles, animal bones, skins, and woven fabric.
- Construction Technique: Flexible, tension-based structure.
- Functionality: Portable and easily adaptable.
- Evolution: Inspired modern-day tensile structures and fabric-based architecture.
Conclusion:
Prehistoric dwellings were the foundation of architectural development, showing early humans’ ingenuity in using available materials and adapting to their environments. From the simplicity of huts to the advanced thermal properties of beehive houses, these structures provided insights into early engineering, insulation, and climatic adaptation techniques.
Many of these designs have influenced modern architecture—for example, earth-sheltered homes, stone vaulting techniques, and tensile fabric structures can all trace their roots back to prehistoric shelters. Understanding these early forms of construction helps us appreciate how architecture evolved to meet human needs over time.
As we explore sustainable and adaptable building methods today, there is much to learn from the resourceful techniques of our ancestors. Perhaps the future of architecture lies in revisiting the past.
These were some interesting facts about Prehistoric Architecture & its construction techniques. Stay tuned for more information on other significant topics in the AEC industry and follow Kaarwan for such detailed guides!




