

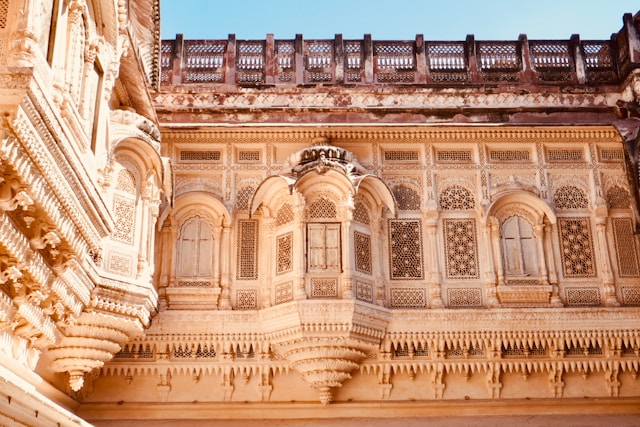
Jharokha in Rajput Architecture
The Rajput jharokha is one of the most iconic elements of traditional Indian architecture, especially seen in palaces, forts, and havelis across Rajasthan. More than just an ornamental balcony, a jharokha is a carefully composed projection that combines structure, climate response, privacy, and visual storytelling. It allows occupants to observe the outside while remaining sheltered, embodying both functional and symbolic value. To truly understand its design, it is essential to break it down into its individual components—each element contributing to load transfer, shading, enclosure, and aesthetic richness.
Key Terminology
Base Moulding
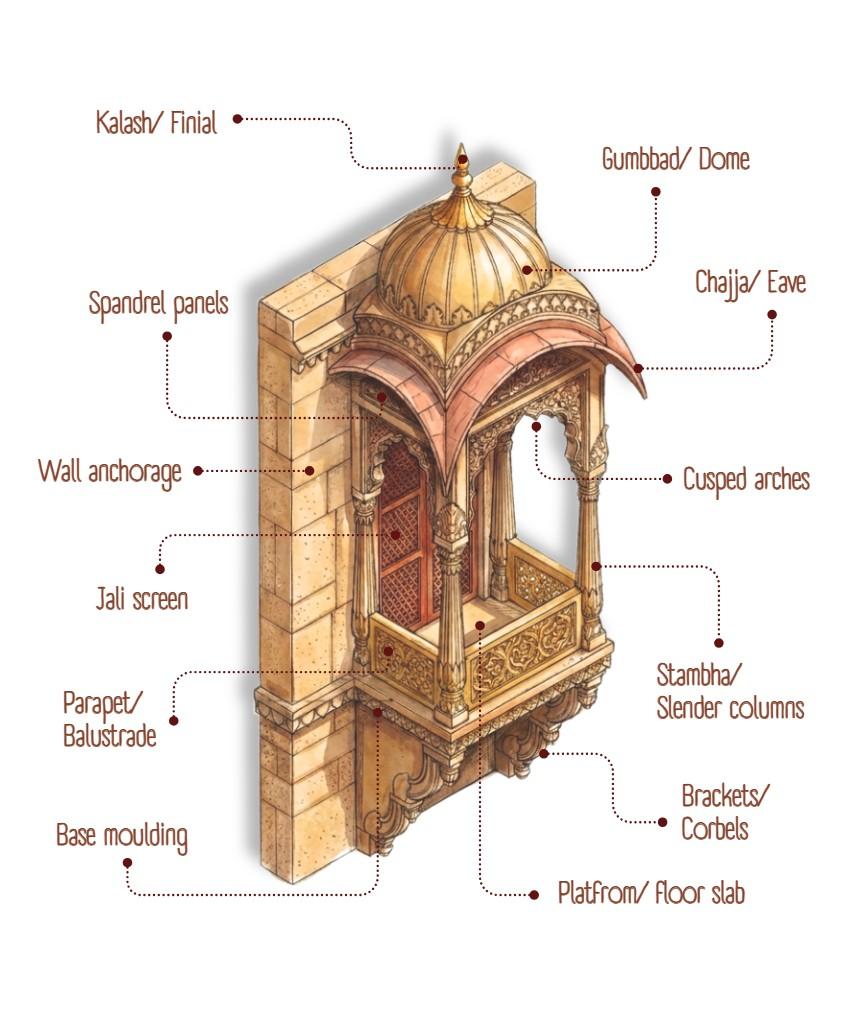
The base moulding forms the bottom-most projecting profile of the jharokha, acting as a visual and structural foundation. Typically carved in stone, it defines the edge from which the entire projection emerges. Architecturally, it helps in shedding water away from the wall surface while also providing a strong horizontal datum that visually anchors the composition. Its detailing often reflects the craftsmanship of the region, adding depth and shadow to the lower edge.
Brackets / Corbels
Brackets or corbels are projecting support elements placed beneath the jharokha to carry its load back into the wall. Usually carved in stone with intricate detailing, they are both structural and decorative. These elements enable the balcony to extend outward without vertical supports, distributing weight efficiently. Architecturally, they create a layered depth and often become one of the most expressive features of the jharokha.
Chajja / Eave
The chajja is a projected horizontal shading element placed above the opening of the jharokha. Its primary function is to protect the interior from direct sunlight and rain, making it a key climatic response feature in hot and arid regions. In Rajput architecture, chajjas are often supported by brackets and may feature decorative edges, contributing to both functionality and visual character.
Cusped Arches
Cusped arches define the opening of the jharokha with scalloped curves, creating a soft, ornamental profile. These arches are not just structural frames but also contribute to the visual elegance and identity of the element. Architecturally, they frame views outward while enhancing the interplay of light and shadow within the opening.
Gumbbad / Dome
The gumbbad is a small domed canopy that crowns the jharokha, adding vertical emphasis and a sense of completeness. Often proportioned delicately, it acts as a protective cover while also elevating the status of the element within the façade composition. Architecturally, it enhances the skyline and creates a distinct silhouette.
Jali Screen
The jali screen is a perforated stone lattice integrated within the jharokha opening. It allows for filtered light, ventilation, and visual privacy, making it a crucial environmental and social element. Architecturally, jalis create intricate shadow patterns and reduce glare, contributing to passive cooling and comfort.
Kalash / Finial
The kalash or finial is an ornamental crowning element placed at the highest point of the jharokha, often above the dome. Symbolically significant, it represents auspiciousness and completion. Architecturally, it acts as a visual terminus, accentuating verticality and adding a refined finishing touch.
Parapet / Balustrade
The parapet or balustrade forms the protective edge barrier of the jharokha balcony. It encloses the platform, ensuring safety while also contributing to the design language through carved patterns or solid panels. Architecturally, it defines the boundary between interior and exterior while maintaining openness.
Platform / Floor Slab
The platform is the horizontal base surface of the jharokha where occupants can stand or sit. Structurally, it is supported by brackets and anchored into the wall. Its depth determines usability, while its material and finish contribute to the overall character of the element.
Spandrel Panels
Spandrel panels are the decorative infill surfaces located between the curve of the arch and the outer frame. These panels are often richly carved, adding layers of ornamentation and visual interest. Architecturally, they enhance the composition without affecting structural performance.
Stambha / Slender Columns
Stambhas are thin vertical columns that support the upper elements of the jharokha, such as the arch or canopy. They help in distributing loads downward while also adding rhythm and proportion to the design. Their slender form contributes to the elegance and lightness of the structure.
Wall Anchorage
Wall anchorage refers to the structural connection embedding the jharokha into the main wall. This ensures stability and transfers loads safely into the building structure. Architecturally, it is a hidden but critical component that enables the projection to function securely over time.
This terminology guide helps understand the key parts of a Rajput jharokha in a clear, structured way.
Conclusion
A Rajput jharokha is a masterclass in integrated architectural design, where every component serves both a functional and aesthetic purpose. From the structural support of brackets to the climatic responsiveness of jalis and chajjas, each element contributes to a cohesive whole. Understanding this terminology not only deepens appreciation for traditional architecture but also provides valuable insights for contemporary design adaptations that seek to blend heritage with modern needs.
These were some insights on Terminology in Rajput Jharokha. Stay tuned for more information on other significant topics in the AEC industry and follow Kaarwan for such detailed guides!
FAQs
1. What is the primary function of a jharokha?
It provides a projected viewing space with shade, ventilation, and privacy.
2. Are jharokhas purely decorative?
No, they combine structural support, climate response, and usability along with ornamentation.
3. Which material is commonly used for jharokhas?
Traditionally, they are carved in stone, especially sandstone and marble.
4. What role does the jali play in a jharokha?
It allows light and air while maintaining privacy and reducing heat gain.
5. Can jharokha elements be used in modern architecture?
Yes, they can be adapted as screens, balconies, or façade features in contemporary designs.




