


Building a compelling architecture portfolio is a prerequisite for any architect aiming to stand out in the competitive field of design. BIM architecture has become the industry standard for innovative and effective project management, and Revit architecture plays a vital role in helping architects create portfolios that showcase their skills, vision, and technical abilities.
This article will help you learn about how mastering Revit can elevate your architecture portfolio and open doors to career opportunities in the world of BIM. Whether you're new to BIM or looking to enhance your portfolio, a Revit-powered approach can significantly enhance the way you showcase your work.
Why Revit is Essential for a Modern Architecture Portfolio
1. Demonstrates Proficiency in BIM Tools
Mastering Revit reflects a strong command of Building Information Modeling (BIM) tools, an essential skill for architects. Revit goes beyond traditional 2D drafting, offering tools for 3D modeling, structural design, and parametric components that provide a thorough understanding of a building's lifecycle.
For example, architects with Revit architecture experience can illustrate their understanding of materials, costs, and timelines through data-rich models, showcasing their ability to create sustainable designs. According to a survey by Autodesk, Revit users report up to a 40% reduction in time spent on project visualization and coordination, demonstrating its importance in architecture portfolios
2. Enhances Visual Appeal with Realistic Renderings
An impressive portfolio relies on visual impact. Revit’s rendering capabilities allow architects to present realistic visualizations, enabling clients to visualize spaces and designs before construction. From material textures to lighting effects, Revit provides high-quality renderings that make your portfolio visually compelling.
Revit’s rendering tools create powerful visuals that captivate potential clients, helping you convey your vision effectively. These visuals help architecture students and professionals showcase their work with high-quality images, boosting credibility and interest.
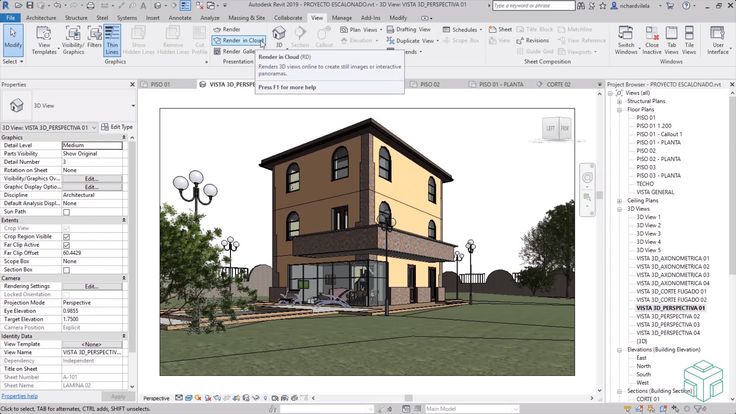
A screenshot of Revit model_©archdaily.com
Building a Robust Revit Architecture Portfolio
1. Include Diverse Project Types
Incorporating diverse project types—residential, commercial, and public spaces—into your portfolio demonstrates versatility. When adding projects, describe the specific BIM architecture tools and workflows utilized. Using Revit architecture across various sectors shows potential employers that you’re adaptable and proficient in creating high-quality designs for any industry.
- Residential Projects: Demonstrate how you used Revit for detailed floor plans, material selection, and 3D visualizations.
- Commercial Projects: Showcase expertise in interior layouts, space planning, and sustainability features.
- Public Projects: Highlight how you addressed unique structural challenges, community impact, and landscape considerations.
2. Highlight Project Phases and Design Iterations
A strong Revit portfolio doesn’t just show the final design; it demonstrates your thought process across different project phases. Use Revit’s tools to present iterative designs, from initial conceptual models to detailed construction-ready plans. This approach provides a complete view of your skills in BIM architecture by showcasing each stage of the design lifecycle.
This methodology not only showcases versatility but also illustrates the value you place on precision and detail, vital for client trust.
3. Incorporate Data-Driven Design and Analysis
Data-driven design is increasingly relevant in architecture. Using Revit’s analysis tools, you can include energy efficiency data, structural analysis, and cost projections in your portfolio. Highlighting these metrics shows your expertise in sustainable design, a growing demand in modern architecture.
According to the U.S. Green Building Council, sustainable architecture will grow by 25% by 2030, increasing demand for professionals skilled in data-driven design. By using energy-efficient design features, you demonstrate the value of Revit’s analysis tools and your dedication to sustainable practices.
Tips to Make Your Revit Architecture Portfolio Stand Out
1. Leverage Revit’s Visualization Tools
Revit’s high-quality rendering and visualization tools are indispensable for showcasing realistic designs. Use Revit’s walkthrough features to give clients a virtual tour of the building, demonstrating your vision in a dynamic way.
2. Integrate Revit’s Analytical Data to Show Project Value
By including Revit-generated analytical data, you emphasize the value-added aspect of your work. Revit can create data charts on energy usage, materials, and structural feasibility, which you can integrate into your portfolio.
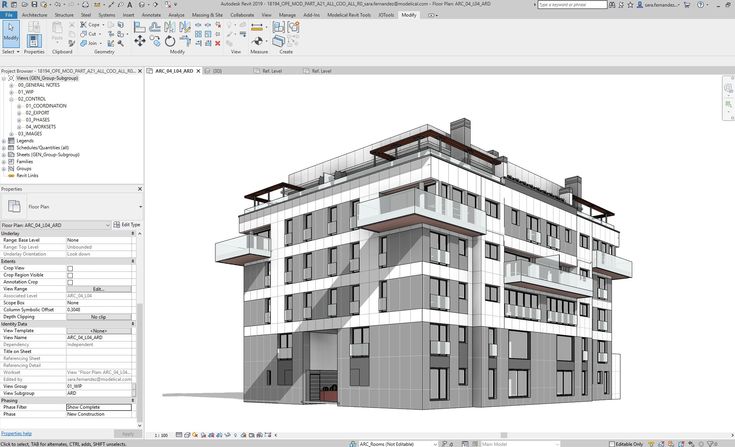
A screenshot of Revit model_©illustrarch.com
Advantages of a BIM Certification Course for Architects
1. Stay Competitive in a Rapidly Evolving Industry
A BIM certification course online not only validates your skills in Revit but also enhances your credibility in the job market. With many firms prioritizing BIM-proficient candidates, certification can give you a significant edge.
Research from McKinsey reports that nearly 75% of global construction firms expect BIM skills in their hiring criteria . By adding BIM con to your profile, you’re demonstrating a commitment to continuous learning and mastery of advanced technologies.
2. Access to Advanced Training and Software Updates
Enrolling in a BIM certification course online offers access to updated training resources, helping you stay ahead with the latest Revit tools and features. Certified architects can capitalize on Revit’s newest capabilities, integrating cutting-edge tools and workflows into their projects.
An advanced course also helps you refine technical skills, from BIM data management to 3D modeling, making your architecture portfolio richer in quality.
3. Learn to Collaborate in BIM-Driven Environments
Modern architecture projects are collaborative, often involving diverse teams. A BIM certification course online teaches collaboration techniques that improve communication and workflow within Revit. You’ll learn about BIM standards and protocols, making it easier to integrate your work into larger projects.
Such collaborative skills enhance your BIM architecture portfolio by showing your ability to work in team-oriented, tech-driven environments.
Conclusion
Creating an impressive architecture portfolio requires the right tools and skills. Revit provides architects with powerful BIM capabilities, from visualization to collaboration, helping you create a portfolio that stands out. By gaining proficiency in Revit architecture and considering a BIM certification course online, you’re investing in a skill set that meets the demands of modern architecture and enhances your portfolio’s impact.
Embrace Revit to create a BIM portfolio that not only attracts clients but also opens doors to fulfilling career opportunities.
Stand out in architecture with a BIM certification! Learn advanced Revit skills, build impactful portfolios, and boost your employability. Sign up now for our Professional Revit & BIM Certification Course today!
Visit the Kaarwan website for more insights!
FAQs
1. What is the role of Revit in BIM?
Revit plays a vital role in Building Information Modeling (BIM) by providing an integrated platform for creating, managing, and visualizing building information. It streamlines workflows, ensuring precise and coordinated project data.
2. How to create a portfolio for Revit Architecture?
Start by showcasing a variety of Revit projects, including design stages, 3D models, and technical details. Highlight skills in collaboration, BIM standards, and advanced modeling techniques, and emphasize project-specific challenges you solved.
3. Why is Revit essential for architectural design services?
Revit enhances design precision, coordination, and project efficiency. Its tools for parametric modeling, documentation, and real-time collaboration make it indispensable for producing accurate and adaptable architectural designs.
4. How is Revit used in BIM?
In BIM, Revit is used to create comprehensive models that represent real-world characteristics of buildings. It integrates architectural, structural, and MEP designs, improving communication and reducing errors across teams.
5. Is Revit only for architecture?
No, Revit supports multiple disciplines beyond architecture, including structural engineering, mechanical, electrical, and plumbing (MEP) design. Its versatile tools make it suitable for a broad range of building design and construction tasks.




