

Architecture of Roman Domes
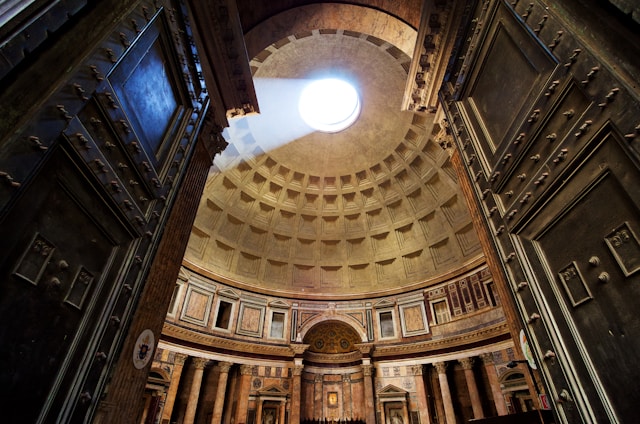
Roman domes represent a breakthrough in architectural history, combining engineering precision with spatial drama. The Pantheon remains the most refined example, showcasing how structural innovation and symbolic design merge into a unified whole. Its dome, still the largest unreinforced concrete dome in the world, is not just an engineering feat but also a vocabulary of architectural elements working together. Understanding these terms provides deeper insight into how Roman temples were conceived, constructed, and experienced.
Key Terminology
Coffered Ceiling
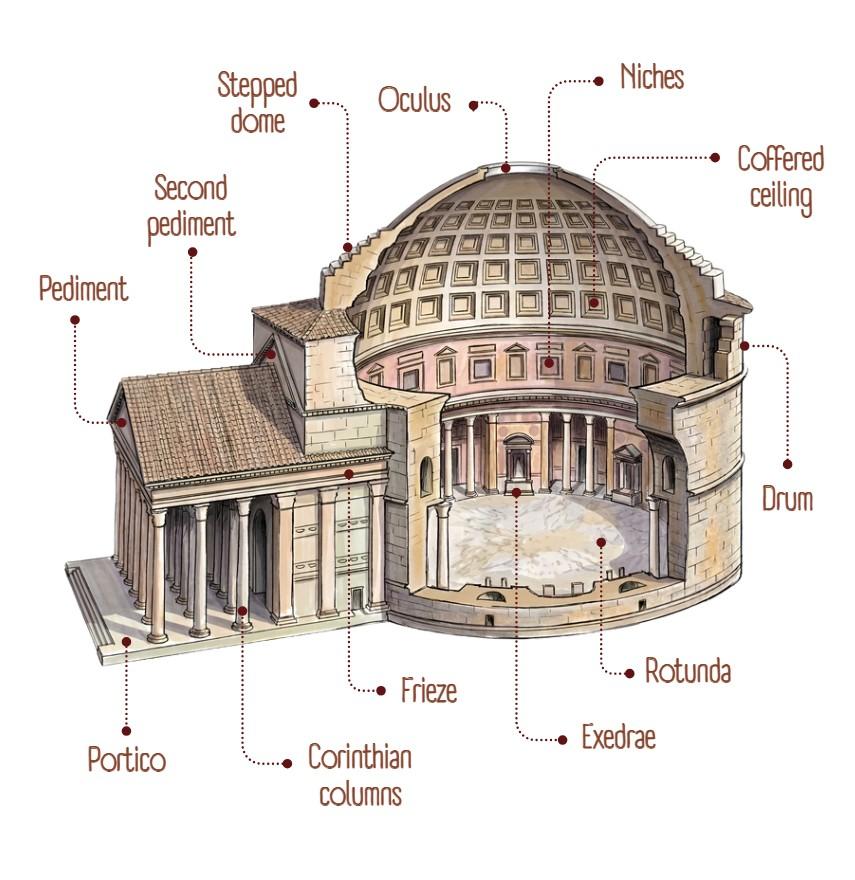
A coffered ceiling consists of recessed panels that reduce the dome’s weight while enhancing visual depth. In the Pantheon, the coffers create a rhythmic geometric pattern that draws the eye upward toward the oculus, reinforcing both structural efficiency and symbolic ascent.
Corinthian Column
Characterized by ornate capitals with acanthus leaves, Corinthian columns support the Pantheon’s portico. They establish a grand, classical entrance that contrasts with the simplicity of the interior dome.
Drum
The drum is the cylindrical base that supports the dome. In the Pantheon, it is exceptionally thick and houses niches and relieving arches, distributing the immense weight of the dome efficiently.
Exedrae
Exedrae are large semicircular recesses within the drum. They articulate the interior wall, creating spatial variation and accommodating statues or altars, while also reducing structural mass.
Frieze
A frieze is a horizontal decorative band, often sculpted or inscribed. The Pantheon’s frieze prominently displays the inscription crediting Agrippa, reinforcing its historical and political significance.
Niches
Niches are recessed spaces in walls designed to hold statues or decorative elements. In the Pantheon, they alternate with structural piers, balancing ornamentation with load-bearing requirements.
Oculus
The oculus is the central opening at the apex of the dome. It serves as the primary light source, creating a dynamic interplay of light and shadow while also reducing structural stress at the dome’s crown.
Pediment
A pediment is the triangular gable above the portico. It frames the entrance and emphasizes the temple’s classical identity, acting as a visual threshold between exterior and interior.
Portico
The portico is the columned porch leading into the temple. In the Pantheon, it creates a transitional space, preparing visitors for the dramatic shift from rectangular exterior to circular interior.
Rotunda
The rotunda is the large circular interior space beneath the dome. It defines the Pantheon’s spatial experience, emphasizing unity, symmetry, and cosmic symbolism.
Second Pediment
The second pediment refers to a concealed or secondary gable behind the primary portico. In the Pantheon, evidence suggests an earlier or alternate structural alignment, revealing design evolution during construction.
Stepped Dome
The stepped dome describes the dome’s exterior profile, composed of layered rings that reduce mass and improve stability. Though less visible today, this stepped form reflects Roman engineering logic.
The Pantheon is more than a monumental structure—it is a masterclass in architectural language.
Conclusion
Each element, from the coffered ceiling to the oculus, contributes to a balance of structure, light, and symbolism. Roman architects demonstrated how terminology is not merely descriptive but integral to understanding design intent and construction intelligence. Studying these components offers timeless lessons in integrating engineering with spatial experience.
These were some insights on Terminologies in Roman Domes. Stay tuned for more information on other significant topics in the AEC industry and follow Kaarwan for such detailed guides!
FAQs
1. Why is the Pantheon’s dome historically significant?
It remains the largest unreinforced concrete dome ever built, showcasing advanced Roman engineering.
2. What is the purpose of the oculus?
It provides natural light and reduces structural load at the dome’s apex.
3. How do coffers improve the dome’s design?
They reduce weight and enhance visual depth without compromising strength.
4. What role does the drum play in Roman domes?
It supports the dome and distributes its weight through thick walls and internal voids.
5. Why are Roman temples designed with porticos?
Porticos create a grand entrance sequence and establish a classical architectural identity.




