

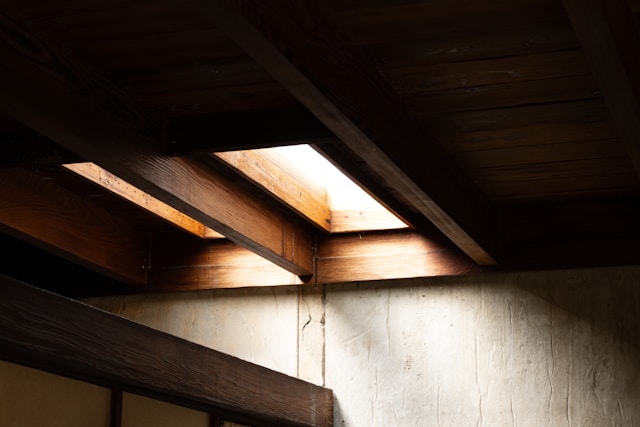
Skylight Installation and Construction Details:
A flat glass skylight installed on a reinforced cement concrete (RCC) roof requires careful coordination between structure, waterproofing, glazing, and finishing. One of the most critical considerations is providing a minimum slope, even for flat skylights. Architecturally, skylights should never be perfectly horizontal; a minimum slope of around 5–10 degrees is recommended to ensure efficient rainwater runoff and prevent water stagnation, dust accumulation, and long-term leakage risks. This slope is usually achieved by forming a tapered RCC upstand or a sloped screed over the slab before waterproofing is applied.
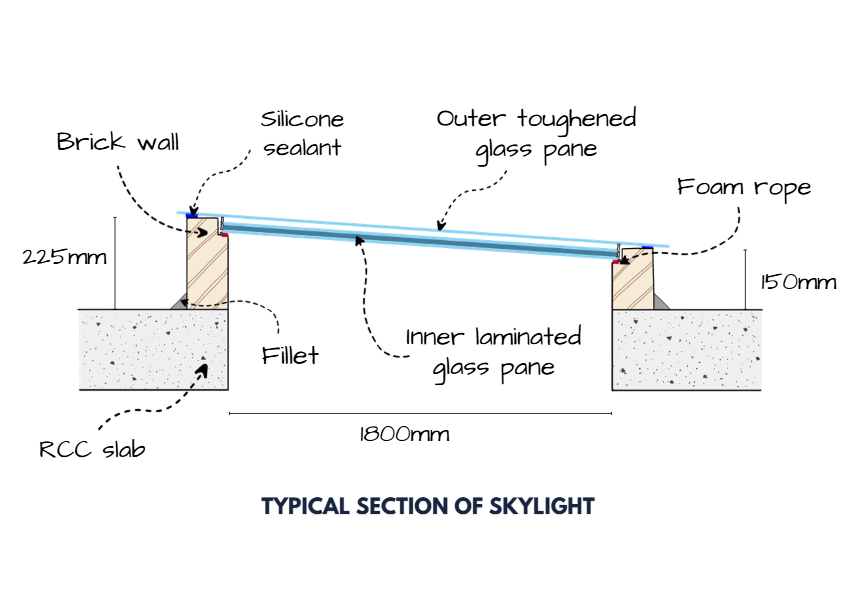
Image Credits: Shivani Chougula @Kaarwan
Waterproofing detailing is the most crucial aspect of skylight construction. The RCC slab around the skylight opening must be properly prepared, followed by a continuous waterproofing membrane that turns up along the skylight curb. Liquid-applied membranes or bituminous membranes are commonly used, and they must be seamlessly integrated with the skylight frame. A raised curb detail, typically 150–300 mm above the finished roof level, is essential to prevent surface water from entering the glazing junction. Flashing systems, either aluminum or GI-based, are used at the junction between the skylight frame and waterproofing layer to ensure long-term watertightness.
The glazing itself must be selected for both safety and performance. Flat glass skylights generally use laminated safety glass, often combined with toughened glass, to prevent shattering and ensure occupant safety in case of breakage. Laminated glass also provides better UV filtration and sound insulation. Depending on climate and orientation, skylights may include low-E coatings, tinted glass, or double-glazed units to reduce heat gain and glare while maintaining adequate daylight transmission. The span of a flat glass skylight depends on glass thickness, support spacing, and framing system, but larger spans typically require intermediate mullions or structural steel supports integrated into the RCC opening.
Sealing and edge detailing play a key role in durability. High-performance silicone sealants are used at glass-to-frame junctions, and these must accommodate thermal expansion and contraction. Drainage channels are often integrated into the frame system to direct incidental water away from the glazing. Internally, skylight finishes should include light-colored reveals or splayed edges to improve light distribution into the space below, reducing harsh contrast and glare.
Types of Skylights in Architecture
1. Flat Skylight
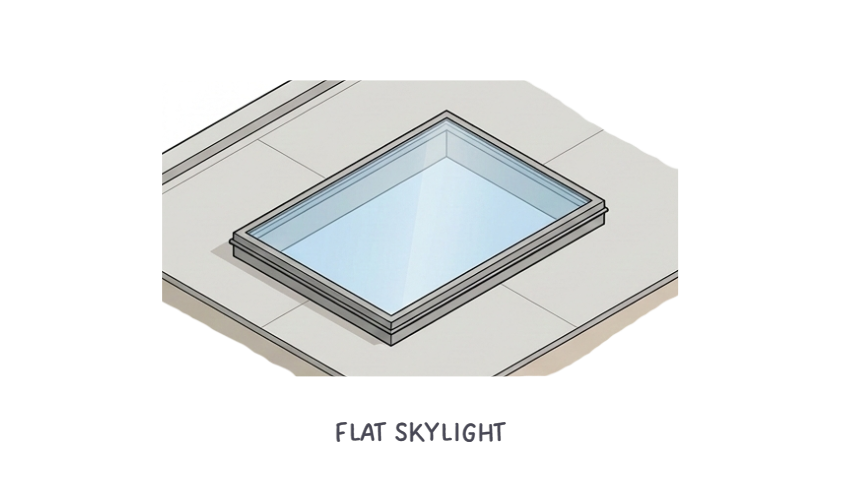
Image Credits: Shivani Chougula @Kaarwan
Flat skylights are the most commonly used skylight type in contemporary architecture, especially in residential and low-rise buildings with RCC flat roofs. Architecturally, a flat skylight consists of a horizontal or slightly sloped glass panel fixed over a roof opening, designed to bring direct daylight into interior spaces below. Although visually flat, these skylights are always installed with a minimum slope to ensure proper drainage and avoid water stagnation. Flat skylights are ideal for spaces such as living rooms, staircases, kitchens, bathrooms, and corridors where controlled daylight is required without significantly altering the roof profile. Their simple geometry allows easy integration with modern architectural styles, and when combined with laminated or double-glazed glass, they offer good thermal performance and safety. Flat skylights are preferred when clean aesthetics, ease of detailing, and predictable light distribution are priorities.
2. Pyramidal Skylight
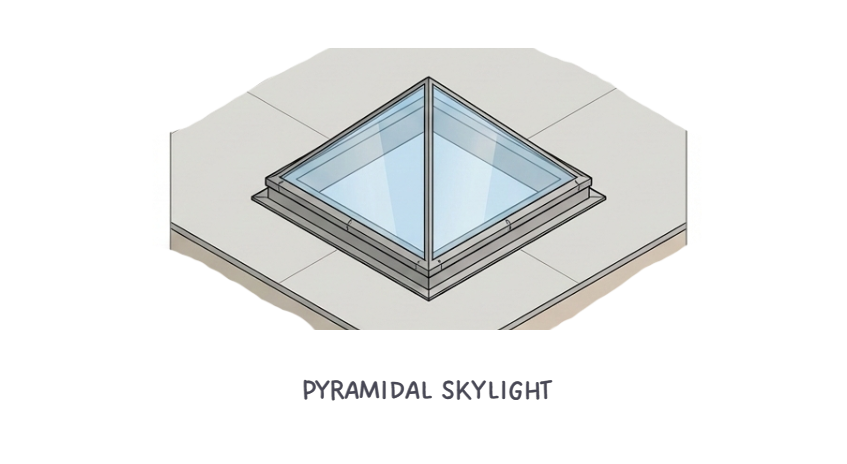
Image Credits: Shivani Chougula @Kaarwan
Pyramidal skylights feature multiple sloping glass faces that meet at a central apex, forming a pyramid-like geometry. This form allows light to enter from different angles throughout the day, resulting in more uniform illumination and reduced glare compared to single-plane skylights. Architecturally, pyramidal skylights are often used as focal elements in atriums, lobbies, courtyards, commercial buildings, and large circulation spaces. Their sloped surfaces naturally facilitate rainwater runoff, making them suitable for regions with heavy rainfall. From a construction perspective, pyramidal skylights require a strong supporting frame, usually in steel or aluminum, and careful waterproofing at all junctions. They are especially effective in large-span spaces where daylight needs to be evenly distributed across a wider area.
3. Lean-To Skylight
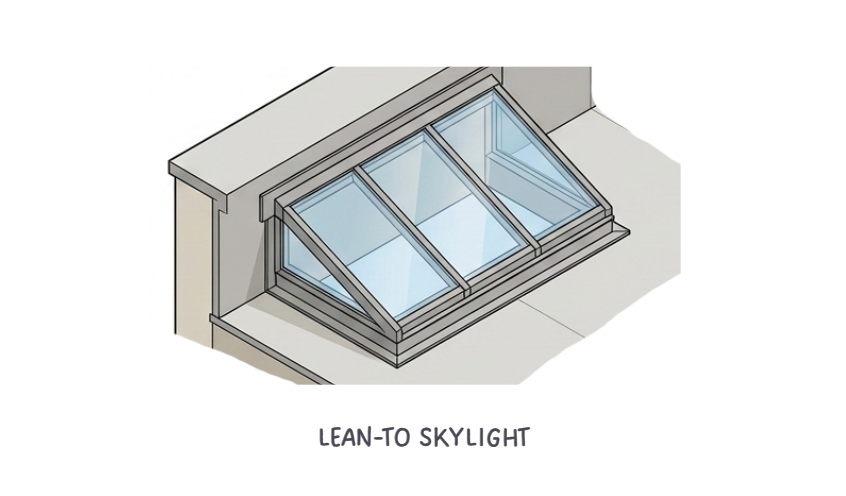
Image Credits: Shivani Chougula @Kaarwan
Lean-to skylights are single-sloped skylights that are inclined in one direction, typically attached to a vertical wall or parapet. Architecturally, they are commonly used along the edges of buildings, adjacent to walls, or in extensions and transitional spaces such as corridors, studios, verandahs, and stairwells. The sloping orientation allows controlled daylight entry while reducing direct glare and heat gain, especially when oriented away from harsh sun directions. Lean-to skylights are particularly effective in tropical and warm climates, where shading and directional light control are important. Their simple geometry makes them easier to detail and waterproof compared to complex skylight forms, and they integrate well with both traditional and modern architectural styles.
5. Domed Skylight
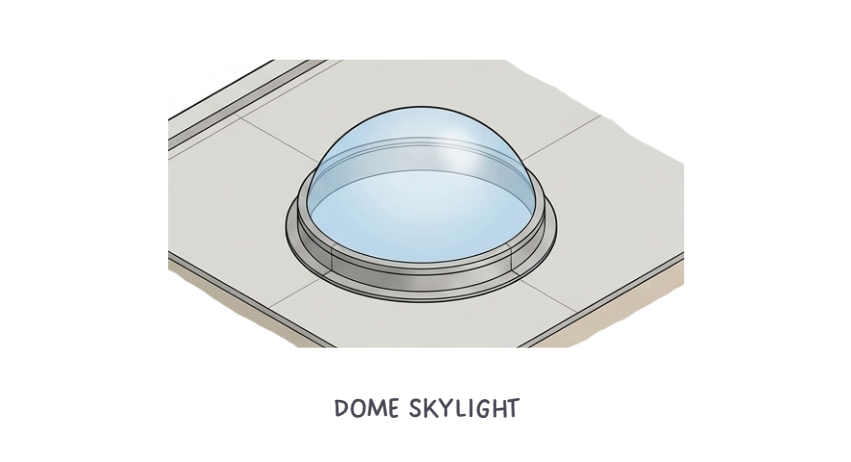
Image Credits: Shivani Chougula @Kaarwan
Domed skylights are curved skylights, typically made from acrylic or polycarbonate, that project above the roof surface. The dome shape allows light to enter from multiple angles and improves daylight spread within the space below. Architecturally, domed skylights are often used in commercial, industrial, and institutional buildings where durability, impact resistance, and low maintenance are key considerations. The curved surface prevents water pooling and reduces dirt accumulation, making them suitable for flat roofs and harsh weather conditions. While domed skylights may not offer the refined visual quality of flat glass skylights, they perform well in terms of weather resistance and are often chosen for functional spaces such as warehouses, toilets, corridors, and service areas.
Final Thoughts:
Skylights are powerful architectural elements that enhance daylight quality, spatial experience, and energy efficiency when designed and detailed correctly. From flat glass skylights on RCC roofs to tubular and ridge skylights, each type serves a specific purpose and responds differently to spatial, climatic, and functional requirements. Proper installation—especially waterproofing, glazing selection, and structural detailing—is essential to ensure long-term performance and occupant comfort. When thoughtfully integrated into architectural design, skylights transform interior spaces by reconnecting them with natural light and the sky above.




