


Spatial organization and circulation patterns are two of the most important decisions you make in any architectural design. They determine how people move through a building, how spaces connect to each other, and whether a design feels logical and comfortable to use.
Spatial organization decisions always start before the building, they begin with your site and context analysis, where you understand how people approach, enter, and move through the site.
This guide covers all five types of spatial organization used in architecture — linear, radial, centralized, cluster, and grid along with how to represent them clearly on your architectural design concept sheets, and main circulation patterns, real building examples, and diagrams to help you apply these concepts in your own work. This guide covers spatial organization and circulation patterns used in architecture
What is Spatial Organization in Architecture?
Spatial organization refers to the arrangement of spaces and elements in a building or site. Spatial organization — sometimes referred to as spatial arrangement — refers to the deliberate positioning of spaces, rooms, and elements within a building to define how they relate to one another and to the overall design. It is about how individual rooms, areas, or open spaces relate to one another and to the overall design.
In the early stages of conceptual design, spatial organization plays a crucial role as it determines the flow, function, and purpose of each area within a structure.
By planning the spatial organization properly, architects can create environments that meet the specific needs of the users while also considering aesthetics, comfort, and accessibility. For example, the spatial organization in a hospital ensures that emergency rooms are close to operating theaters for efficiency, while patient rooms might be more isolated for privacy and quiet.
Understanding spatial organization starts with understanding the spatial relationships between building and site, how a building sits on its plot, how it faces, and how people arrive.
Types of Spatial Organization
There are several common spatial organization types in conceptual design:
- Linear Organization: Spaces are arranged in a sequence, typically along a path or corridor. This is ideal for buildings where progression through space is important, such as museums or galleries.
- Centralized Organization: A dominant central space is surrounded by secondary spaces, creating a clear focal point.
- Radial Organization: Spaces radiate outward from a central hub, which often serves as the core functional area.
- Grid Organization: Spaces are arranged in a grid-like structure, often used in urban planning or large-scale complexes.
- Clustered Organization: In clustered organization, spaces are grouped together based on shared function, proximity, or visual similarity — without a rigid geometric pattern. Unlike grid or linear arrangements, clustered layouts are flexible and can adapt to irregular site conditions. You'll often see this in residential neighborhoods, university campuses, and informal community spaces where groups of rooms or buildings share outdoor courtyards or common areas. Example: A school with different classroom clusters around shared garden areas uses clustered spatial organization.
- Axial organization: Arranges spaces along one or more dominant axes — straight lines that act as the visual and functional spine of the design. Spaces sit on either side of the axis or terminate at its ends. This creates a strong sense of direction, symmetry, and hierarchy. It is commonly used in formal public buildings, religious architecture, and civic spaces. Example: The layout of the Taj Mahal uses axial organization, with all major elements arranged symmetrically along a central axis from the entrance gate to the main tomb.
These organizational methods help architects craft effective concept sheets, where each space's role and relationship to others is clearly defined.
Once you have decided on a spatial organization type, the next step is showing it clearly in your drawings — learn about the key elements of a concept sheet in architecture and how to represent each organization type visually.
_1727699881950.jpg)
Spatial Organization in Architecture_©shivaliakki.wordpress.com
Circulation Patterns in Architectural Design
Circulation patterns refer to the way people move through and interact with spaces. This concept goes hand-in-hand with spatial organization. In any conceptual design, understanding how users will navigate the space helps ensure that the design is practical, safe, and easy to use. In any conceptual design, circulation is first understood as a concept and then drawn as a diagram — if you want a step-by-step guide on how to create circulation diagrams in Photoshop, we have a dedicated guide for that.
Circulation within a building includes both horizontal movement (through corridors, rooms, and hallways) and vertical movement (via stairs, elevators, and ramps). In concept sheet architecture, circulation is often represented with arrows or lines to show the intended flow of movement.
Types of Circulation Patterns
Different circulation patterns serve various purposes depending on the nature of the building and the activities that take place within it:
- Linear Circulation: This involves a straightforward, one-way route from one point to another, often seen in long corridors or pathways in shopping malls or educational institutions.
- Loop Circulation: A circular path that allows users to return to their starting point without retracing their steps. This is common in museums or galleries where visitors explore multiple spaces without redundancy.
- Radial Circulation: Similar to radial spatial organization, this pattern focuses on movement radiating outward from a central point, such as a lobby or atrium.
- Grid Circulation: Movement is arranged in a grid, commonly seen in large office complexes or hospitals where multiple routes and connections between spaces are necessary.
These circulation patterns are crucial when creating architectural design concept sheets, as they inform the functionality of the design, helping to visualize the way users will engage with the space.
How to Read a Circulation Diagram in Architecture
A circulation diagram is a drawing that shows how people move through a building. It is usually overlaid on a floor plan using arrows or colored lines to indicate the direction and intensity of movement through spaces.
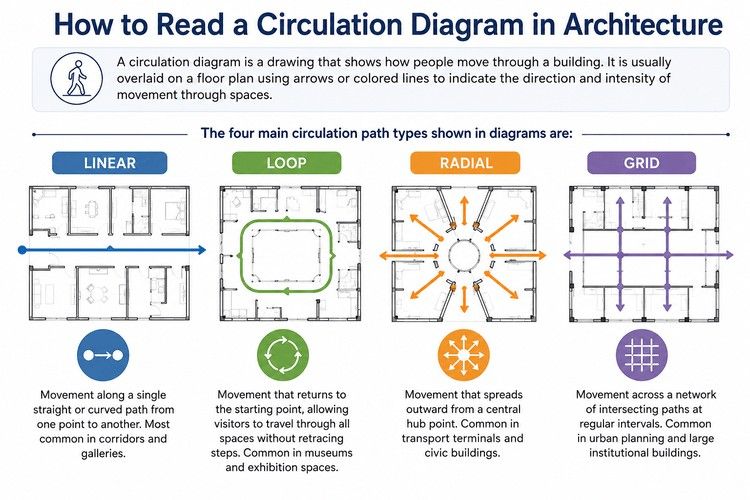
The four main circulation path types shown in diagrams are:
Linear — movement along a single straight or curved path from one point to another. There's no branching, no choice, just a clear sequence from start to end. This is why it's the go-to pattern for corridors, galleries, and any space where you want to control the order in which someone experiences things. Walk through a long museum hallway lined with exhibits in a set sequence, that's linear circulation doing exactly what it's meant to do.
Loop — movement that returns to the starting point, allowing visitors to travel through all spaces without retracing steps. Picture a museum floor plan where you enter, wind through every gallery in sequence, and end up back near the entrance, without ever doubling back through a room you've already seen. That's a loop. It's efficient for spaces designed around exploration, since it guarantees full coverage of the building without wasted movement, and it also naturally funnels people back toward the exit (or the gift shop, if we're being honest about museum design).
Radial — movement that spreads outward from a central hub point. Picture a central atrium or lobby with several wings or corridors branching off it like spokes on a wheel, that's radial circulation. It's a natural fit for transport terminals and civic buildings, where a large number of people need to disperse quickly toward different destinations from one shared arrival point.
Grid — movement across a network of intersecting paths at regular intervals. This is the pattern you'd recognize instantly from a city laid out in blocks, but it shows up just as often inside large institutional buildings, hospitals, sprawling office complexes, university campuses, where regular intersecting corridors create multiple possible routes between any two points. The advantage here is redundancy, if one path is blocked or congested, there's almost always another way through.
In practice, most real buildings don't stick to just one pattern. A hospital might use a grid for its general ward layout but shift to radial circulation around a central emergency reception hub. Recognizing which pattern is doing the work in any given zone of a floor plan is a genuinely useful skill, it tells you almost immediately what kind of experience the designer was trying to create, long before you read a single line of the project brief.
Importance of Spatial Organization and Circulation in Conceptual Design
In the conceptual design phase, defining spatial organization and circulation patterns provides a roadmap for the entire architectural project. By organizing spaces and movement flows early, architects ensure the design is cohesive and meets both the functional and aesthetic goals of the project.
Let’s break down the significance:
1. Functionality and Efficiency
Proper spatial organization ensures spaces are placed in logical, functional relationships. In an office building, for example, open-plan working areas are typically placed near shared amenities like meeting rooms, reducing travel time and increasing efficiency. The same concept applies to circulation patterns; a well-designed circulation layout reduces unnecessary movement and improves the user experience.
Functional spatial organization starts with understanding who will use the space and how. This is why user analysis in architecture is done before any layout decisions, it tells you which spaces need to be close together and which need separation.
2. Aesthetics and Comfort
While functionality is essential, aesthetics and comfort are equally important. A well-organized space that integrates thoughtful circulation patterns can create an inviting, cohesive atmosphere. For example, a central atrium can serve as both a circulation hub and a relaxing communal space, blending movement with comfort and aesthetics.
3. Safety and Accessibility
Circulation patterns must also prioritize safety and accessibility. In the case of a conceptual design for a hospital, circulation routes need to provide quick access to emergency rooms while also offering clear, accessible paths for disabled individuals. The concept sheet in architecture should visually represent these elements to highlight the design's consideration of all users.

Circulation diagram - Edinburgh Museum of Tapestry_©presidentsmedals.com
Spatial Organization in Architecture: Real Building Examples
Seeing spatial organization in real buildings makes the concepts much easier to understand and apply.
Linear organization: The Uffizi Gallery in Florence arranges its exhibition rooms in a long linear sequence along two parallel corridors, guiding visitors from one end to the other in a clear order.
Linear and clustered organizations are both common in residential design — you can see how these principles show up in traditional Indian house plans, where rooms are arranged around a central courtyard with clear linear movement.
Centralized organization: The Pantheon in Rome is a classic example: a single dominant circular hall at the center, with all secondary spaces arranged around it.
Radial organization: Charles de Gaulle Airport (Terminal 1) in Paris uses radial organization, with departure gates radiating outward from a central circular core.
Grid organization: Many urban office buildings and hospitals use grid organization because it creates a clear, repeatable structure that is easy to navigate and easy to expand.
Clustered organization: Traditional Indian university campuses often group departments around shared courtyards, creating natural clusters of related activity.
Axial organization: The layout of the Indian Parliament House complex in New Delhi uses a strong axial arrangement, with key civic buildings positioned along a formal central axis.
Want to apply spatial organization and circulation planning in real projects using industry tools? Kaarwan's Professional Revit & BIM Certification Program teaches you to model, plan, and coordinate complete buildings in Revit — the software used in most Indian architecture firms today.
Real-Life Example: Museum Design
Let’s take the example of a museum to illustrate how spatial organization and circulation patterns work together in conceptual design. In a museum, spaces are typically organized in a linear or radial fashion to guide visitors from one exhibit to the next in a logical sequence. This organization ensures that visitors can experience the exhibits in the intended order while avoiding backtracking.
The circulation pattern in a museum is just as important. By employing loop circulation, architects can design paths that lead visitors through the entire museum before returning them to the entrance or main lobby. This design ensures that foot traffic flows smoothly and that no area becomes overcrowded.
In the conceptual design phase, these elements are visually represented on a concept sheet. The concept sheet architecture might include arrows to indicate the flow of visitors through the space, as well as color-coded areas that represent different exhibit zones.
Kaarwan Career Counselling Helpline
Creating an Effective Architectural Concept Sheet
An architectural design concept sheet is a visual tool used to communicate the overall vision and layout of a project. It typically includes diagrams, sketches, and notations that explain the spatial organization and circulation patterns within the design.
A concept sheet is where your spatial organization decisions become visible to others — read our full guide on how to use concept sheets to visualize architectural projects, including what to include on each sheet and how to present circulation clearly.
To create an effective concept sheet, consider these steps:
1. Start with a Clear Layout
A good concept sheet begins with a clear layout of spaces. Use diagrams to show the spatial organization, ensuring that each area is clearly labeled, and its purpose is defined.
2. Show Circulation
Incorporate arrows or lines to show circulation patterns. Indicate main pathways, entrances, exits, and connections between spaces. This helps convey how users will interact with the design.
3. Highlight Key Features
Identify important elements of the design, such as central hubs or key circulation points. These can be highlighted with color or symbols to draw attention to the most critical aspects of the project.
If you want to go further and present your spatial concepts as professional renders, Kaarwan's Visualization & Rendering Course teaches you exactly how to turn diagrams and layouts into polished architectural visuals.
Conclusion
Understanding spatial organization and circulation patterns gives you a strong foundation for any architectural project afrom a small residential space to a large public building. The five types of spatial organization (linear, centralized, radial, cluster, and grid) and the main circulation patterns are not rigid rules. They are starting points you can combine and adapt depending on the project.
The best designs usually mix multiple types, a centralized lobby opening into linear wings, or a grid layout broken up by clustered social spaces. Learning to recognize these patterns in real buildings is one of the fastest ways to sharpen your design eye.
If you want to apply these concepts using professional tools, Kaarwan's Rhino & Grasshopper Certification teaches parametric spatial design hands-on over 6 weeks. Or if you're focused on presenting your concepts clearly, the Advanced Presentation & Portfolio Resources covers concept sheets, diagrams, and visual communication for architects.
Once you have your spatial organization and circulation planned, the next step is building a 3D model of it, our beginner's guide to creating conceptual models with SketchUp walks you through how to do that from scratch.
FAQs
1. What is spatial organization in design?
Spatial organization in design refers to how different spaces or elements are arranged and connected to one another. It ensures functional flow and the relationship between spaces is logical and cohesive.
2. What is circulation in design concept?
Circulation in design concept refers to the flow and movement of people through a space. It focuses on the pathways and accessibility between different areas within a structure.
3. What is a circulation diagram?
A circulation diagram visually represents how people move within a space, showing paths and routes for easy navigation. It helps in understanding user flow within a building.
4. What are four types of spatial patterns?
The four types of spatial patterns are linear, radial, centralized, and grid. These patterns organize spaces based on their relationships and flow.
5. What are the different spatial organization principles?
Key spatial organization principles include proximity, hierarchy, alignment, and balance. These principles help define how spaces relate and interact with one another in a design.
6. What are the five types of spatial organization?
The five types of spatial organization are centralized, linear, radial, cluster, and grid. Each organizes spaces differently based on their function and relationship.
7. What are the most common tools we use for spatial organization?
Common tools for spatial organization include floor plans, section drawings, and 3D modeling software like AutoCAD or Revit. These help visualize and plan the layout of spaces.
8. What is the importance of spatial organization in architecture?
Spatial organization ensures a building functions efficiently, supporting both practical use and aesthetic appeal. It optimizes the arrangement of spaces for user experience and flow.
9. What are the three circulation patterns?
The three circulation patterns are linear, radial, and looped. These patterns guide how people move through spaces in a building.
10. What is the principle of circulation in architecture?
The principle of circulation in architecture focuses on creating clear, efficient, and accessible pathways that connect spaces, ensuring ease of movement and safety.
11. What is a circulation diagram in architecture?
A circulation diagram in architecture is a drawing — usually overlaid on a floor plan — that shows how people move through a building. Arrows or colored lines represent the main movement paths between spaces. Architects use circulation diagrams during the design phase to plan efficient, safe, and logical routes through the building.
12. What are the types of circulation patterns in architecture?
The main types of circulation patterns in architecture are linear (straight path from one point to another), loop (circular path that returns to the start), radial (paths spreading from a central hub), and grid (a network of intersecting routes). Each pattern suits different building types and user needs.
13. What is the difference between radial and centralized spatial organization?
In centralized organization, secondary spaces surround a single dominant central space — the emphasis is on the center as a gathering or focal point. In radial organization, paths or spaces extend outward from the center like spokes on a wheel — the emphasis is on movement and connection between the center and the surrounding areas.
14. What is circulation in architecture?
Circulation in architecture refers to the pathways and movement flow that connect spaces within a building, including both horizontal routes (corridors, hallways) and vertical routes (stairs, elevators, ramps). Circulation is one of the primary organizing principles in architectural design, shaping how users experience and navigate a building.
15. What is spatial organization?
Spatial organization is the arrangement of spaces and elements within a building or site, defining how rooms and areas relate to one another and to the overall design. It determines the functional flow, hierarchy of spaces, and the overall experience of moving through a building.




