

.jpg)
Staircase Tread Design Types
Staircases are more than just circulation elements—they are key architectural features that influence spatial experience, visual flow, and structural expression. One of the most defining aspects of a staircase is its tread design, which directly impacts safety, aesthetics, and construction logic. From solid, enclosed systems to lightweight floating steps, tread configurations vary widely based on structural support, material choice, and design intent. This guide explores the most common staircase tread design types, explaining how each system works and where it is best suited in architectural design.
Closed Stringer
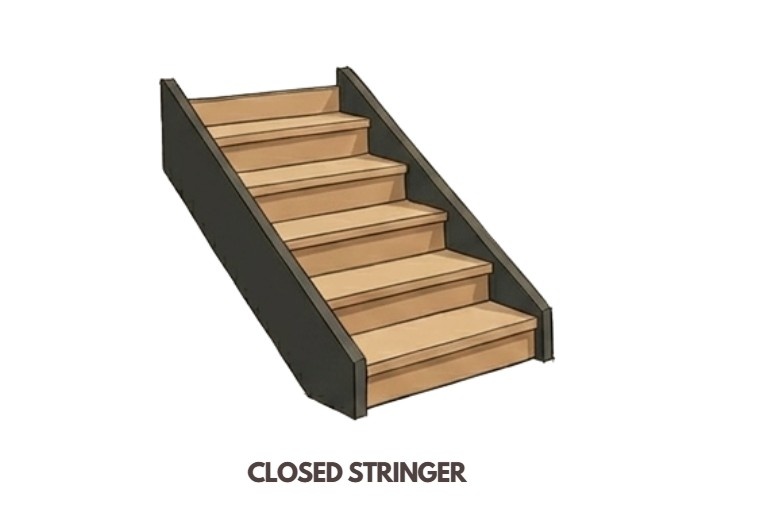
The closed stringer staircase is one of the most traditional and structurally robust systems, where the treads and risers are fully enclosed within a continuous side member. The stringer runs along the sides, concealing the edges of the treads and creating a clean, solid profile. This type provides maximum stability and safety, making it ideal for residential and high-traffic environments. Visually, it appears grounded and compact, often used in conventional or formal architectural settings where a sense of enclosure and durability is preferred.
Sawtooth Stringer
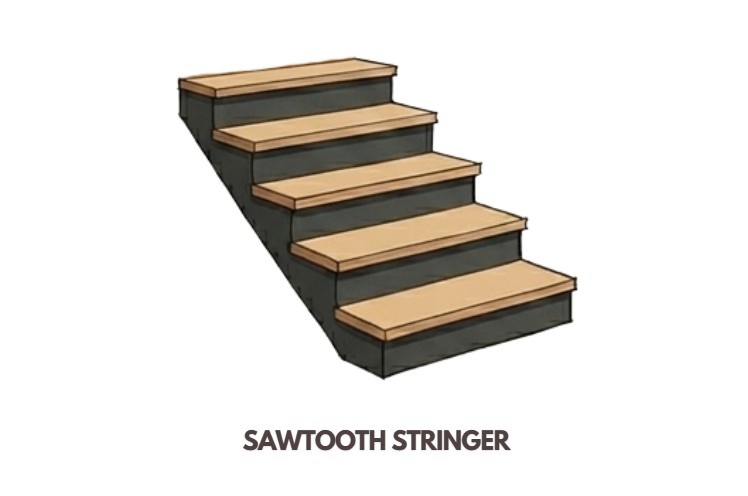
In a sawtooth stringer staircase, the stringer is cut in a zig-zag pattern that directly supports each tread and riser. Unlike closed stringers, the profile of the steps is visible from the side, creating a more expressive structural language. While the treads and risers remain closed, the exposed geometry adds visual rhythm and clarity to the construction. This type is commonly used in contemporary residential and institutional designs where structural honesty and visual articulation are desired.
Open Sawtooth
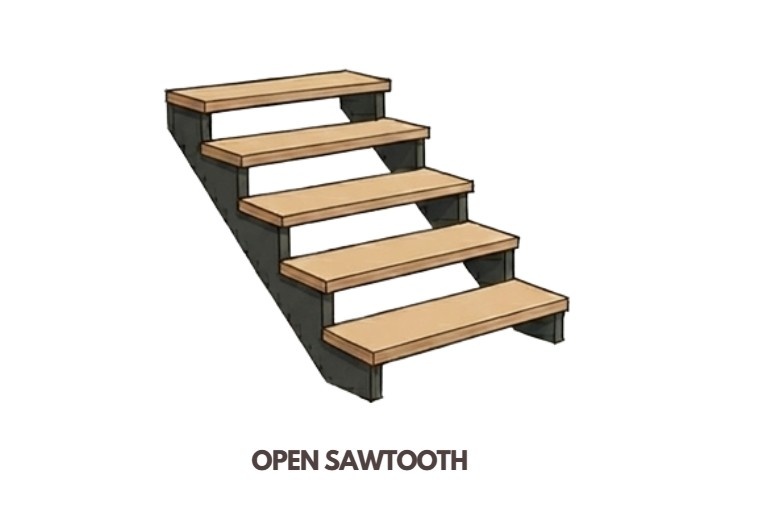
The open sawtooth staircase retains the zig-zag stringer profile but removes the risers, leaving gaps between each tread. This creates a lighter, more transparent appearance, allowing light and views to pass through the staircase. The absence of risers reduces visual bulk and enhances spatial openness, making it suitable for modern interiors that prioritize minimalism and fluidity. However, careful consideration is required for safety and building regulations, especially in residential settings.
Open Risers
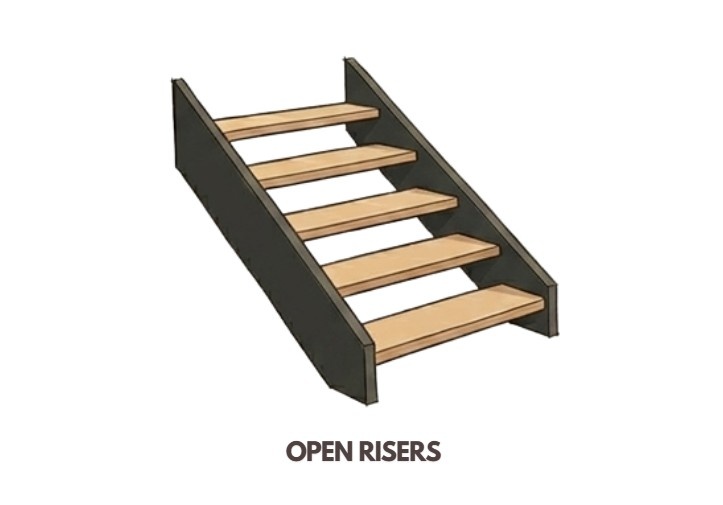
This type combines the structural solidity of a closed stringer with the visual lightness of open risers. The stringer remains continuous and concealed, but the risers are omitted, creating floating horizontal planes within a defined frame. This approach balances stability with openness, making it a popular choice in contemporary homes and commercial interiors. It allows for better light penetration and visual continuity while maintaining a strong structural backbone.
Mono Stringer
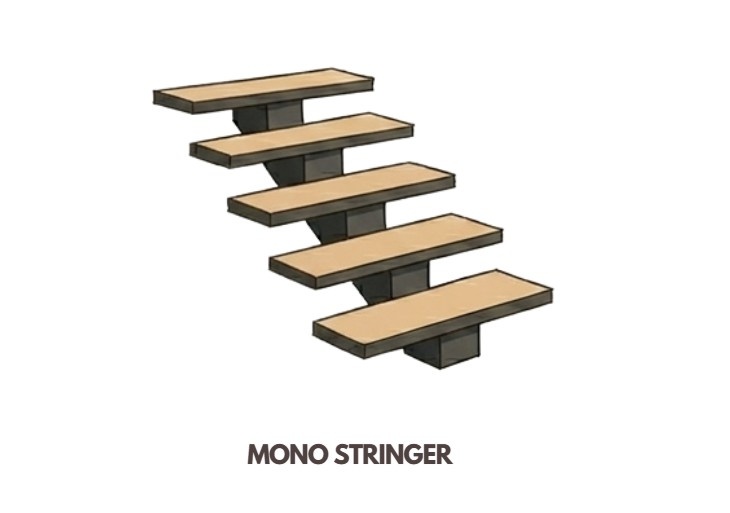
A mono stringer staircase is supported by a single central beam rather than side stringers. The treads are either cantilevered from or mounted onto this central spine, creating a sleek and modern appearance. This system emphasizes minimalism and structural efficiency, often used in high-end residential and office spaces. The mono stringer allows for a visually lightweight staircase while still providing adequate support, though it requires precise engineering and fabrication.
Cantilever Treads
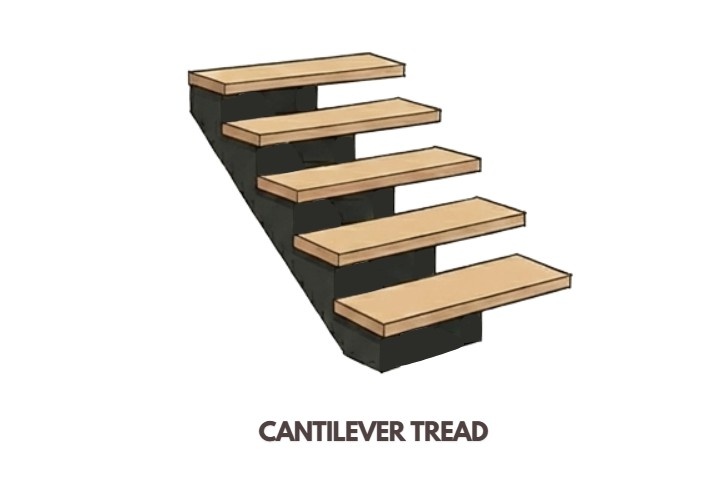
Cantilevered staircases are among the most visually striking designs, where each tread appears to float independently without visible support. The treads are anchored into a wall or concealed structural system, eliminating the need for stringers or risers. This creates a highly minimal and sculptural effect, often used as a focal design element in contemporary architecture. While aesthetically impactful, this system demands careful structural planning and is typically executed using reinforced concrete or steel frameworks hidden within the wall.
Staircase tread design plays a crucial role in shaping both the functionality and visual identity of a space.
Conclusion
From the solid and traditional closed stringer to the light and sculptural cantilevered systems, each type offers a unique balance of structure, safety, and aesthetics. Understanding these variations allows architects and designers to select the most appropriate system based on spatial requirements, user experience, and design intent. As architectural trends continue to evolve, staircase design remains a powerful tool for creating dynamic and engaging environments.
These were some insights on Types of Staircase Treads. Stay tuned for more information on other significant topics in the AEC industry and follow Kaarwan for such detailed guides!
FAQs
1. What is the most commonly used staircase tread design?
Closed stringer staircases are the most commonly used due to their structural stability, safety, and ease of construction.
2. Are open riser staircases safe?
Yes, but they must comply with building codes regarding spacing between treads to prevent accidents, especially for children.
3. What is the advantage of a mono stringer staircase?
It provides a clean, modern look while maintaining structural support through a single central beam.
4. Where are cantilevered staircases typically used?
They are often used in high-end residential and commercial interiors as a feature element due to their minimal and floating appearance.
5. Which staircase type allows the most light penetration?
Open riser and cantilevered staircases allow maximum light flow due to the absence of vertical obstructions.




