

-(1).png)
Understand Site Inventory vs Site Analysis Like a Pro
Before your concept takes shape on tracing paper or Revit, you need to listen to the site — not just observe it. Site visits are more than tick-box surveys; they are immersive experiences that teach you how a space behaves.
But first let's clear a major confusion most students have:
Site Inventory is about what exists, raw facts and conditions. Site Analysis is about what you do with that information and how those facts influence your design.
In this blog, we’ll break down each site factor with this clarity, so you know exactly what to put in your college sheets, real projects, or competitions.

Source: Viarami
1. Location and Accessibility
Site Inventory:
- GPS coordinates and pin location
- Access roads, footpaths, and public transport nearby
- Proximity to schools, hospitals, parks, etc.
Site Analysis:
- Will users face difficulty accessing your site?
- Can the main entry face the road or a quiet internal street?
- For a school, should you design a drop-off zone near the main road?
- Are there walking paths you can connect to your site design? .
Pro Tip: Walk the neighbourhood on foot, to discover cultural changes, amenities and hidden treasures. Ask how people move in and out. Take photos from the terraces of nearby buildings for visual context, which helps in orientation and massing studies.
2. Climate and Sun Path
Site Inventory:
- Wind direction
- Rainfall data
- Sun movement, from east to west
Site Analysis:
- Orient bedrooms to the east for morning light?
- Should you add shading to the south side?
- Can you channel wind into courtyards or create wind tunnels for ventilation?
- For hot areas, can you use earth berms or landscape mounds?
Pro Tip: Spend a full day on-site or return multiple times in different seasons — you'll notice shadows, glare, or heat zones that pure data won’t show.
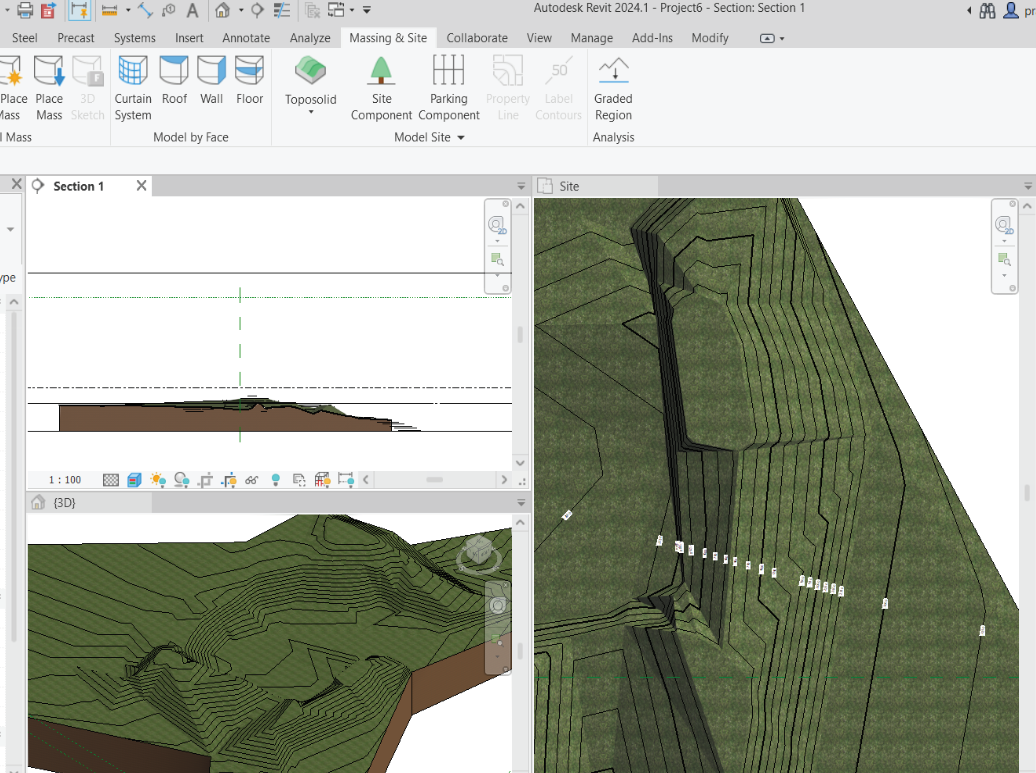
Illustration showing topography contours being seamlessly imported from Autocad (2d/3d) into Revit, enabling smart, collaborative modelling workflows in architecture and civil design.
Source: Revit workspace snipshot Pragya@Kaarwan
3. Topography
Site Inventory:
- Slope direction
- Natural contours
- Height difference in levels
- Water bodies or drains nearby
Site Analysis:
- Instead of cutting the slope, can you step your building?
- Could a community centre use the lowest point for a rain-fed pond or amphitheatre?
- Can a water fountain or STP be tucked into a depression for both aesthetics and function?
- Can you use natural gravity for water flow?
Student Tip: Don’t just say "site is sloped". Ask: What will you do with it?
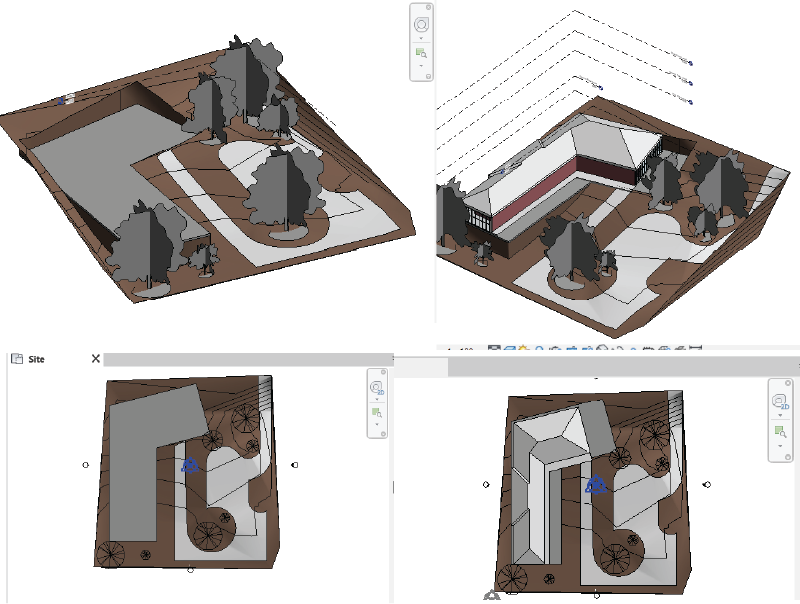
Source: Pragya@Kaarwan, Revit Interface
(Explore how Revit simplifies working with contours, trees snap intelligently to terrain, and building pads with cut-and-fill calculations are just a few clicks away.)
4. Soil and Groundwater
Site Inventory:
- Soil type (clayey, rocky, sandy)
- Water table level
- Soil bearing capacity.
Site Analysis:
- Can you design a basement if the water table is low?
- Is pile foundation needed for weak soil?
- Can landscape soften hard clay areas and improve drainage?
Pro Tip: If it's a campus project, can you create recharge pits that work with soil type and slope? Link your structure to the land.
5. Vegetation and Natural Features
Site Inventory:
- Existing trees and plant species.
- Wetlands, rocks, or natural features
- Eco-sensitive zones.
Site Analysis:
- Could a banyan tree become your site’s focal point?
- Could a cluster of trees define a green courtyard?
- Should you leave a 2m buffer around tree roots in your foundation layout?
Student Tip: Sketch a preserve vs prune plan, treat trees as design allies, not obstacles. Explore how you can propose as per your project category.
6. Legal and Zoning Rules
Site Inventory:
- FSI / FAR
- Setbacks and height limits
- Land use zone (residential, commercial, etc.)
- Heritage or protected structures
Site Analysis:
- Can you go vertical to maximise FSI?
- If height is restricted, can you open up horizontally with courtyards?
- Can a public plaza be added within setback areas?
Pro Tip: For student work, explain how your design follows or bends the rules with justification.
Kaarwan Course Card
Source: SpencerWing
7. Cultural + Social Context
Site Inventory:
- Surrounding communities and their culture
- Festivals or public gathering patterns
- Languages, lifestyles
Site Analysis:
- If locals gather for Navratri, can you design a multi-use public plaza?
- Could building materials echo the local aesthetic or craftsmanship?
- Can you invite community participation with open layouts?
Student Tip: A good design respects, reflects, and revives local culture.
8. Infrastructure and Utilities
Site Inventory:
- Water, sewage, electricity, and telecom lines
- Nearby substations, storm drains.
Site Analysis:
- Position your toilets or kitchen where plumbing lines are accessible
- Avoid building over underground lines
- Can your greywater system link to existing drains?
9. Noise and Visual Quality
Site Inventory:
- Traffic noise from roads
- Views into or out of the site
- Smells, pollution, or dust sources
Site Analysis: .
- Can you buffer a noisy side with trees or a solid wall?
- Can you frame a pleasant view with a glass facade?
- Should bedrooms be placed far from noisy edges?
10. Neighbourhood and Built Context
Site Inventory:
- Building styles and heights around
- Colour palette and materials used nearby
- Shadow cast from adjacent structures
Site Analysis:
- Can you echo rooflines for harmony?
- Should your massing break or blend with the skyline?
- If all neighbours are inward-looking, can you be the first outward-facing, open design?

Final Thoughts
Site analysis isn’t just a submission; it’s the soul of your design. Most students stop at documenting the site’s features, but that’s just the beginning. The real magic happens when you interpret those facts, respond to them creatively, and let your design grow from the ground beneath it.
Inventory is observation, while analysis is how you problem-solve as a designer. Site analysis is not just about collecting data, it's about connecting the dots.
A sloped land isn’t just a challenge, it’s a chance to create dynamic spaces. A noisy street isn’t a flaw, it’s a prompt to design peaceful buffers. Trees, wind, sun, shadows, everything on site has a story. Your job is to listen and then design in conversation with it.
So next time your professor asks for a site analysis, don’t just list facts. Show them how you think like an architect. Think of the site as your collaborator, not a constraint.




.png)