

In a world rapidly confronting climate change, the idea of “home” is evolving. Today’s most inspiring dwellings are not those that rise above nature, but those that grow out of it — shaped by the land, materials, and climate that surround them.
Across continents, architects and builders are experimenting with local earth, recycled wood, community systems, and passive cooling strategies — rediscovering the intelligence of vernacular wisdom through modern design tools.
Here are five eco-homes that push the boundaries of what sustainable living can look like — each a lesson in craftsmanship, climate sensitivity, and courage to experiment.
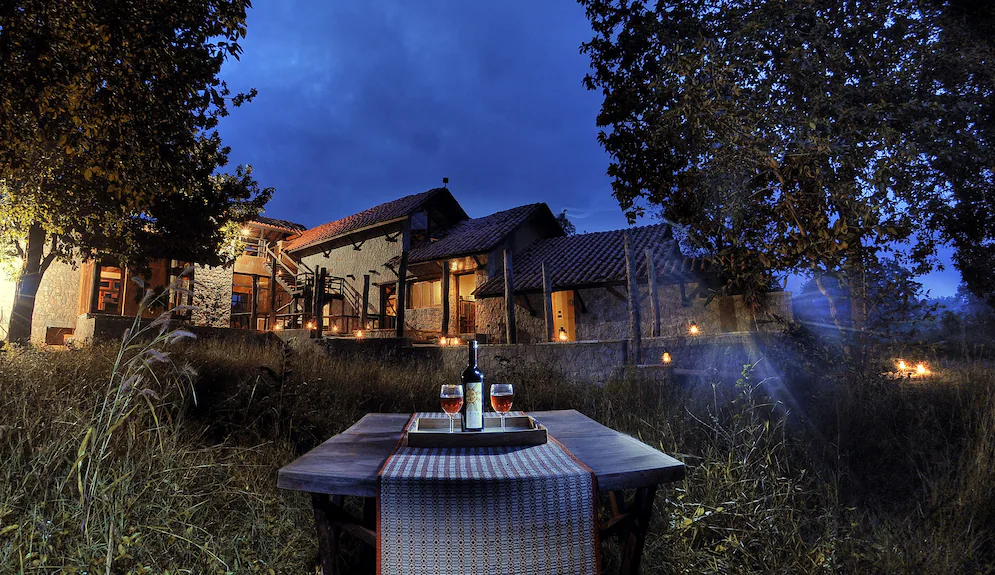
Image Source: www.building.co.uk
1. Kanha Earth Lodge, Madhya Pradesh, India
By Toftigers
Tucked away within the Kanha Tiger Reserve, the Kanha Earth Lodge is a quiet statement of harmony between architecture and landscape. Its cluster of cottages, built from locally sourced stone, mud plaster, terracotta tiles, and recycled timber, mirrors the textures and tones of the surrounding forest.
The design strategy is refreshingly honest: build less, and blend more. Large eaves, shaded verandas, and carefully preserved trees reduce direct solar gain, while cross-ventilation and deep-set windows keep interiors cool.
Pathways and natural surfaces allow rainwater to percolate, enriching the soil rather than running off — a small yet powerful gesture toward ecological balance.
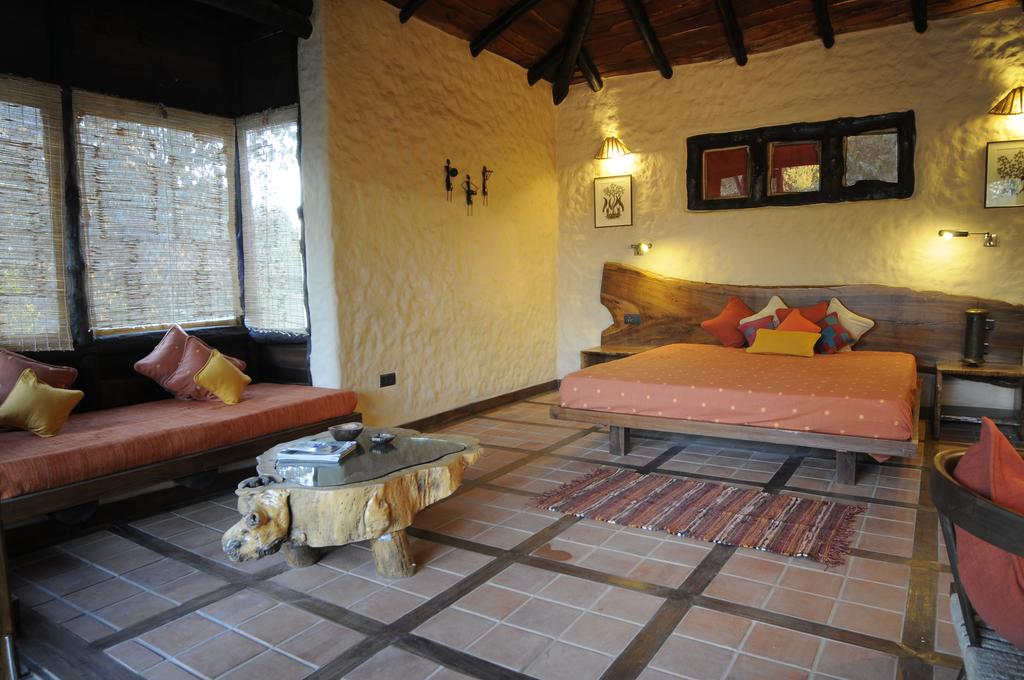
Image Source: Trip Off Beat
Challenges & Lessons Working with local materials meant working with local weather. The design responds gracefully to the monsoon extremes, and using local labour not only kept costs down but preserved the regional craftsmanship — a reminder that sustainability begins with community.
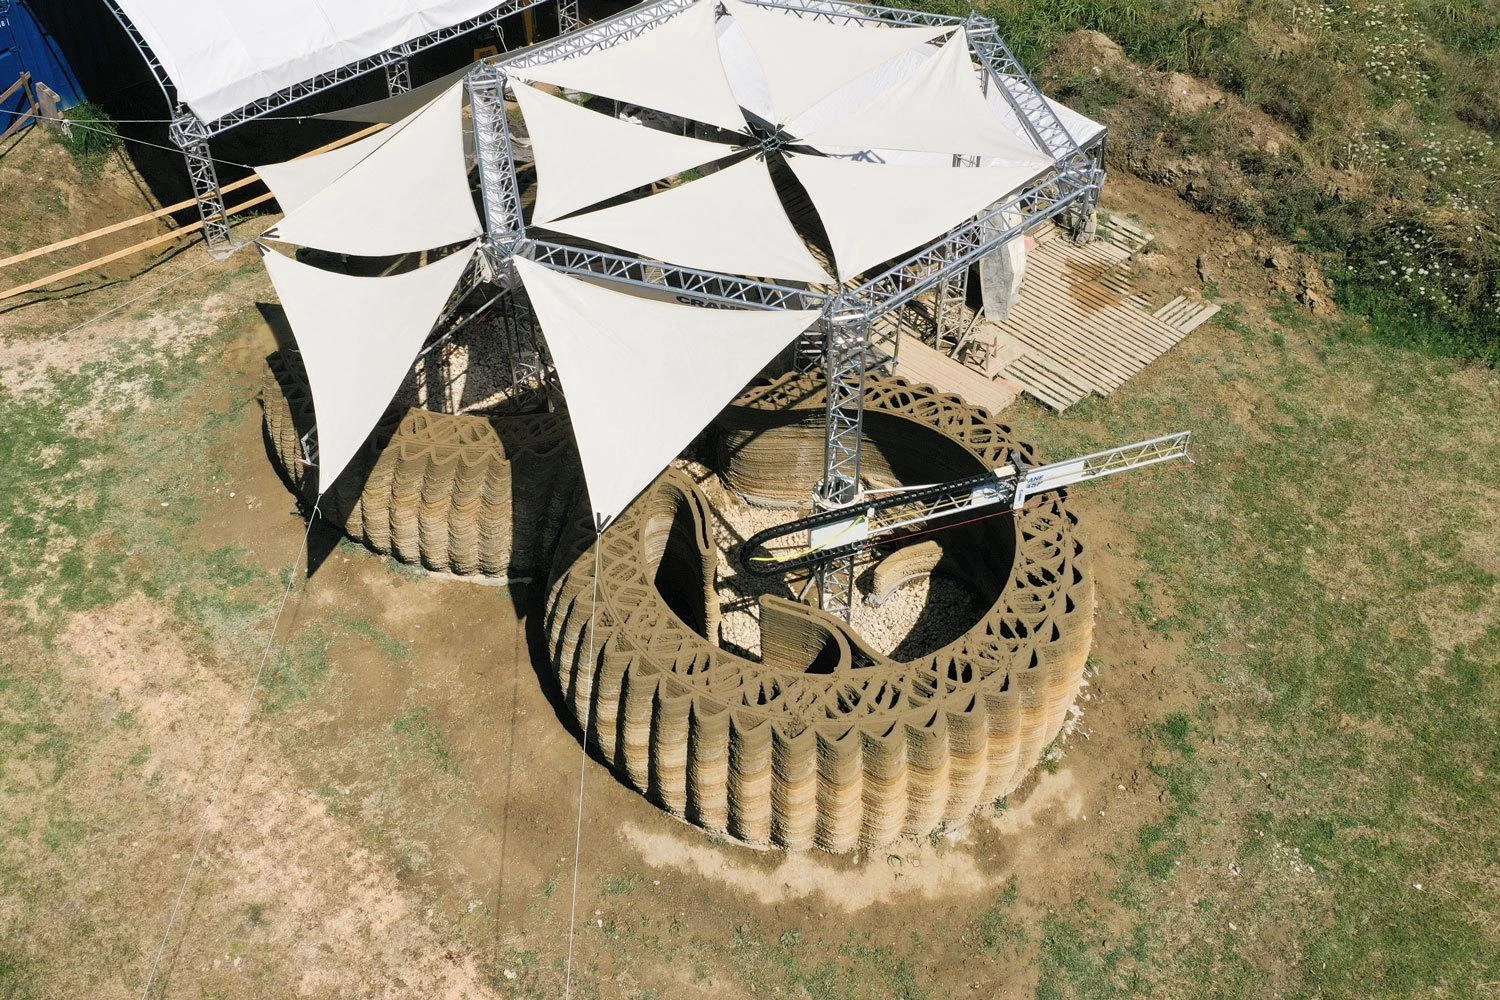
Image Source: Yanko Design
2. Tecla House, Italy
By Mario Cucinella Architects + WASP
The Tecla House represents the future of earth architecture — printed, not built. Using 3D printing technology and local clay and water, this experimental home demonstrates how ancient materials and futuristic methods can unite to create zero-waste, carbon-light habitats.
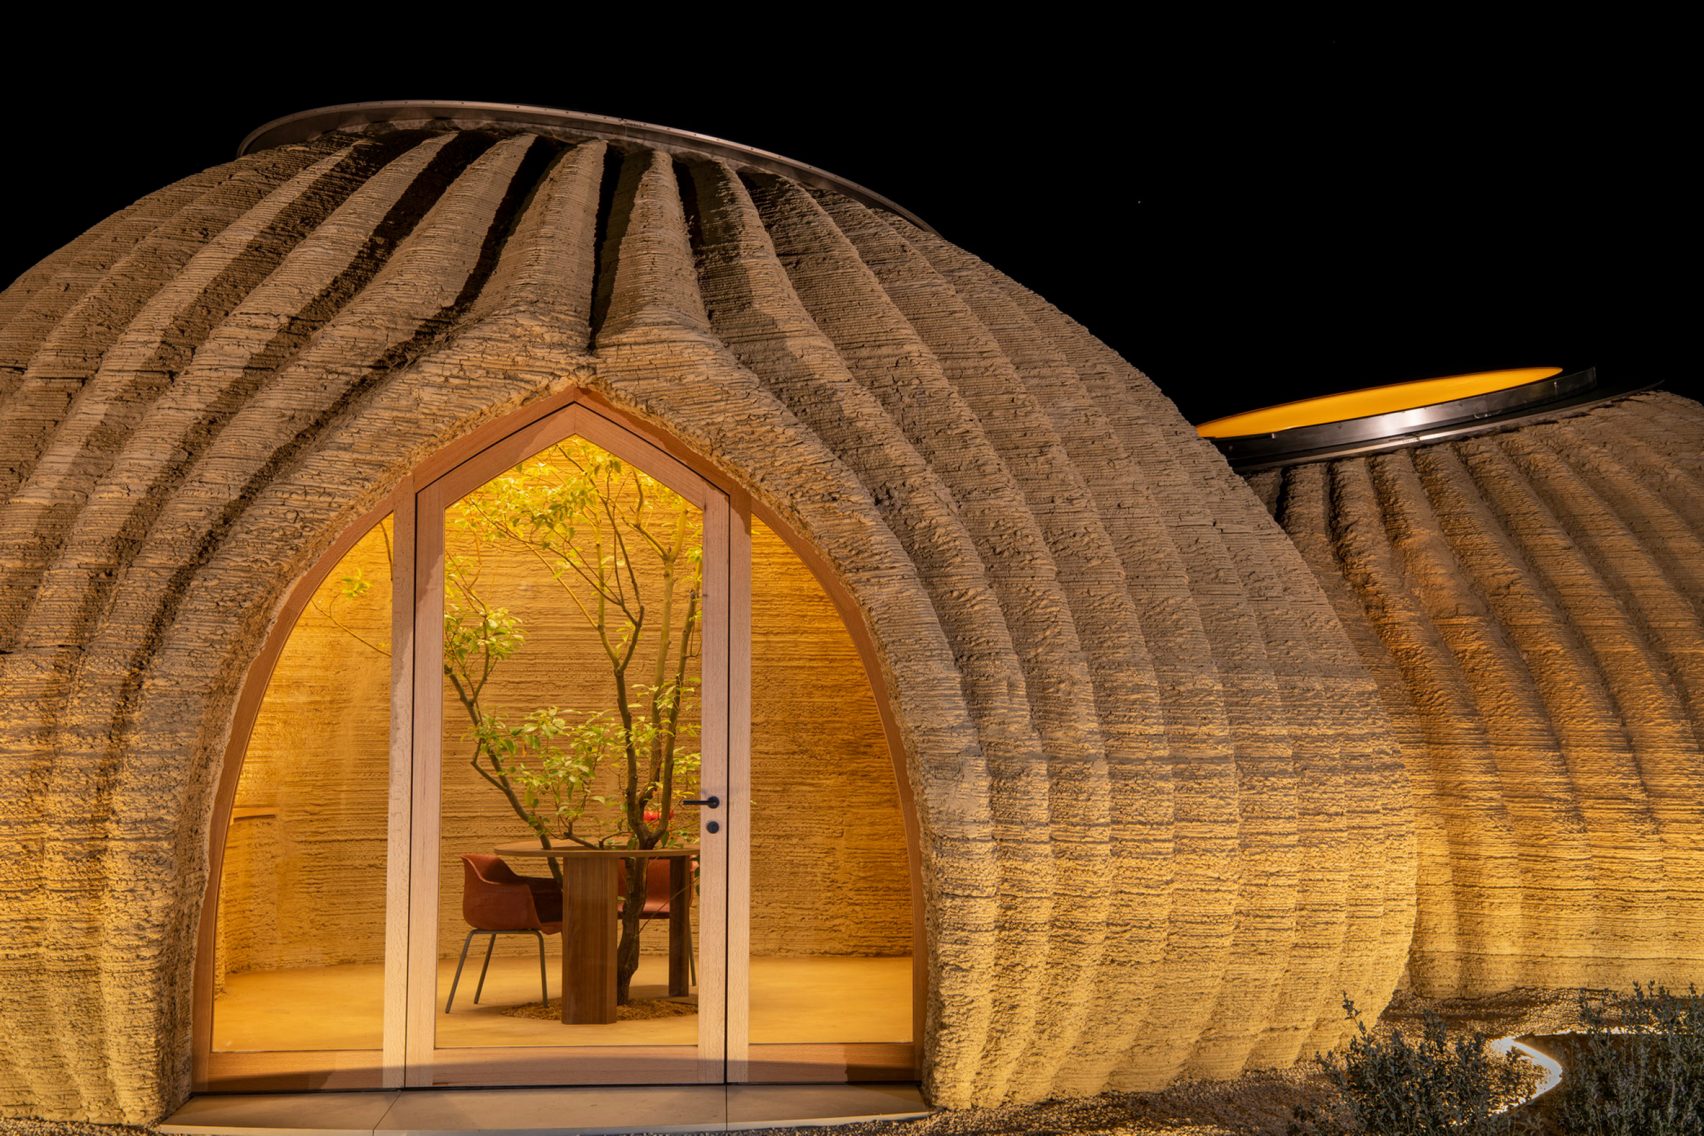
Image Source: Yanko Design
The layered earthen walls provide excellent thermal mass, stabilising interior temperatures without the need for air-conditioning. Every curve and contour of the form is computationally optimised, ensuring material precision with minimal energy use.
Challenges & Lessons While the prototype proves 3D printing can revolutionise housing, scaling it up is complex — especially in regions with regulatory or insurance limitations. Protection from moisture remains critical, demanding exceptional detailing. Yet, Tecla’s lesson is clear: innovation must stay grounded — literally.
_1760428136481.jpg)
Image Source: www.building.co.uk
3. Oxford Ecohouse, United Kingdom
By Susan Roaf
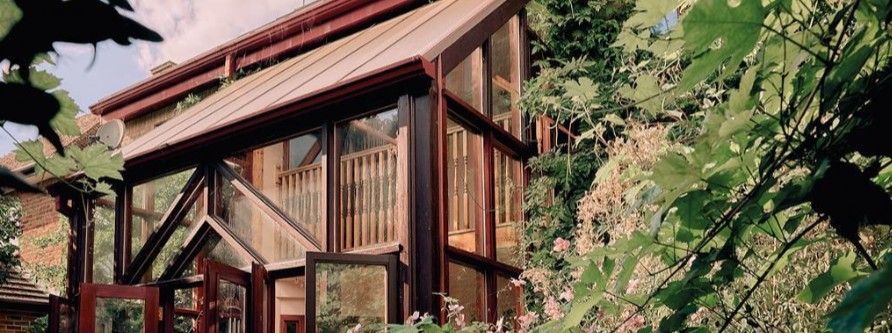
Built in 1995, the Oxford Ecohouse was decades ahead of its time. It featured Britain’s first photovoltaic roof, alongside solar hot water panels, high thermal mass walls, and passive sun spaces designed to trap winter sunlight.
Its design demonstrates how a combination of insulation, solar technology, and natural ventilation can drastically reduce energy use while keeping spaces comfortable year-round.
Challenges & Lessons As one of the earliest eco-homes, its technology now feels quaint — but that’s precisely what makes it valuable. It shows that the foundations of sustainable architecture were laid long before the movement became mainstream, and that maintaining or upgrading these systems is part of the lifecycle of truly sustainable design.
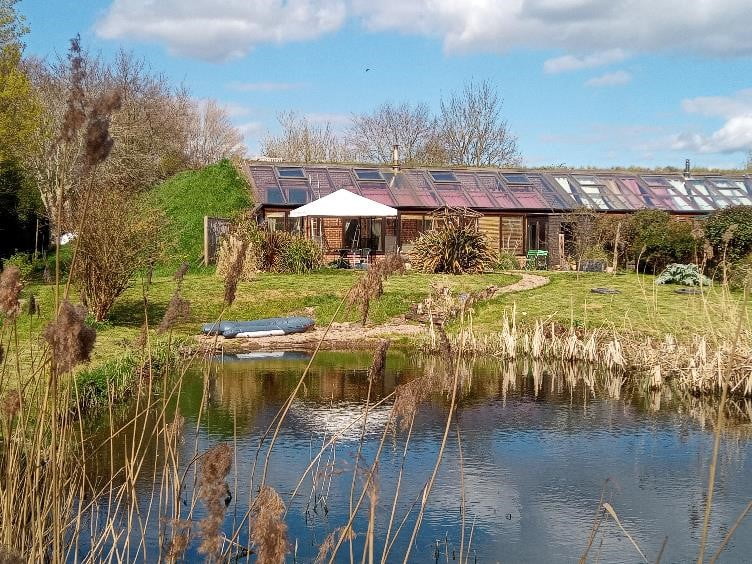
Image Source: Hockerton Housing Project
4. Hockerton Housing Project, England
Community Project, Nottinghamshire
In Nottinghamshire, five earth-sheltered homes form the Hockerton Housing Project, an experiment in energy self-sufficiency and communal living. Partially buried into the earth, these homes take advantage of the soil’s thermal inertia, maintaining stable internal temperatures through natural insulation.
The community shares renewable energy systems, food production, and water resources, embodying the idea that sustainability is not just about design — it’s about shared responsibility.
Challenges & Lessons Earth-sheltered architecture requires meticulous waterproofing and drainage, but perhaps the bigger challenge lies in behavioural change. The project underscores that ecological design works best when paired with collective commitment.
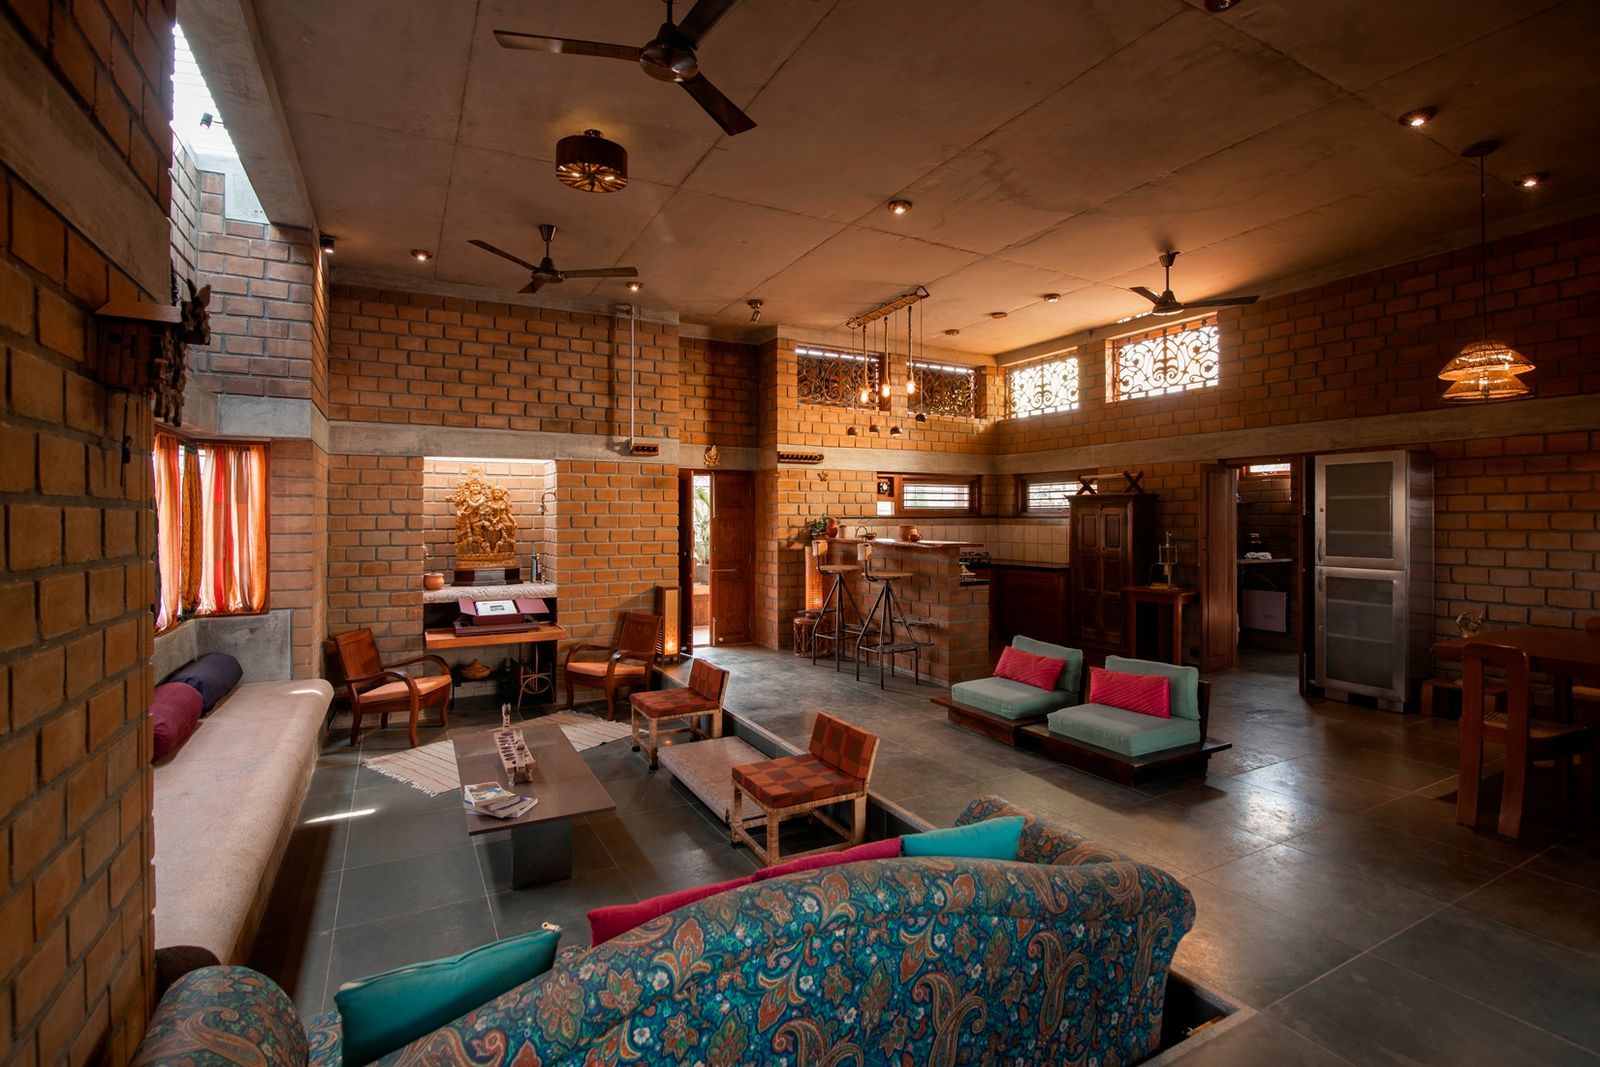
Image Source: AD
5. Garden House, Bengaluru, India
By NNAD Studio
The Garden House is a contemporary suburban residence that redefines luxury as lightness, greenery, and reuse. Every door, window, and grille has a story — most are reclaimed from demolished buildings, carefully refurbished and reassembled into a fresh architectural language.
With its open-plan living, brick cladding, and indoor-outdoor transitions, the home breathes naturally, connecting everyday living with nature.
Challenges & Lessons - Up-cycling isn’t effortless — sourcing, repairing, and integrating salvaged materials demands patience and precision. Yet, the result is a space rich in texture, memory, and authenticity, reminding us that sustainability can also be deeply personal and aesthetic.
What These Eco-Homes Teach Us
Across continents and climates, these homes share a common design philosophy — one rooted in respect for place.
- Local Materials & Craftsmanship reduce carbon footprint while enriching regional economies.
- Thermal Mass & Natural Ventilation emerge repeatedly as low-tech yet highly effective design responses.
- Reuse & Up-cycling transform waste into artistry, proving sustainability can be beautiful.
- Integrated Design Thinking — considering water, energy, and lifestyle together — is the real foundation of eco-living.
- Community & Conscious Living remain as vital as any technological innovation.
These case studies aren’t just projects — they’re living classrooms. For aspiring designers and students, they offer a roadmap for how thoughtful design can heal rather than harm, and how courage and creativity are the true building blocks of sustainable architecture.
Image Source: Auroville Earth Institute
Closing Thought
Eco-homes are not about minimalism or luxury — they’re about mindful coexistence. Whether built from earth, recycled wood, or solar panels, each project begins with a simple question: how can design serve both people and the planet?
As Kaarwan continues to bridge the gap between academic learning and practical sustainability, these case studies remind us that the tools to design differently already exist — we need the skill, confidence, and courage to use them.
FAQs
1. What makes a home an eco-home?
An eco-home minimises environmental impact through local materials, passive design, and energy-efficient systems.
2. How do eco-homes stay cool without air conditioning?
They use thermal mass, cross-ventilation, shaded verandas, and natural materials to regulate indoor temperatures.
3. Why is using local materials important in sustainable design?
Local materials reduce transportation emissions, support regional economies, and suit the local climate naturally.
4. What is the role of the community in eco-housing projects?
Community-based designs, like Hockerton, share resources and encourage collective responsibility for sustainability.
5. Can traditional materials like mud and clay be used in modern architecture?
Yes — projects like Tecla House and Kanha Earth Lodge show that earth-based materials can meet modern standards when designed intelligently.




.png)