

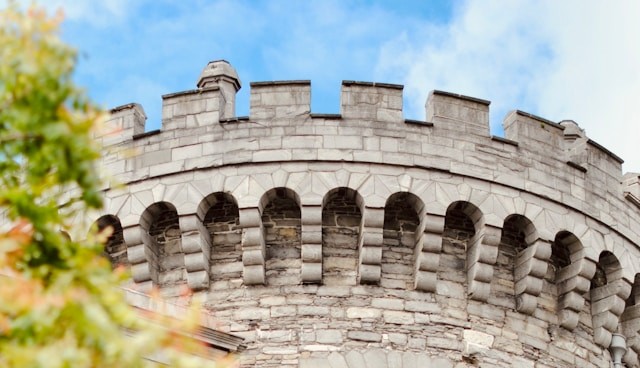
Types of Parapet Walls in Architecture
Parapet walls are often seen as a simple extension of a building edge, but in reality, they play a critical role in both architectural expression and safety performance. Positioned along terraces, roofs, balconies, and edges, parapets act as protective barriers while also shaping the visual language of a façade. From solid masonry walls to transparent glass edges and green integrated systems, parapet design today goes beyond mere functionality—it contributes to privacy, ventilation, aesthetics, and even microclimate control. Understanding different types of parapet walls helps architects make informed decisions based on context, building use, and design intent.
Solid Parapet
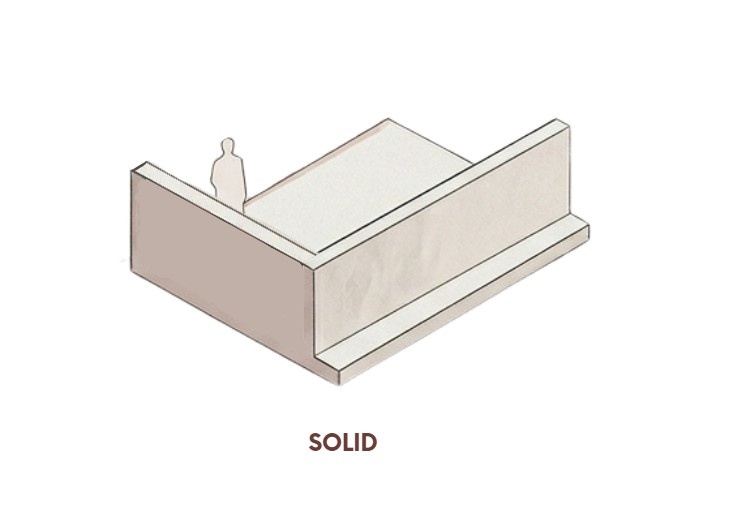
A solid parapet wall is the most conventional and widely used type, typically constructed in masonry or reinforced concrete and finished with plaster, paint, or cladding. Architecturally, it creates a continuous, opaque edge that defines the building profile with clarity and visual weight. This type offers maximum privacy and enclosure, making it ideal for residential terraces and service areas where screening is essential. From a safety standpoint, solid parapets provide high structural stability and fall protection, especially when built as an extension of the load-bearing or RCC system. They also act as a buffer against wind, dust, and noise, which is particularly beneficial in dense urban settings. Design-wise, they can be minimal and modern or articulated with grooves, bands, or materials to enhance façade depth. However, they can visually block views and reduce airflow if not proportioned carefully.
Perforated Parapet
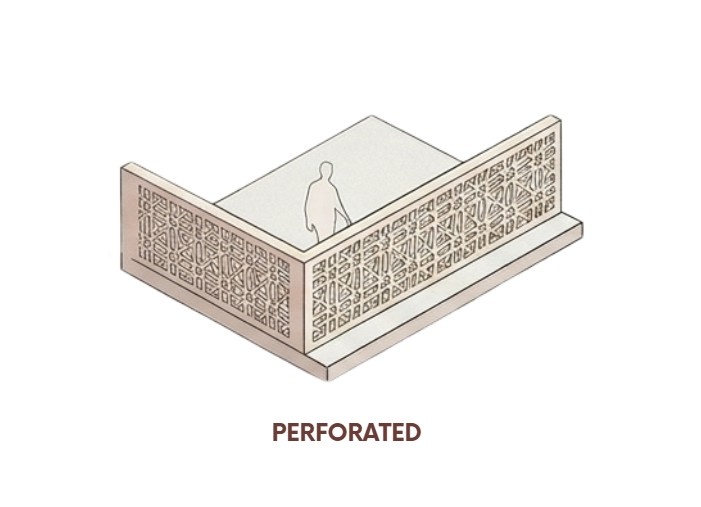
Perforated parapets introduce a balance between openness and enclosure through patterned cut-outs or screen elements. These can be crafted in concrete, metal, stone, or even precast panels, often drawing from traditional jaali systems or contemporary geometric designs. Architecturally, they soften the edge condition by allowing filtered light, cross ventilation, and partial visual connection, making them highly suitable for climates that benefit from passive cooling. While they maintain edge safety, their structural strength depends on material thickness and pattern density, requiring careful detailing to avoid fragility. In terms of design, perforated parapets add texture, shadow play, and cultural expression to the façade, often becoming a defining visual feature. They are commonly used in semi-private terraces, institutional buildings, and climate-responsive architecture where airflow and daylight modulation are priorities.
Glass Parapet
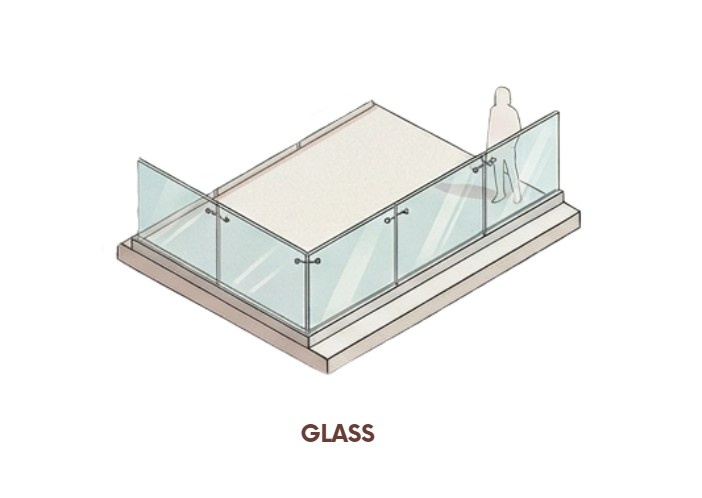
Glass parapets represent a contemporary approach where the edge is defined without obstructing views, creating a sense of visual continuity and openness. Typically made using toughened or laminated safety glass with minimal metal supports or frameless systems, they are engineered to meet strict structural and safety standards. From an architectural perspective, glass parapets are ideal for view-oriented spaces, such as high-rise balconies, hotels, and waterfront developments, where maintaining sightlines is crucial. Safety is achieved through high-strength glazing systems and secure anchoring, but they require precise installation and regular maintenance. Aesthetically, they contribute to a sleek, modern, and lightweight façade language, often enhancing the perceived openness of a space. However, factors like glare, cleaning, and privacy need to be considered, especially in dense urban environments.
Metal Railing Parapet
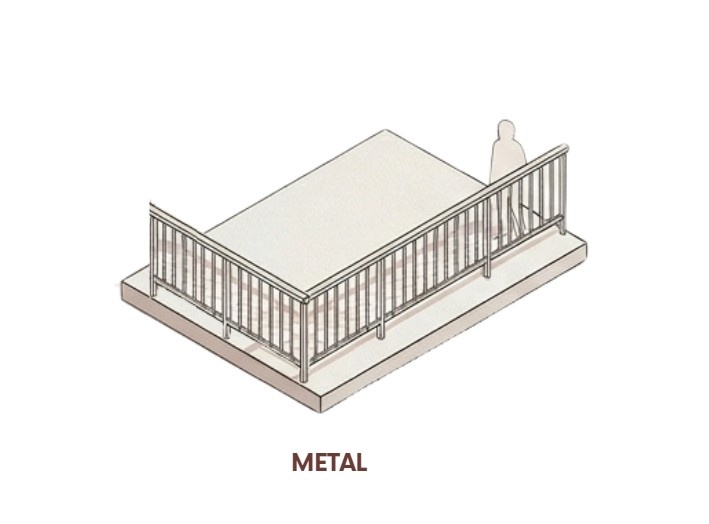
Metal railing parapets consist of vertical or horizontal members forming a lightweight yet defined edge barrier, typically fabricated in steel, aluminum, or wrought iron. Architecturally, they introduce a sense of transparency and rhythm, allowing visual permeability while still marking the boundary. Their safety performance depends on member spacing, height, and structural anchoring, ensuring compliance with building codes to prevent accidents. Compared to solid walls, railing parapets are less obstructive, enabling better airflow and outward visibility, making them suitable for apartment balconies, office buildings, hotels, shopping malls, and institutional structures. Design-wise, they offer flexibility—from minimal modern lines to more decorative traditional patterns. However, they may provide less privacy and require periodic maintenance to prevent corrosion, especially in exposed conditions.
Planter Parapet
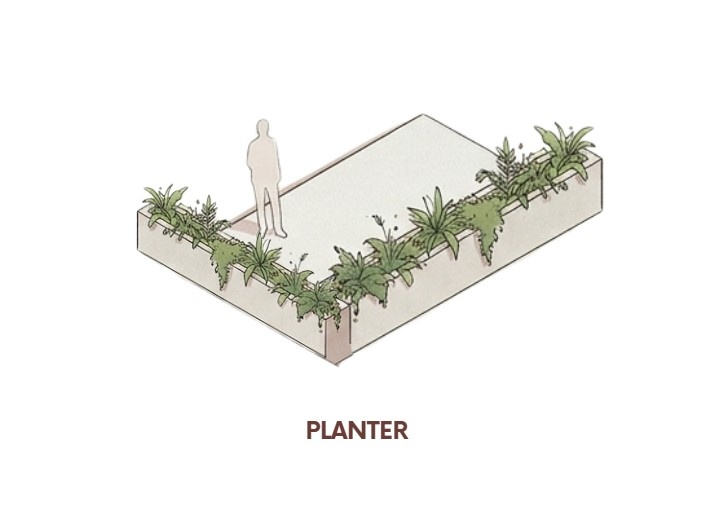
Planter parapets combine a conventional parapet with an integrated planter system, creating a layered, biophilic edge condition. Typically designed as a built-in concrete or masonry box along the parapet line, they accommodate soil and vegetation, transforming the edge into a green buffer zone. Architecturally, this type softens the built form, introducing texture, color, and seasonal variation while enhancing user experience. From a safety perspective, planter parapets offer good protection with added depth, acting as a physical buffer between users and the edge. They also contribute to microclimate improvement, reducing heat gain and improving air quality. Commonly used in terrace gardens, resorts, and residential projects, they align with sustainable and wellness-focused design approaches. However, they require proper waterproofing, drainage, and maintenance to prevent leakage or structural damage.
Parapet walls are no longer just functional safety elements—they are integral to architectural storytelling, environmental response, and user experience.
Conclusion
Whether it’s the solid security of masonry, the filtered elegance of perforated screens, the clarity of glass, the openness of railings, or the softness of integrated greenery, each type offers unique advantages. The choice of parapet should be guided by context, climate, building use, and design intent, ensuring a balance between safety, performance, and aesthetics.
These were some insights on Types of Parapet Walls in Architecture. Stay tuned for more information on other significant topics in the AEC industry and follow Kaarwan for such detailed guides!
FAQs
1. What is the standard height of a parapet wall?
Typically, parapet walls range between 900 mm to 1100 mm in height, depending on building codes and usage.
2. Which parapet type is best for safety?
Solid parapet walls offer the highest level of safety due to their continuous and robust construction.
3. Are glass parapets safe for residential buildings?
Yes, when made with toughened or laminated glass and installed with proper structural support, they are safe and widely used.
4. Which parapet type is best for ventilation?
Perforated parapets are ideal as they allow airflow and light penetration while maintaining edge safety.
5. Do planter parapets require special construction details?
Yes, they need waterproofing, drainage systems, and root barriers to prevent leakage and structural issues.




