

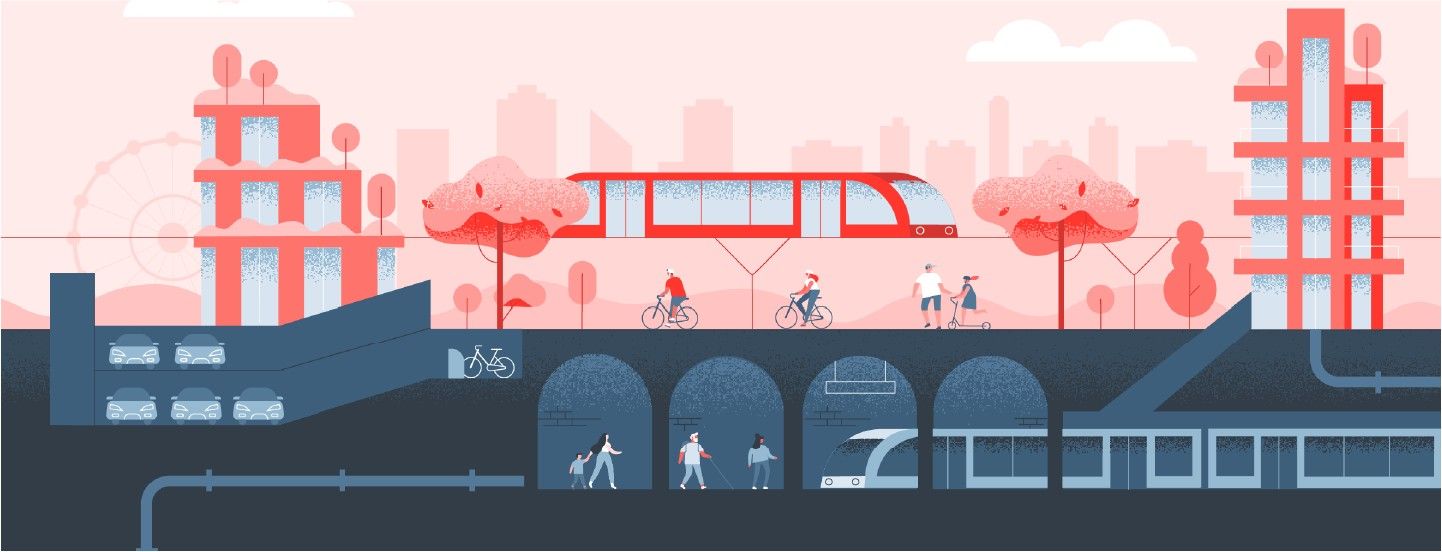
Turning the City Upside Down
When we think of a city’s future, our eyes instinctively turn upwards — to gleaming skyscrapers and vertical gardens. Yet, increasingly, the real frontier for urban growth may lie below our feet. As land scarcity, climate change, and population growth pressurise our cities, underground architecture is moving from novelty to necessity.
This is not just a question of building car parks or metro tunnels. Entire networks of homes, workplaces, and public amenities are now being designed beneath the surface. Architects are being challenged to reimagine not only how underground construction works technically, but also how it can become psychologically and socially liveable.
A Long History of Living Below Ground
While it feels futuristic, underground living is one of humanity’s oldest survival strategies.
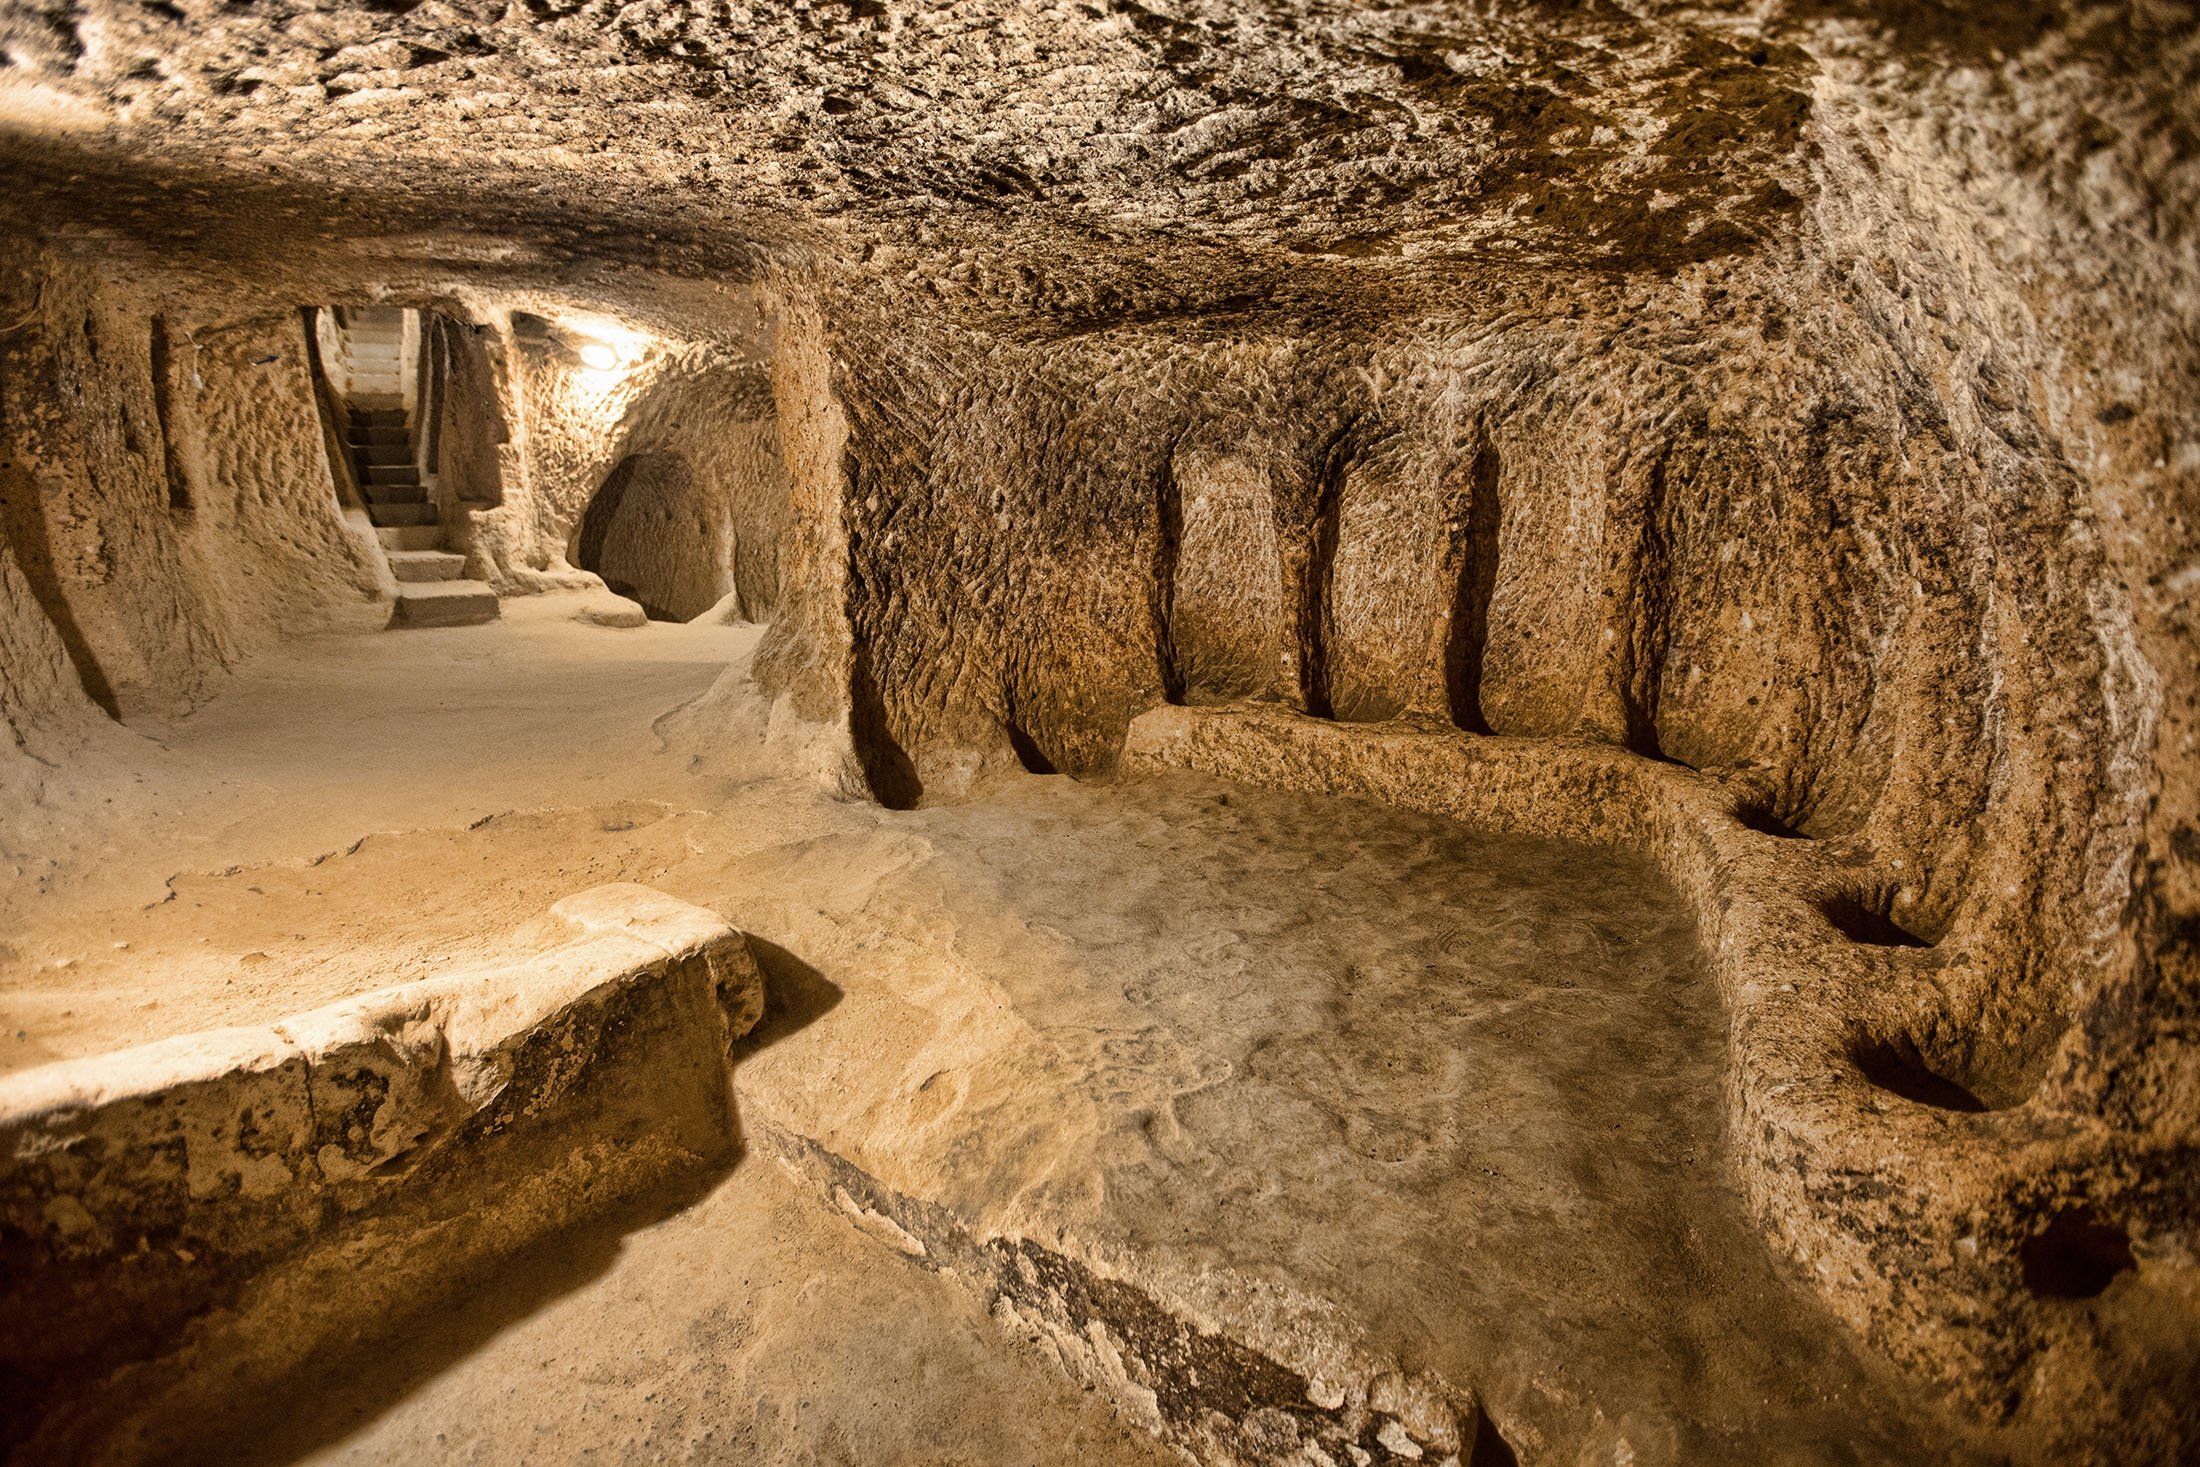
Image Source: Daily Sabah
- Derinkuyu, Cappadocia (Turkey): Dating back to the Byzantine era, this subterranean city housed up to 20,000 people across multiple levels, with ventilation shafts, stables, schools, and even churches. It was a masterclass in climate control and protection during conflict.
- Coober Pedy, Australia: Known as the “opal capital of the world,” this mining town developed a network of “dugouts” — underground homes that protect residents from the scorching desert heat.
- WWII Bunkers: Across Europe, bunkers became a blueprint for resilient underground construction, compact yet strong, often later repurposed into civic or cultural spaces.
The lesson from history is clear: when the surface fails, the underground saves.
Why Go Underground Today?
Contemporary cities face pressures that make underground construction more relevant than ever:
- Land Scarcity in Mega-Cities – In dense capitals like Tokyo, Singapore, and Hong Kong, land costs are astronomical. Going underground allows cities to expand without sprawling further.
- Climate Resilience – Underground structures offer natural insulation against extreme heat, storms, and even rising sea levels. In regions prone to hurricanes or floods, they can serve as secure shelters.
- Energy Efficiency – The earth’s thermal mass provides stable temperatures, reducing heating and cooling demands. For carbon-conscious cities, this is a crucial advantage.
- Urban Connectivity – Underground networks integrate metros, shopping centres, and workplaces, reducing congestion on surface streets.
What was once a niche solution is fast becoming a mainstream urban strategy.
Case Studies in Modern Underground Design
1. Helsinki, Finland: The Underground Master Plan
Helsinki has taken underground planning to a new level, mapping a vast subterranean network of swimming pools, churches, sports halls, and even a data centre. By treating the underground as civic infrastructure, the city reduces surface congestion while preparing for climate resilience.
2. Montreal’s RESO (La Ville Souterraine)
Spanning over 32 km, Montreal’s underground pedestrian network connects offices, hotels, shopping centres, and metro stations. Designed initially for winter resilience, it now doubles as an urban artery that enhances accessibility year-round.
3. Singapore’s Underground Experiments
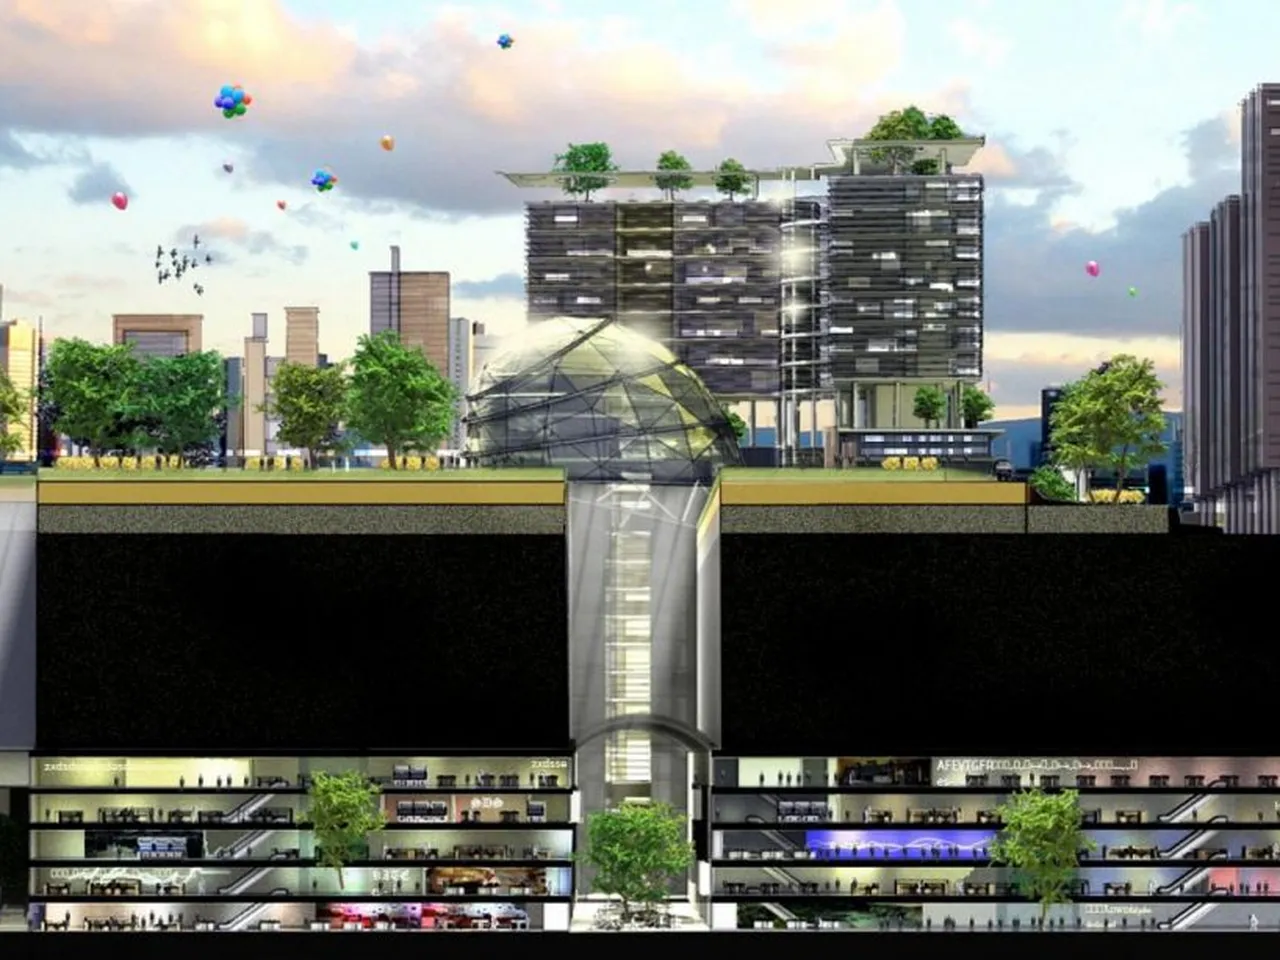
Land-scarce Singapore is actively piloting underground warehousing, research labs, and transport hubs. With limited surface land, the underground is framed as a strategic reserve for future expansion.
These case studies show a spectrum of underground possibilities — from heritage-inspired resilience to cutting-edge urbanism.
Design Challenges Beneath the Surface
Despite its promise, underground construction comes with unique architectural and psychological hurdles:
- Ventilation and Air Quality: Ensuring fresh air circulation requires advanced systems and vertical shafts — failure here makes spaces uninhabitable.
- Daylight Access: Architects must simulate or channel natural light to reduce the sense of disconnection from the surface. Fibre-optic daylighting and reflective light wells are now being tested.
- Psychological Comfort: Underground spaces risk claustrophobia or “cave fatigue.” Designing with generous volumes, natural finishes, and biophilic elements (like indoor planting) becomes critical.
- Cost and Engineering Complexity: Excavation, waterproofing, and structural reinforcement demand high capital investment compared to surface construction.
In short: the underground is not an escape from complexity — it is a concentration of it.
The Future of Underground Living
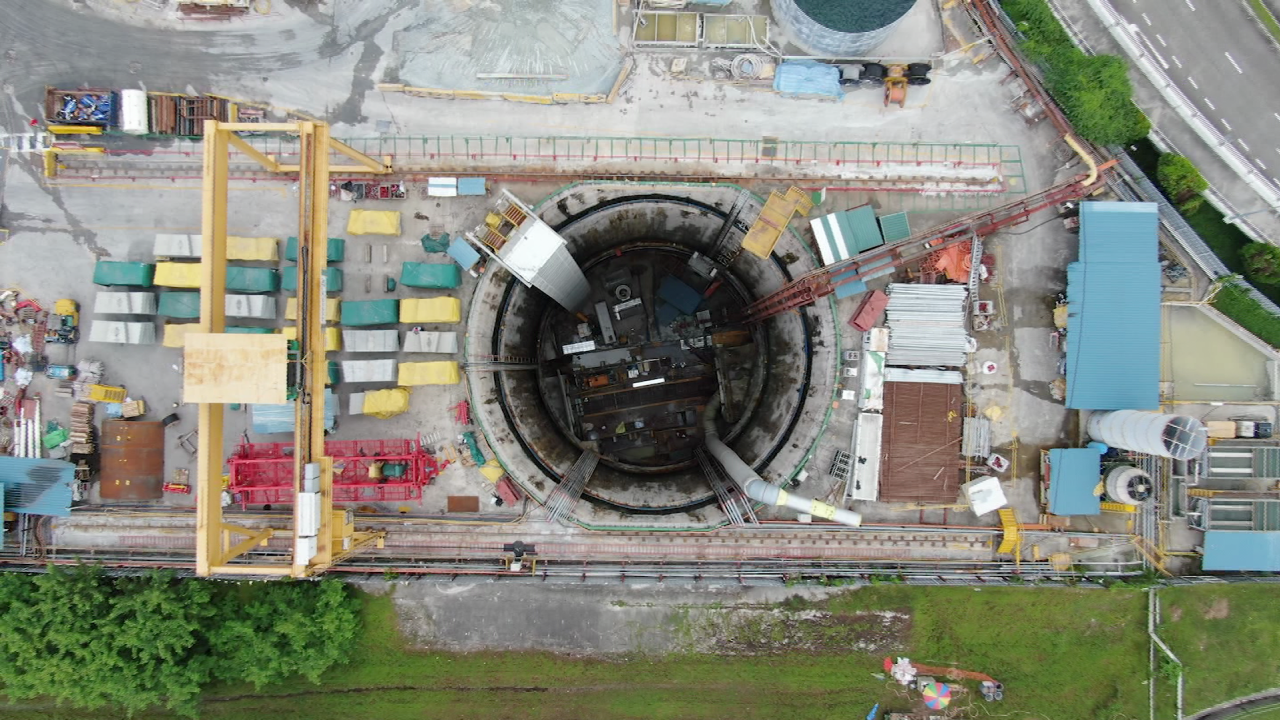
Looking forward, underground construction is not simply about survival; it is about creating new typologies of urban life. Architects and planners envision:
- Hybrid Underground Districts: Mixed-use hubs where transport, retail, leisure, and housing co-exist beneath the surface.
- Climate-Proof Housing: Underground homes designed for flood- and heat-prone regions, combining safety with liveability.
- Underground Data and Energy Centres: With energy efficiency at the forefront, critical infrastructure will increasingly be placed below ground.
- Disaster Shelters at Scale: Instead of temporary bunkers, cities may design permanent underground safe havens adaptable for emergencies.
As surface cities become increasingly volatile — from political unrest to climate instability — the underground could emerge as humanity’s fallback plan.
Lessons for Architects and Students
For today’s architects and students, underground design is not just a technical curiosity but a design frontier that demands creativity, empathy, and foresight.
- Think about psychological resilience as much as structural resilience.
- Study the ergonomics of confined living — similar to capsule design, but scaled for communities.
- Embrace parametric tools to model airflow, circulation, and light behaviour underground.
- Consider cultural and spiritual dimensions — what does it mean for a community to gather, live, or worship beneath the earth?
As with compact architecture, the underground forces designers to stretch beyond aesthetics and grapple with architecture as survival craft.
Concluding Thoughts
The ground beneath our feet is no longer just a foundation; it is a frontier. From the carved cities of Cappadocia to Helsinki’s subterranean master plan, underground construction has always offered a path through scarcity, conflict, and climate. Today, as urban futures grow uncertain, the underground is not just a last resort — it is a proactive strategy.
For architects, the question is not whether we will build below the surface, but how to make those spaces truly human. The challenge is monumental, but so too is the opportunity: to create cities that endure not just on the skyline, but deep in the earth.




.png)