

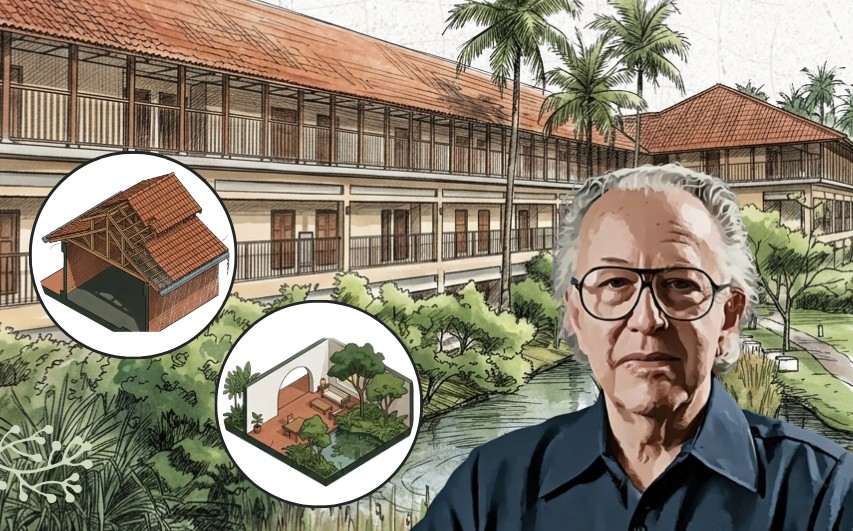
Architectural Principles of Geoffrey Bawa
Geoffrey Bawa (1919–2003) developed an architectural language deeply rooted in the climate, landscape, materials and cultural traditions of Sri Lanka. Rather than treating a building as an isolated object placed on a site, his work often established a continuous relationship between architecture, garden, terrain, water and sky. His approach is closely associated with the development of Tropical Modernism in Sri Lanka, combining modern architectural ideas with local spatial traditions and environmental responses.
Across projects such as Lunuganga, Number 11, Heritance Kandalama, Bentota Beach Hotel and the Sri Lankan Parliament, Bawa repeatedly explored courtyards, verandahs, pitched roofs, framed views, landscape sequences, local materials and carefully choreographed movement. These were not applied as a fixed style or visual formula; instead, they were adapted to the specific climate, terrain and character of each site.
Five recurring principles help explain this distinctive design language: pitched roofing, blurred indoor–outdoor boundaries, retention of topography, timber screens, and the architectural use of water.
Pitched Roofing
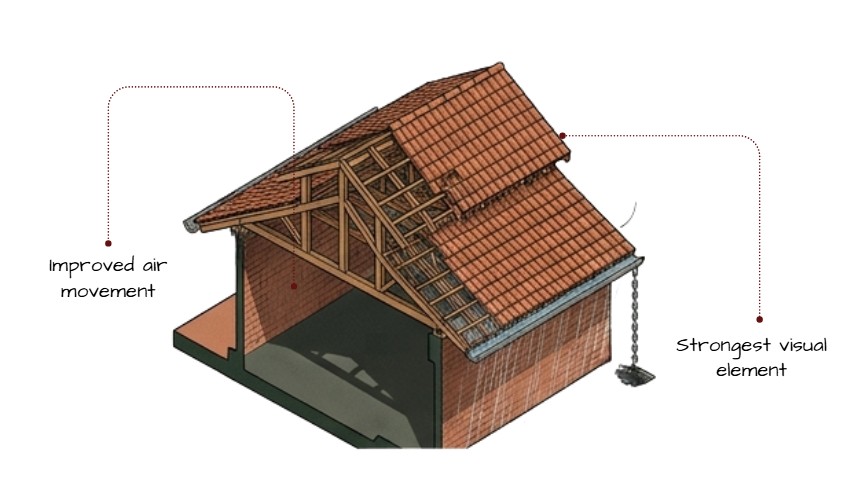
Pitched, often clay-tiled roofs are one of the recurring elements of Bawa’s tropical architectural vocabulary. They draw from Sri Lankan building traditions while responding directly to the island’s hot, humid and monsoon climate. Rather than simply functioning as a weatherproof covering, the roof becomes a major element in shaping the character of the building.
Bawa frequently used long pitched roofs with generous overhangs and deep eaves. These extend the roof beyond the enclosed walls, creating shaded verandahs and transitional spaces while protecting openings from intense sun and rain. His residential work, for example, often combined long pitched roofs with courtyards, verandahs and local materials.
The deep roof overhang allows spaces underneath to remain relatively open without exposing them directly to tropical weather. This helps create the characteristic sequence found throughout Bawa’s architecture: roof → shaded threshold → semi-open space → enclosed interior → landscape.
At the same time, Bawa did not use pitched roofs identically on every project. Their proportions, materials and relationship to the surrounding landscape changed according to the building and site. The roof therefore became part of a broader climatic and spatial strategy rather than a decorative signature.
Blurring Indoor–Outdoor Boundaries
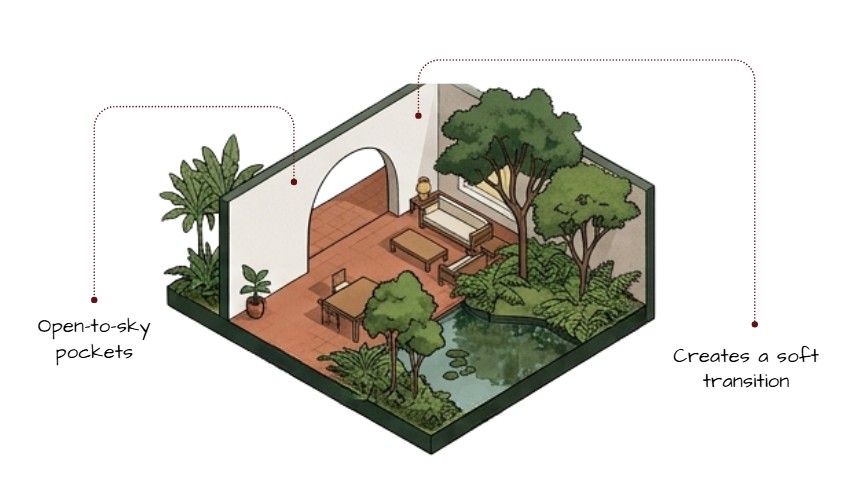
One of the most recognisable qualities of Bawa’s architecture is the deliberate dissolution of the boundary between interior and exterior.
Instead of treating the building envelope as a hard separation, Bawa created intermediate spaces where architecture and landscape overlap. Verandahs, courtyards, terraces, loggias, open corridors and gardens allow movement gradually between enclosed and open environments.
This approach is particularly evident at Lunuganga, Bawa’s country estate, where buildings, gardens, terraces, vegetation and distant landscape are composed as a continuous experience. The estate was developed over several decades and became an important testing ground for ideas that appeared throughout his later work.
Bawa often achieved this transition through deep verandahs, large openings, open-sided corridors, courtyards and carefully framed views. Instead of stepping directly from a closed room into the garden, occupants move through a sequence of increasingly open spaces.
At Heritance Kandalama, this principle becomes particularly powerful. Open corridors and terraces connect the hotel to the surrounding forest, reservoir and hillside, making the landscape an active part of the spatial experience.
The result is not simply an “open building.” It is a layered architecture of thresholds and transitions, where the distinction between inside and outside becomes deliberately ambiguous.
Retaining Topography
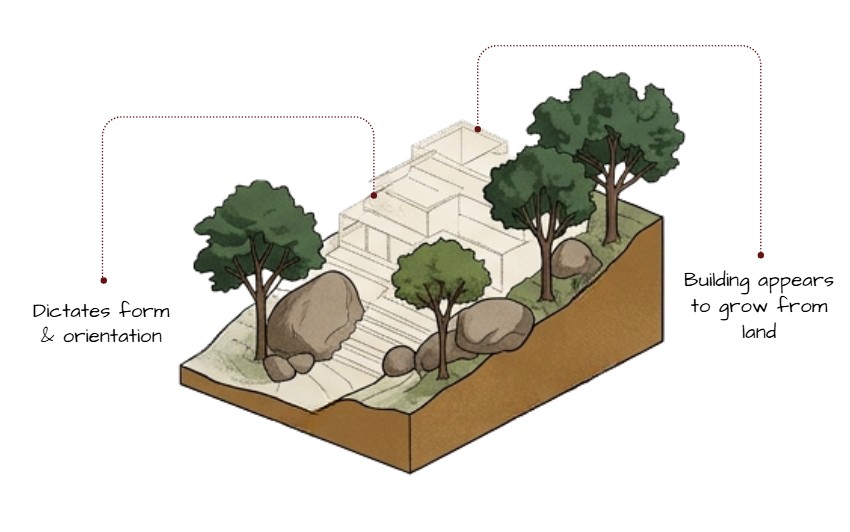
Bawa’s architecture frequently responds to the existing character and contours of a site rather than imposing a completely independent geometric form upon it.
This principle can be understood particularly clearly through Lunuganga and Heritance Kandalama. At Lunuganga, Bawa worked with existing terrain, vegetation, water and distant views over several decades, developing the estate as an interconnected landscape rather than a single isolated building.
At Heritance Kandalama, the relationship with terrain becomes much more explicit. The building follows the rocky hillside above the Kandalama Reservoir, allowing the architecture to become visually and physically integrated with the landscape. The Asia Culture Center notes that Bawa retained the natural contours of the land and integrated the building with the terrain, with minimal intervention to the existing landscape.
Bawa’s response to topography was not limited to simply “building around the slope.” Changes in level became opportunities to create stepped spaces, terraces, ramps, stairs, changing views and different relationships between interior and landscape.
The terrain therefore becomes part of the architectural experience.
Rather than flattening the site and placing a building on top, the architecture can be understood as growing out of the existing landscape.
Timber Screens
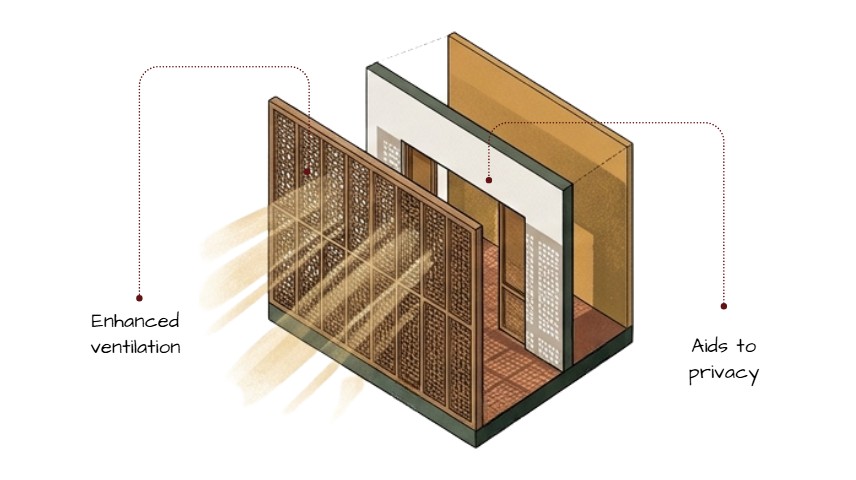
Timber screens and carefully crafted timber elements appear throughout Bawa’s work as part of his approach to filtered light, ventilation, privacy and transitional space.
Rather than relying exclusively on solid walls or fully exposed openings, screens allow the building to occupy an intermediate condition. They can filter views, control sunlight and provide enclosure while maintaining a visual and climatic connection with the outside.
Bawa’s use of timber was also closely connected to local craftsmanship and material expression. Accounts of his practice describe the importance he placed on locally appropriate materials and skilled workmanship. During the development of the Heritance Ahungalla hotel, for example, teak was used extensively for windows, doors, balustrades and furniture, with local craftsmen working directly with the material.
In Bawa’s architectural language, a timber screen can therefore be more than a decorative façade element. It can form part of a layered building envelope, positioned between an enclosed room and an open verandah or landscape.
The combination of timber, shade, vegetation and filtered openings contributes to the softer, tactile quality characteristic of many of his tropical spaces.
It is worth noting that “timber screens” should be understood as a recurring technique rather than a rigid Bawa signature. Bawa used a wide range of screens, openings, shutters and crafted timber elements according to the requirements of each project.
Water Features
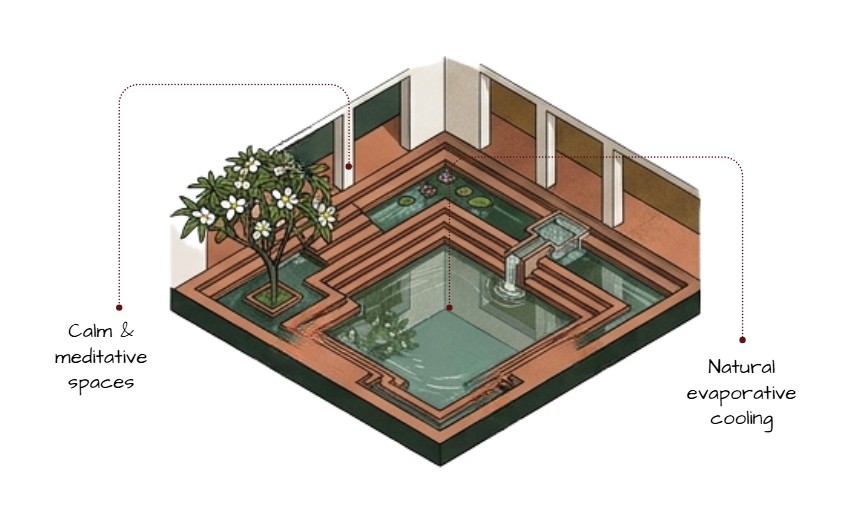
Water is another recurring element in Bawa’s architecture and landscape work, used to shape views, movement, atmosphere and the relationship between architecture and its surroundings.
His use of water extends beyond decorative pools. Water can become part of the spatial composition, creating reflective surfaces, establishing visual axes and extending the landscape into and around the building.
This is particularly evident at Lunuganga, where the garden is composed around views towards Dedduwa Lake and where water forms part of the larger landscape experience. Bawa’s approach to landscape drew upon several garden traditions while remaining deeply connected to the Sri Lankan setting.
Water also plays an important role in Bawa’s larger architectural projects. At the Sri Lankan Parliament complex in Sri Jayawardenepura Kotte, a marshy site was transformed into a large watery landscape around the building. The resulting relationship between architecture and water became a major part of the project’s identity.
At Heritance Kandalama, the Kandalama Reservoir becomes part of the architectural experience, providing a vast landscape and visual backdrop to the building. The architecture frames and reveals this water landscape through its circulation and openings.
Thus, water in Bawa’s work can function simultaneously as landscape, visual frame, spatial boundary and sensory element.
Conclusion
Geoffrey Bawa’s architecture is characterised by a sensitive relationship between modern architectural thinking and the physical, climatic and cultural conditions of Sri Lanka.
His pitched roofs respond to tropical weather while creating generous shaded spaces. His blurred boundaries allow interiors to flow into gardens, courtyards and verandahs. His respect for topography allows buildings to become part of their sites rather than isolated objects. Timber screens introduce filtered light, ventilation and craftsmanship, while water becomes an active component of spatial and landscape composition.
Together, these strategies created an architecture that is simultaneously modern, tropical, contextual and deeply connected to place.
Rather than imposing architecture upon the landscape, Bawa’s work repeatedly asks how architecture can become part of the landscape itself.
These were some insights on Design Principles by Geoffrey Bawa. Stay tuned for more information on other significant topics in the AEC industry and follow Kaarwan for such detailed guides!
FAQs
1. What is Geoffrey Bawa best known for?
Geoffrey Bawa is best known for developing a distinctive form of Tropical Modernism in Sri Lanka, combining modern architecture with local climate, materials, landscape and architectural traditions.
2. What are the main principles of Geoffrey Bawa’s architecture?
Recurring principles include climatic responsiveness, integration with landscape and topography, blurred indoor–outdoor boundaries, courtyards and verandahs, local materials, framed views and carefully choreographed movement.
3. Why did Geoffrey Bawa use pitched roofs?
Pitched roofs, often combined with deep eaves, provided protection from intense sunlight and heavy tropical rainfall while creating shaded semi-open spaces such as verandahs. They also connected his modern buildings with Sri Lankan architectural traditions.
4. How did Bawa integrate buildings with the landscape?
Bawa worked with existing terrain, vegetation, water and views, using level changes, courtyards, terraces, open spaces and carefully positioned buildings to create a stronger relationship between architecture and its surroundings. Heritance Kandalama is a particularly clear example of this approach.
5. What is an example of Geoffrey Bawa’s architecture?
Lunuganga, Heritance Kandalama, Number 11, Bentota Beach Hotel and the Sri Lankan Parliament complex are among the important works through which Bawa’s approach to landscape, climate, material and spatial sequence can be understood.




