

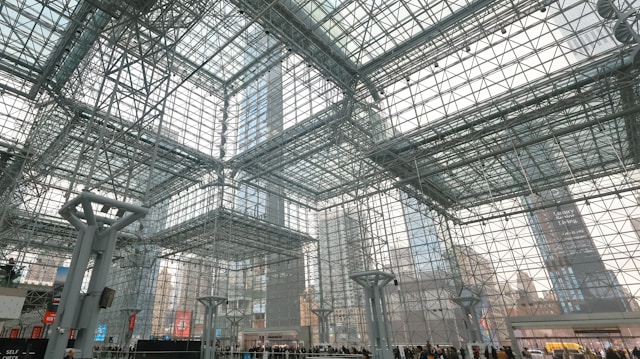
Steel Building Construction
Steel structures are widely used in modern architecture and industrial construction due to their strength, durability, and ability to span large spaces with minimal material. From warehouses and factories to commercial complexes and large-span buildings, steel structural systems offer efficiency, flexibility, and faster construction timelines compared to many conventional methods. However, understanding the terminology associated with steel structures is essential for architects, engineers, and construction professionals working with these systems.
Steel structure terminology helps describe the various components, measurements, and structural relationships that form the framework of a steel building. These terms are commonly used in architectural drawings, structural detailing, and construction communication. A clear understanding of these components allows designers and site teams to coordinate structural layouts, ensure stability, and optimize building performance.
The following sections explain key steel structure terms, highlighting their meaning and importance in steel construction.
Essential Terminology
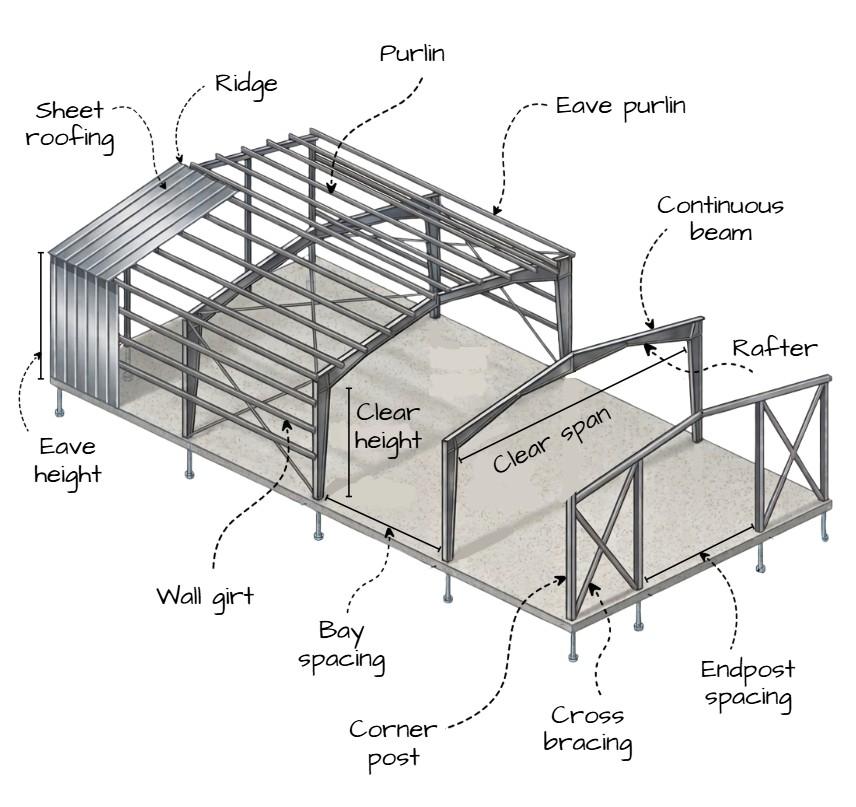
Image Credits: Shivani Chougula @Kaarwan
Bay Spacing
Bay spacing refers to the horizontal distance between adjacent structural frames or columns in a steel building. This spacing determines the structural rhythm of the building and directly influences load distribution, structural efficiency, and usable interior space. Properly designed bay spacing allows for optimal structural performance while accommodating functional requirements such as equipment placement, circulation, and storage layouts.
Clear Height
Clear height is the vertical distance measured from the finished floor level to the lowest obstruction within the building, such as beams, trusses, or services. In steel structures, clear height is particularly important for industrial and warehouse buildings where vertical space is required for machinery, storage racks, or vehicle movement. Maintaining adequate clear height ensures operational efficiency and flexibility within the interior space.
Clear Span
Clear span refers to the uninterrupted horizontal distance between two structural supports without intermediate columns. Steel structures are highly valued for their ability to achieve large clear spans, which allows for expansive open interiors. This is particularly beneficial in spaces such as factories, exhibition halls, aircraft hangars, and sports arenas where unobstructed floor areas are essential.
Continuous Beam
A continuous beam is a horizontal structural member that extends over multiple supports instead of being supported only at its ends. In steel structures, continuous beams improve load distribution and structural stability by transferring loads across several columns. This design reduces bending stresses and improves overall structural efficiency.
Corner Post
A corner post is a vertical steel column located at the intersection of two exterior walls in a steel building. It plays a crucial role in supporting roof loads and transferring them down to the foundation while also stabilizing the building’s outer framework. Corner posts help maintain structural rigidity at critical points of the building envelope.
Cross Bracing
Cross bracing consists of diagonal steel members placed between columns or frames to improve lateral stability. These members resist forces such as wind loads, seismic forces, and other lateral pressures acting on the structure. By forming triangular configurations, cross bracing enhances the building’s structural strength and prevents excessive movement or deformation.
Endpost Spacing
Endpost spacing refers to the distance between vertical steel columns located at the end walls of a steel structure. Proper endpost spacing is necessary for maintaining structural balance and ensuring that roof and wall loads are evenly transferred to the foundation. It also affects the design of wall cladding systems and structural framing at building ends.
Eave Height
Eave height is the vertical distance measured from the finished floor level to the roof eave, which is the point where the roof slope meets the exterior wall. This dimension is important in steel building design because it influences interior volume, ventilation potential, and structural proportions. In industrial buildings, higher eave heights allow for larger equipment and improved airflow.
Eave Purlin
An eave purlin is the horizontal structural member located along the roof edge at the eave. It supports the ends of roof sheets and helps distribute loads from the roof cladding to the main structural frames. Eave purlins also contribute to structural stability along the building perimeter.
Purlin
A purlin is a horizontal structural member that runs along the length of a roof and supports the roof covering, such as metal sheets or panels. In steel structures, purlins transfer loads from the roof cladding to the rafters or main frames. They are essential for maintaining roof stability and ensuring even load distribution across the structure.
Rafter
A rafter is a sloping structural member that forms part of the primary roof framework. In steel structures, rafters support purlins and roof loads while transferring these forces to columns or supporting frames. Rafters define the roof profile and contribute to the overall strength and shape of the structure.
Ridge
The ridge is the highest horizontal line along a sloped roof where two roof surfaces meet. In steel structures with pitched roofs, the ridge forms a critical structural junction where rafters connect. This element helps define the roof geometry and supports the structural continuity of the roof system.
Sheet Roofing
Sheet roofing refers to the metal sheets used as the outer covering of a steel building’s roof. These sheets protect the structure from weather conditions such as rain, wind, and sunlight while also contributing to the building’s thermal and waterproofing performance. Sheet roofing is commonly made from galvanized steel or coated metal panels designed for durability and lightweight installation.
Wall Girt
A wall girt is a horizontal structural member attached to the exterior columns of a steel building. It supports wall cladding materials such as metal sheets or panels and helps distribute loads from the wall covering to the main structural frame. Wall girts also contribute to lateral stability and façade alignment.
Steel structures rely on a coordinated system of interconnected components that work together to ensure stability, durability, and structural efficiency.
Final Thoughts
From primary members such as rafters and beams to secondary elements like purlins and girts, each component plays a distinct role in supporting loads and maintaining structural integrity. Understanding steel structure terminology helps architects, engineers, and construction professionals communicate effectively during the design and construction process. By mastering these terms, designers can better interpret structural drawings, coordinate with engineering teams, and develop efficient steel building systems that meet both functional and architectural requirements.




