Architecture has always evolved alongside human society, adapting to shifts in technology, culture, and lifestyle. One of the most interesting comparisons is between Vastu architecture, an ancient Indian design system grounded in harmony with natural elements, and modern architecture, which prioritizes functionality, simplicity, and sustainability. Understanding both can help architects, designers, and students create spaces that blend heritage with contemporary needs. Let’s explore the core concepts of Vastu design, how they intersect with modern aesthetics, and whether a middle ground is possible—and worthwhile.
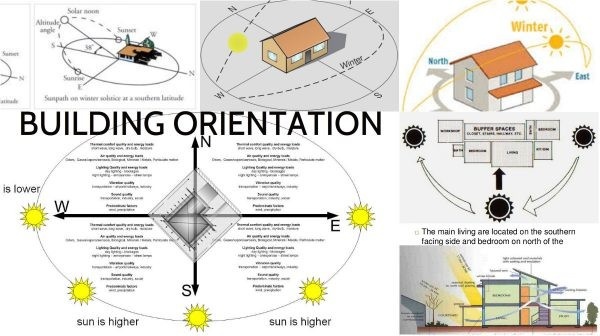
Image Credit: archestudy
Appreciating Vastu Design
Vastu Shastra is an ancient Indian architectural discipline that orients spatial design around natural forces and cosmic energy. Practiced for millennia, it is still frequently used in homes and commercial properties across India.
Vastu Shastra and Vastu Principles for Positive Energy in Modern Homes
Vastu Architecture’s Core Principles
- Orientation: Each structure should align with the cardinal directions, assigning specific functions to each direction.
- Five Elements (Panchabhootas): Balance among earth, water, fire, air, and space.
- Prana (Life Force): Buildings should facilitate a natural flow of positive energy.
- Proportion and Symmetry: Ensuring harmony in dimensions, layout, and room placement.
- Natural Light and Ventilation: Strategic placement of windows and openings to enhance airflow and sunlight.
Common Design Applications of Vastu
- Main Entrance: Often placed in the north or east to attract auspicious energy.
- Kitchen: Ideally situated in the southeast corner, corresponding to the fire element.
- Bedroom Orientation: Beds oriented east or south for restful sleep.
- Prayer/Temple Space: Located in the northeast to harness spiritual energy.
Integrating Traditional Wisdom with Modern Architecture: A Vastu Perspective
Modern Architecture: Form Driven by Function
Modern architecture, in contrast, is influenced by practicality, technological advancement, and efficiency. It emerged as a response to industrialization and urbanization, favoring cleaner, simpler aesthetics over ornate designs.
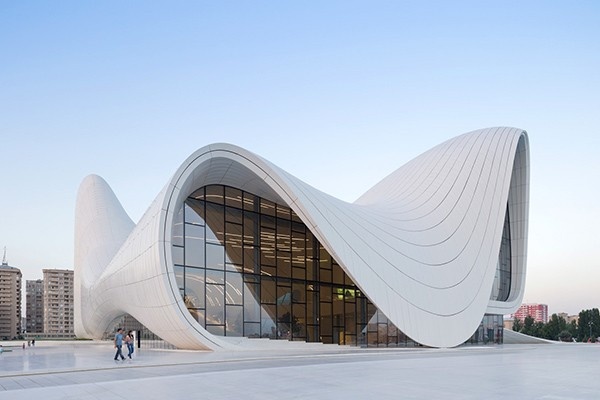
Image Credit: Selo
Key Features of Contemporary Design
- Minimalism: Open spaces, uncluttered lines, and a lack of decorative excess.
- Function Over Tradition: Layouts are shaped by practical needs rather than strict adherence to historical norms.
- Innovative Materials: Widespread use of glass, steel, concrete, and other advanced materials for structural freedom.
- Sustainability: Integrating green roofs, passive cooling, and smart materials to conserve energy.
- Flexibility: Spaces designed to be multi-functional and easily adaptable.
How Vastu Shastra Can Align with Modern Design Principles in India
Common Contemporary Architectural Examples
- Skyscrapers with glass facades to optimize energy efficiency.
- Open-Plan Residences featuring minimal internal partitions.
- Smart Homes seamlessly integrating technology for convenience.
- Green Buildings employing sustainable methods and materials.
How Vastu Principles Enhance Modern Architecture and Design
Can Modern Architecture Coexist with Vastu?
Absolutely! Many contemporary architects successfully merge Vastu principles with modern design strategies to create spaces that honor cultural traditions while embracing innovation. Here are a few ways they do it:
- Orientation & Layout: Even modern buildings can feature Vastu-aligned entrances and key spaces without sacrificing sleek, modern aesthetics.
- Energy Efficiency: Vastu’s emphasis on natural ventilation and sunlight dovetails perfectly with modern passive cooling and daylighting solutions.
- Balanced Open Plans: Contemporary open-floor designs can incorporate Vastu’s focus on harmony and proportionality.
- Sustainable Materials: Using eco-friendly resources like bamboo, terracotta, or reclaimed wood blends Vastu’s respect for nature with modern green building practices.
- Wellness-Centric Design: Vastu’s concept of positive energy flow supports the growing emphasis on mental well-being and holistic living in modern architecture.
The Importance of Direction in Vastu Construction
Conclusion
Both modern architecture and Vastu design offer unique benefits. Vastu ensures a deep connection with tradition and the environment, while modern architecture delivers efficiency and adaptability. By synthesizing the best of both worlds, architects can design spaces that are not only visually striking but also spiritually and ecologically harmonious.
For those who wish to delve deeper into bridging ancient and modern design principles, Kaarwan’s Vastu Shastra Course offer rich insights and practical applications.
Visit our website Kaarwan for more!
FAQs
1. What is the most fundamental difference between modern architecture and Vastu?
Modern architecture emphasizes functionality, minimalism, and innovative materials, while Vastu architecture is guided by ancient Indian philosophies of spatial alignment and energy flow.
2. Can Vastu principles benefit modern high-rise buildings?
Yes. Elements such as orientation, ventilation, and entrance placement can be incorporated without compromising contemporary design requirements.
3. Is Vastu relevant in modern architectural projects?
Many architects integrate Vastu concepts into modern designs to create structures that are both holistically sustainable and culturally significant.
4. How do Vastu principles contribute to sustainability?
By promoting natural ventilation, abundant daylighting, and the use of eco-friendly materials, Vastu aligns well with today’s green building practices.
5. Where can I learn more about Vastu architecture?
Kaarwan’s Vastu Shastra Course provides comprehensive knowledge of Vastu principles and how they can be applied in modern construction.
Image Credit: architectureideas.info