

.jpeg)
Architecture is a dialogue — a negotiation between space, human behaviour, and context. For architects working on community buildings, this dialogue becomes even more nuanced. Such projects demand spaces that encourage interaction, support diverse activities, and connect occupants to their environment, all while maintaining clarity of function and flow.
Often, the challenge lies in creating buildings that are simultaneously modern, functional, and harmonious with traditional spatial wisdom. One such guiding principle is Vastu Shastra - India’s centuries-old science of architecture. While many assume Vastu is relevant only to temples or residential projects, its underlying principles of orientation, energy flow, and spatial hierarchy are profoundly applicable to contemporary community spaces.
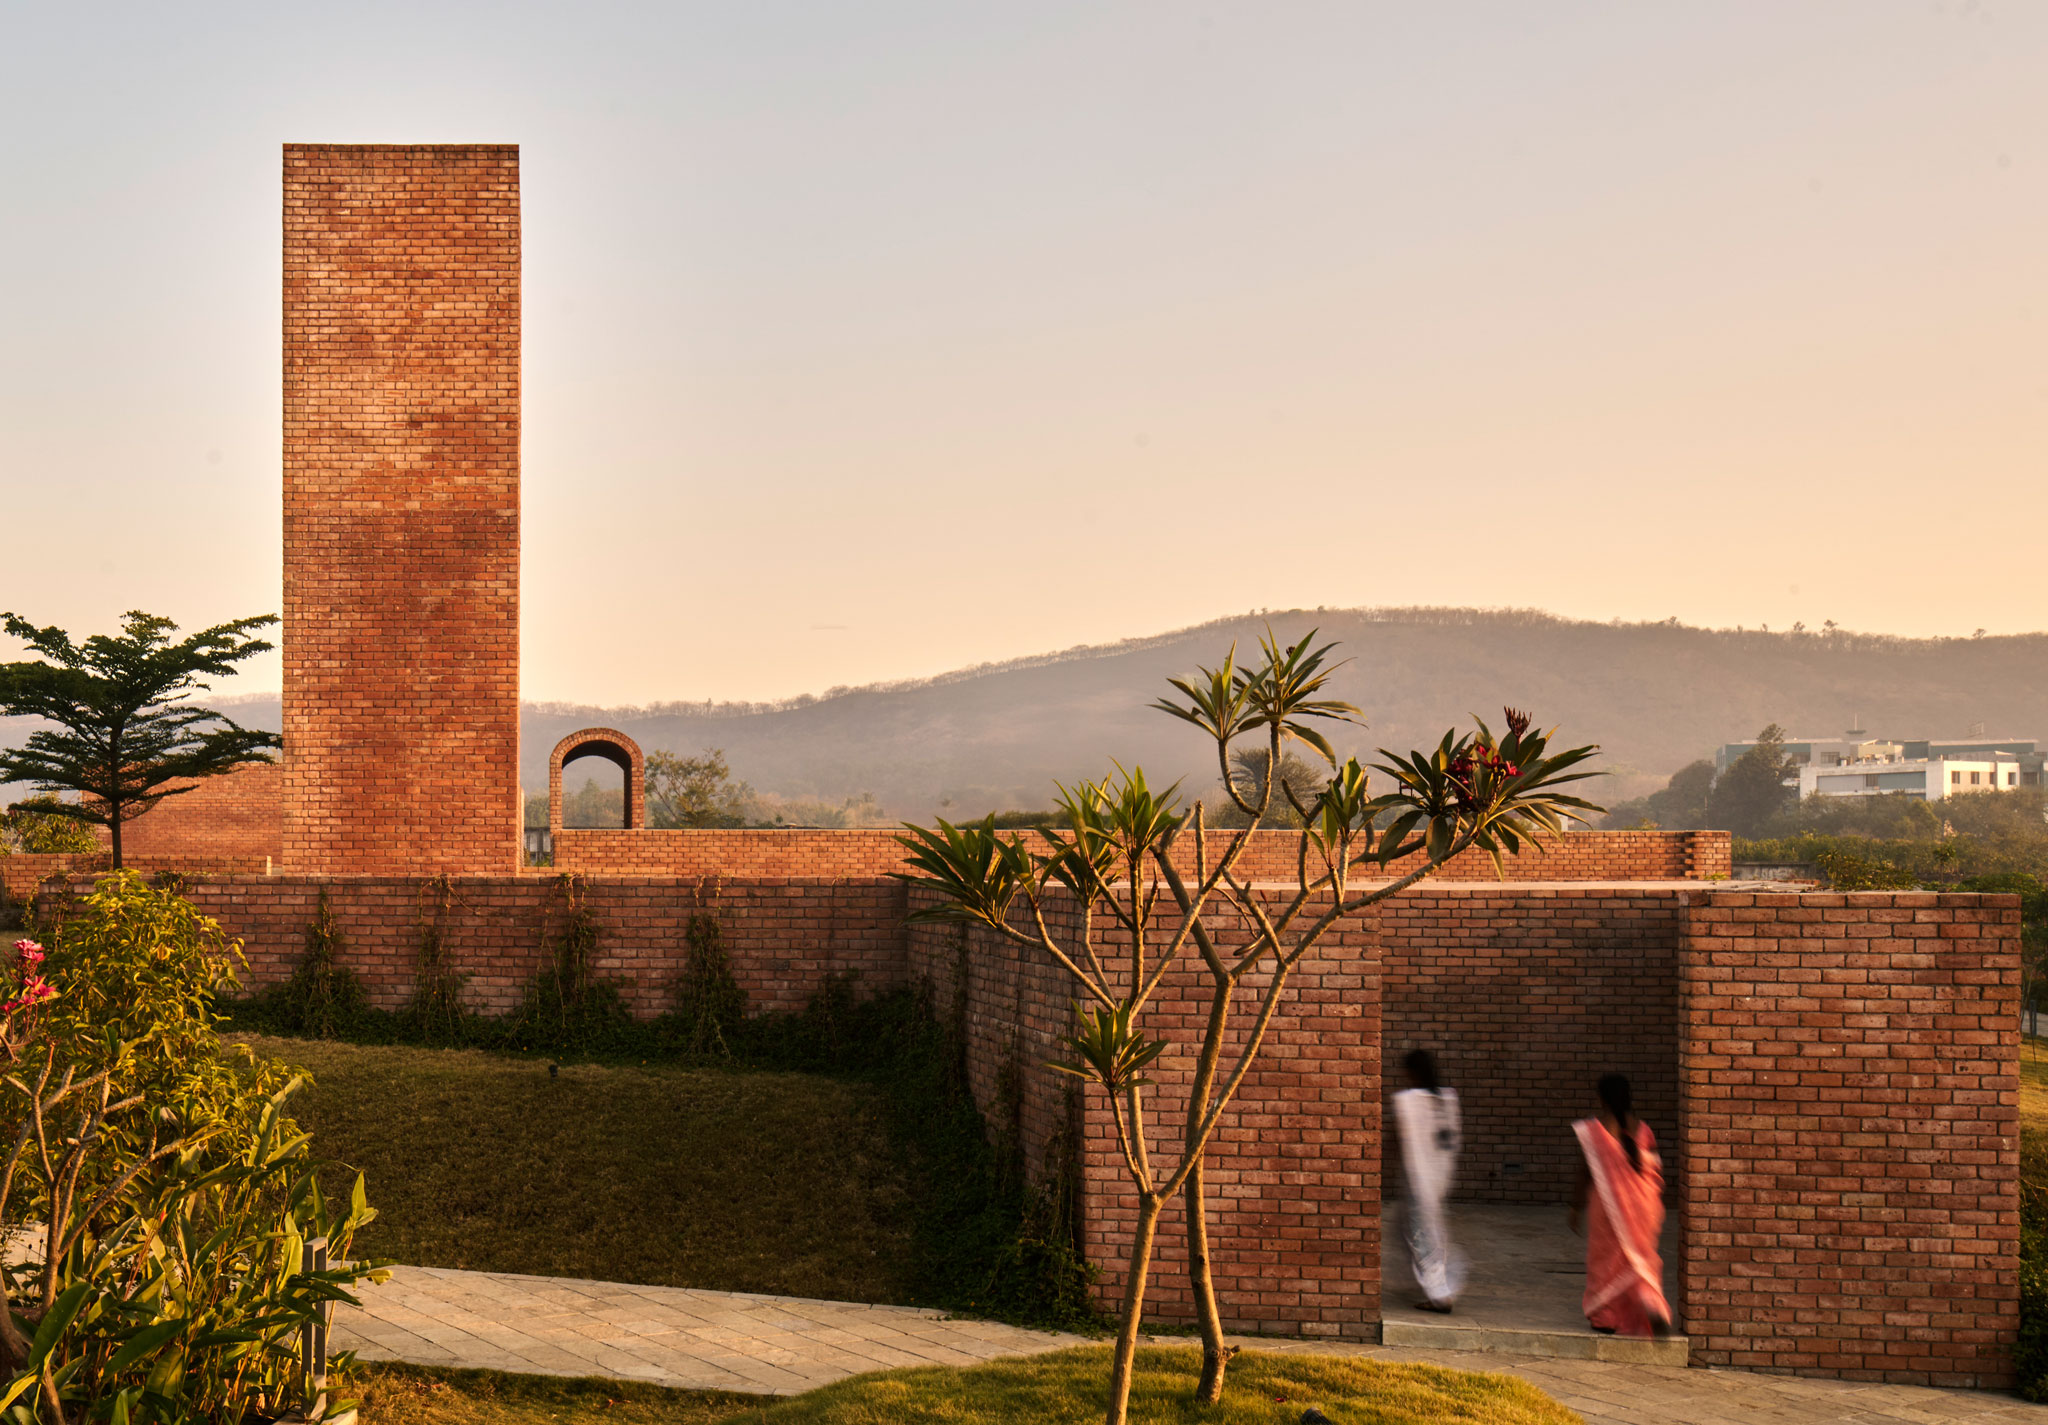
The Pune Street Clubhouse offers a compelling case study. Designed as an inclusive hub for neighbourhood activities, its design demonstrates how Vastu principles can inform modern architecture without compromising creativity or contemporary aesthetics.
Site and Concept
Located in a densely populated urban area, the Pune Street Clubhouse was conceived as a flexible community hub, accommodating everything from workshops and informal gatherings to performances and recreational activities. The architects faced several challenges:
- The narrow site constrained spatial distribution and circulation.
- Urban noise and privacy concerns required careful placement of active and quiet zones.
- The project needed to balance sustainability, comfort, and modern design aesthetics.
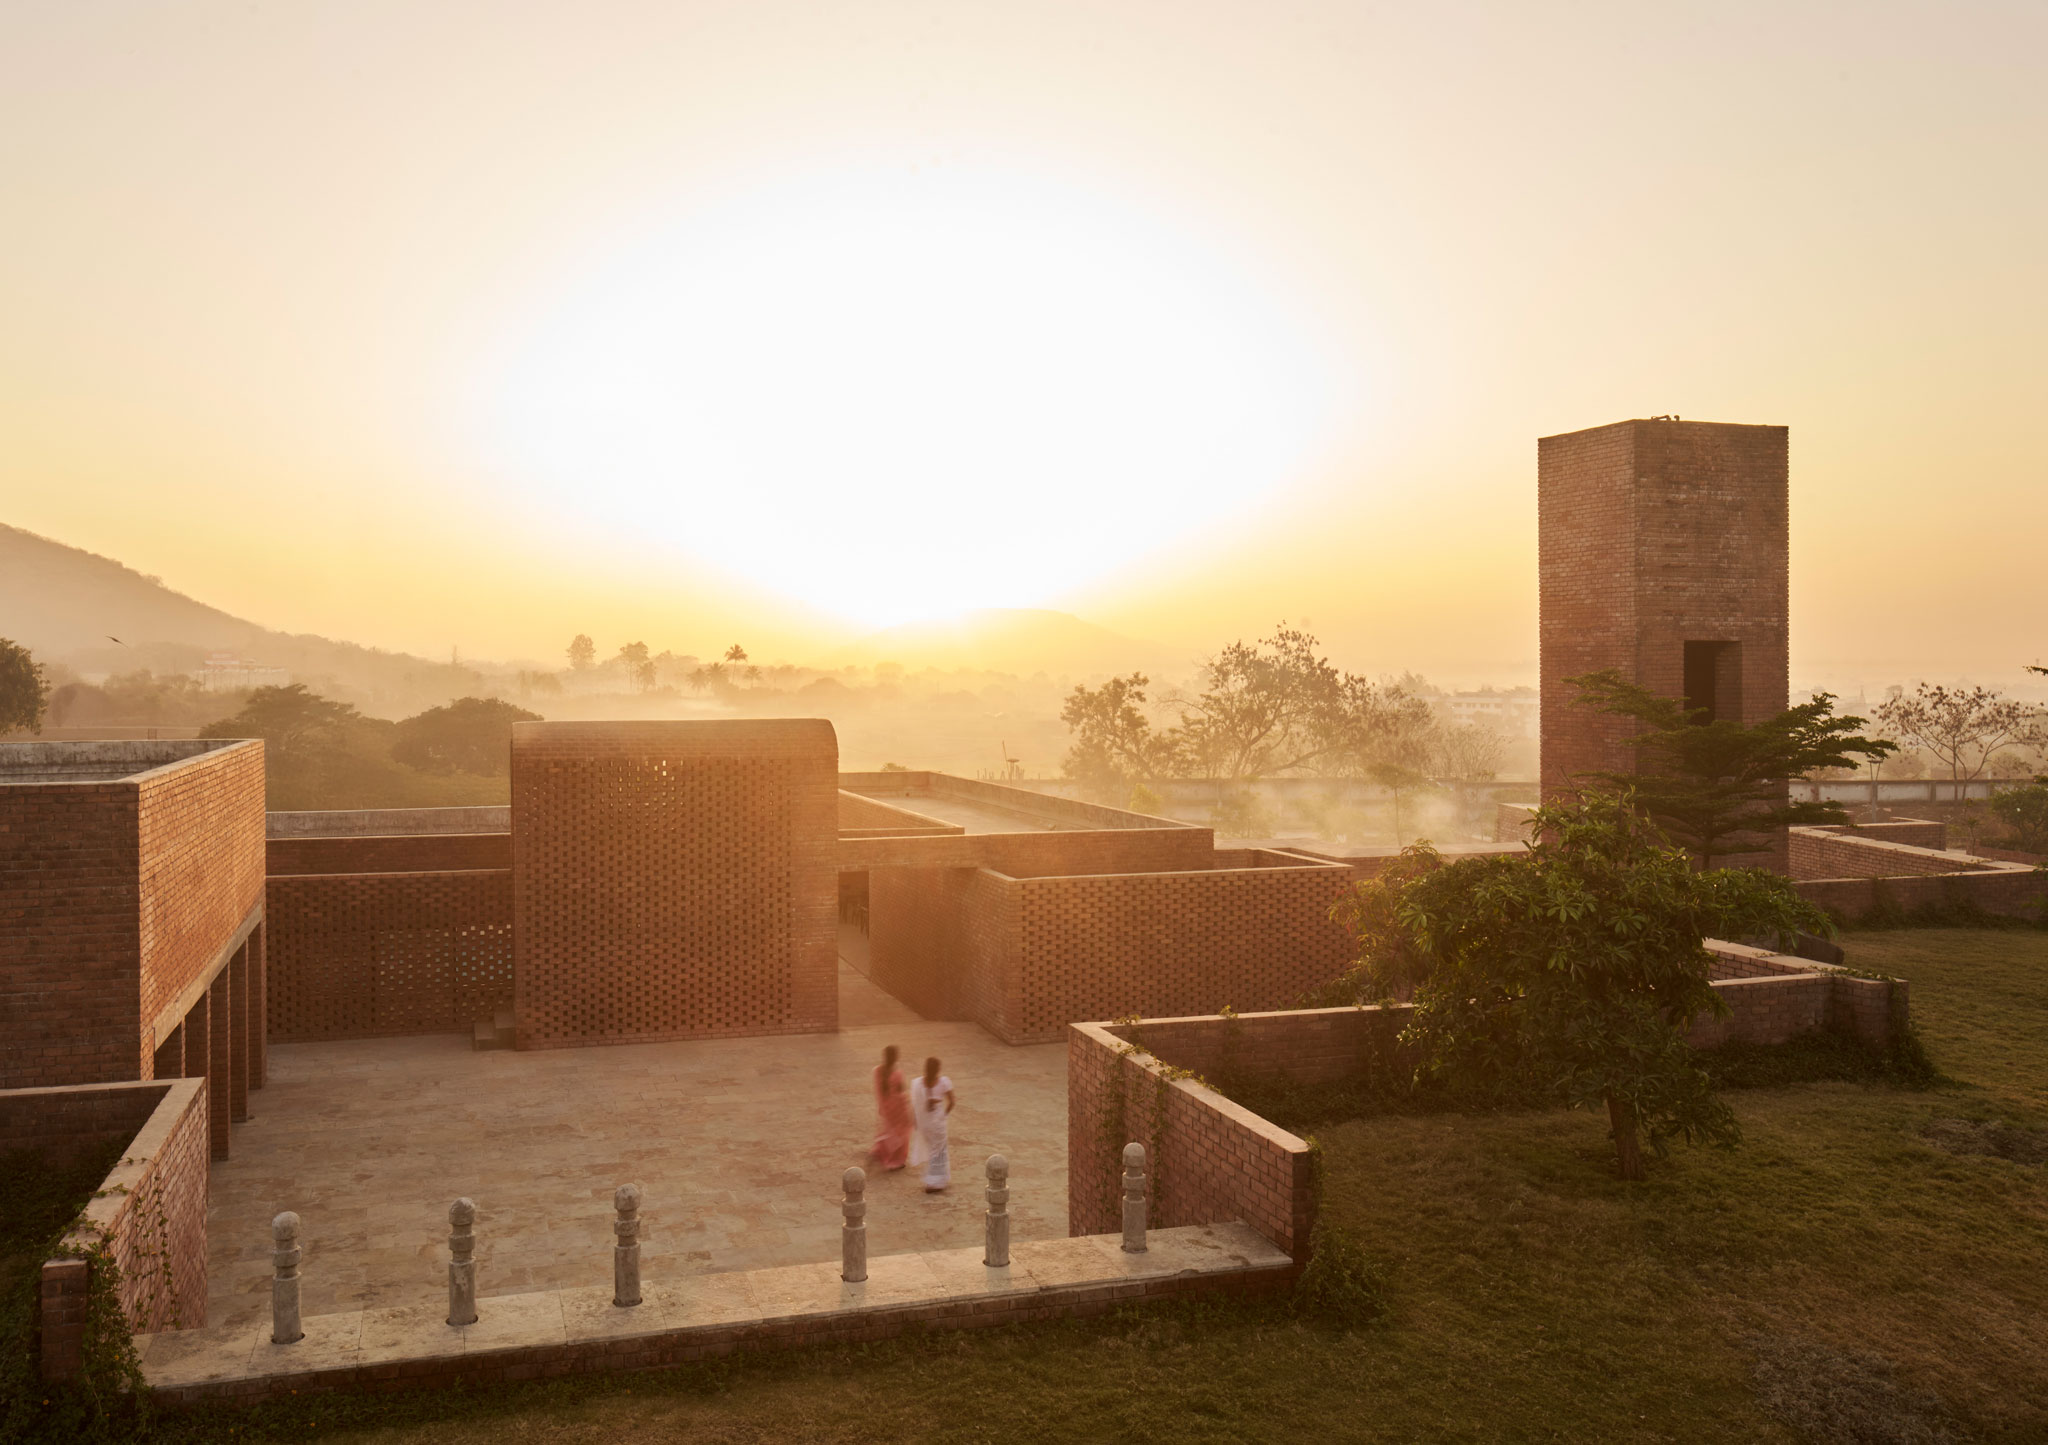
Here, Vastu principles provided a framework for decision-making. The main entrance faces east, aligning with natural daylight patterns, reducing energy use while encouraging positive movement and flow into the building. Public zones are positioned to the north and east, where light and air circulation are optimal, while quieter, semi-private spaces occupy the southern and western areas.
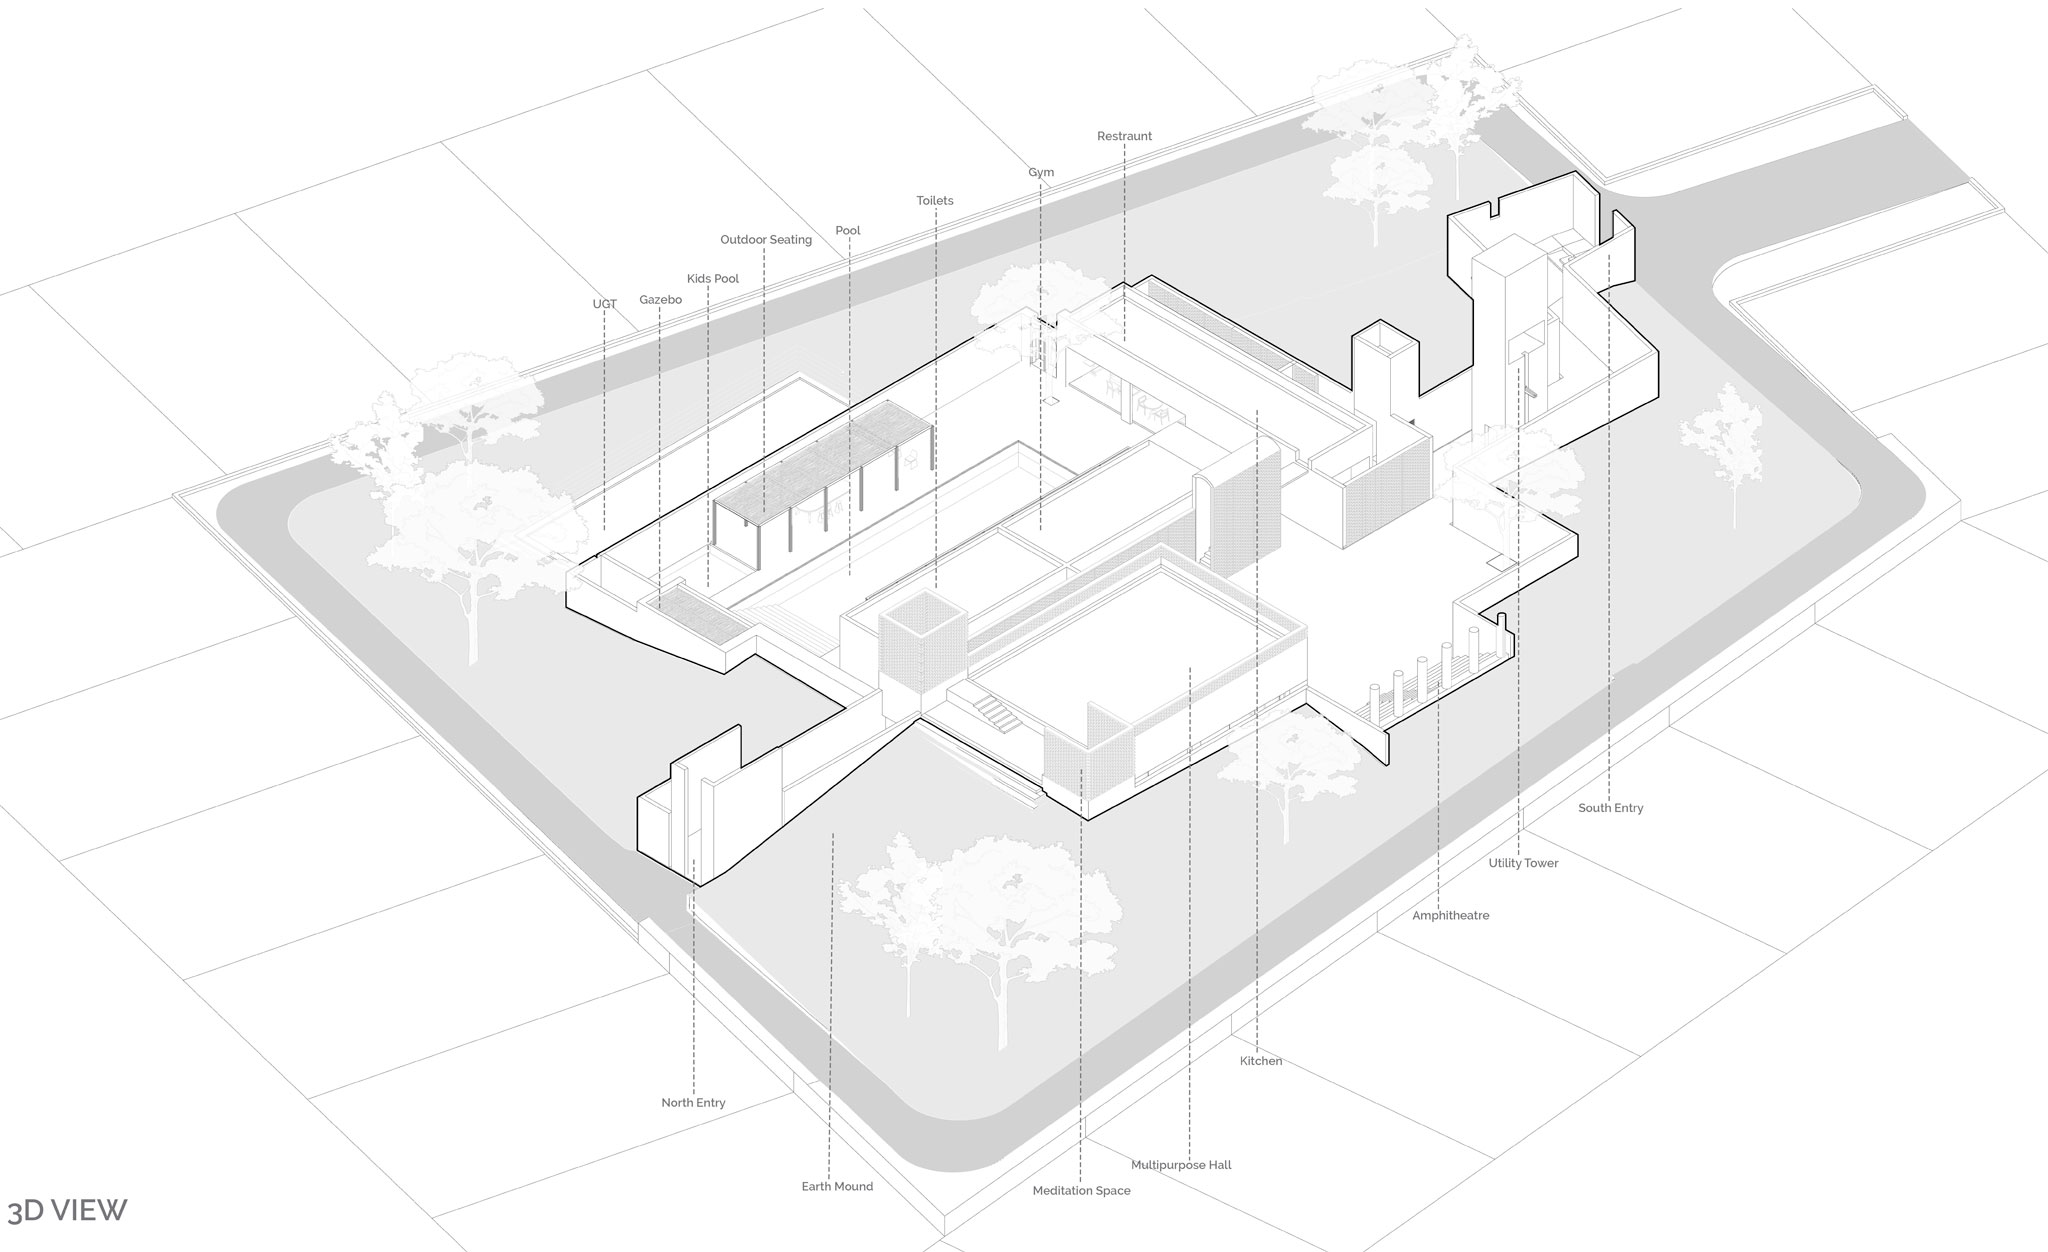
Spatial Planning and Flow
One of the core tenets of Vastu is efficient spatial hierarchy and movement. At the Pune Street Clubhouse, the design subtly incorporates these principles:
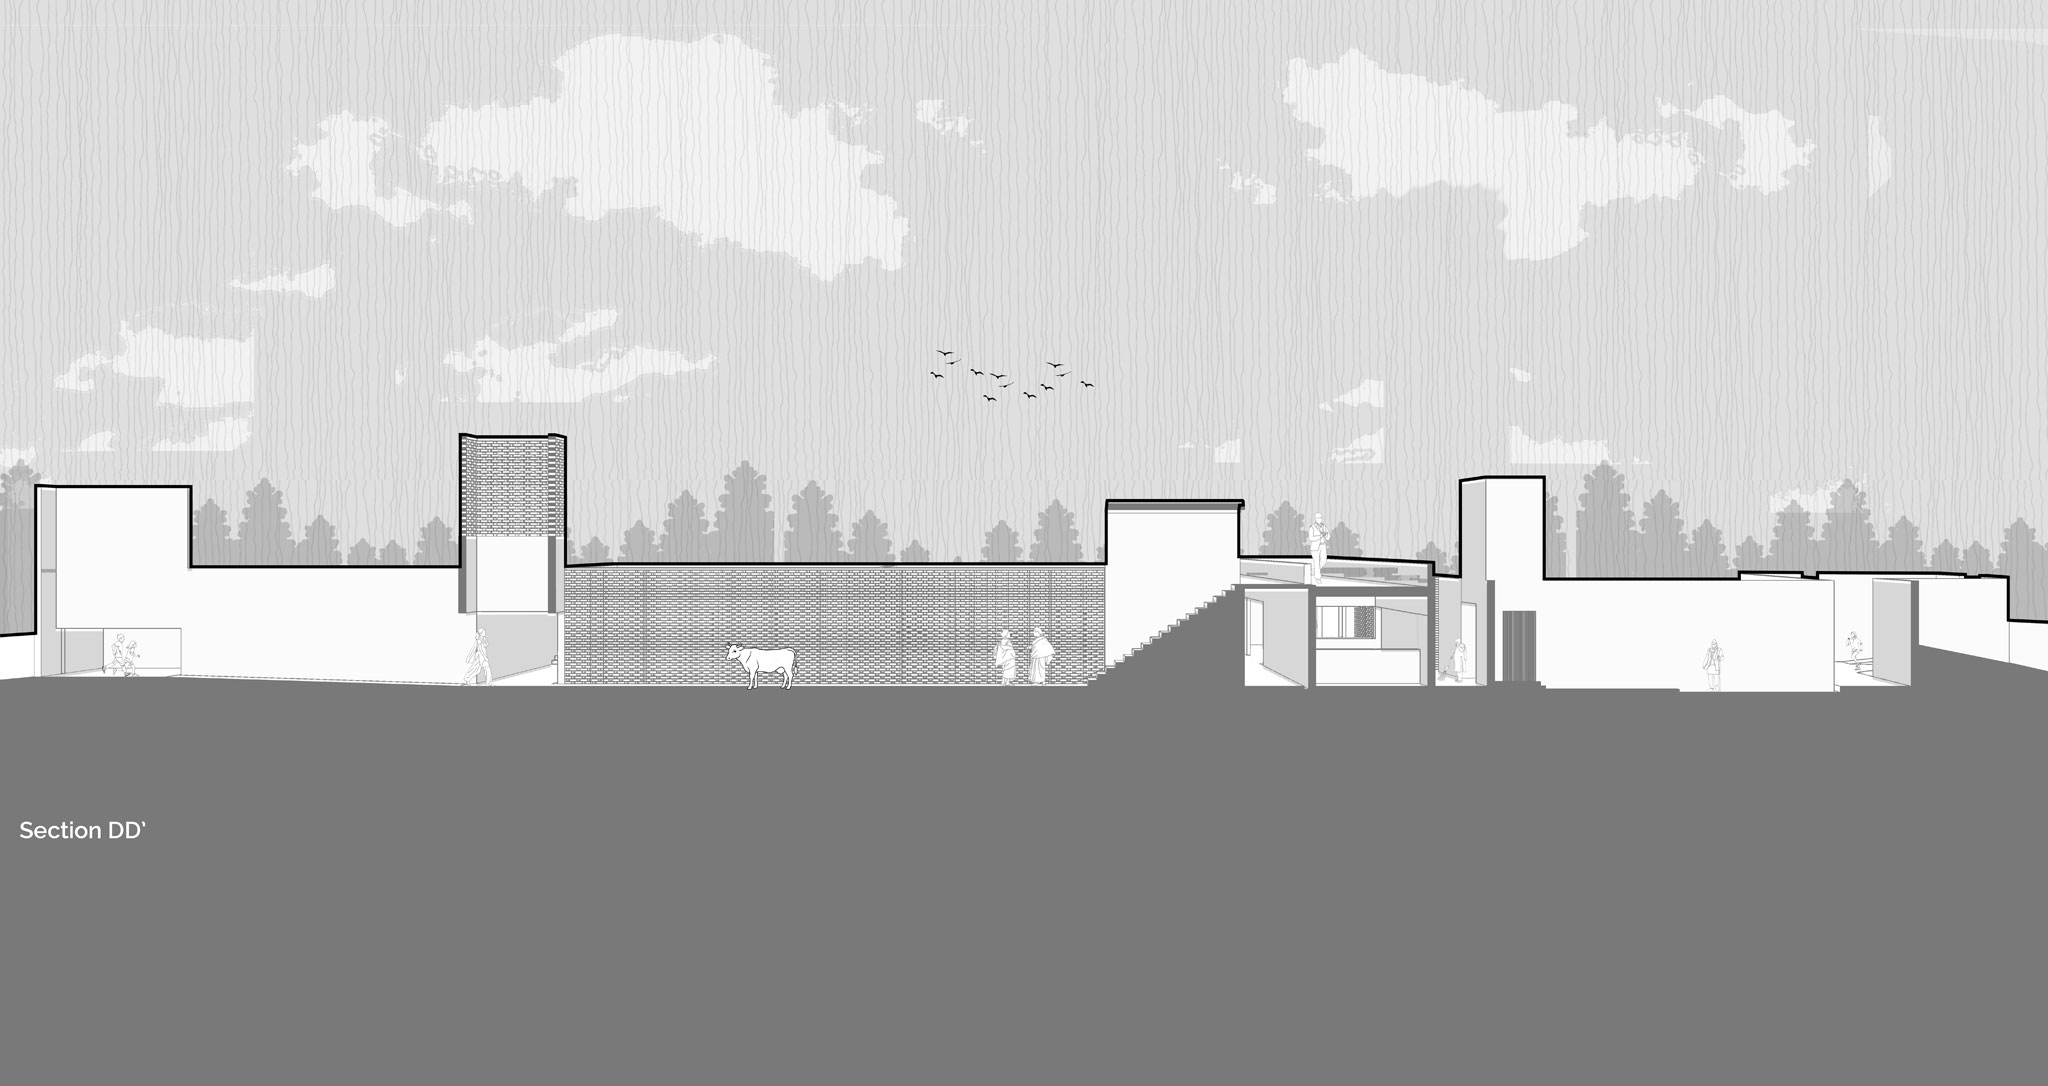
- Activity Zoning: Workshops and communal areas are grouped to create natural interaction clusters.
- Circulation Patterns: Pathways guide users intuitively through the space, maintaining flow without rigid compartmentalisation.
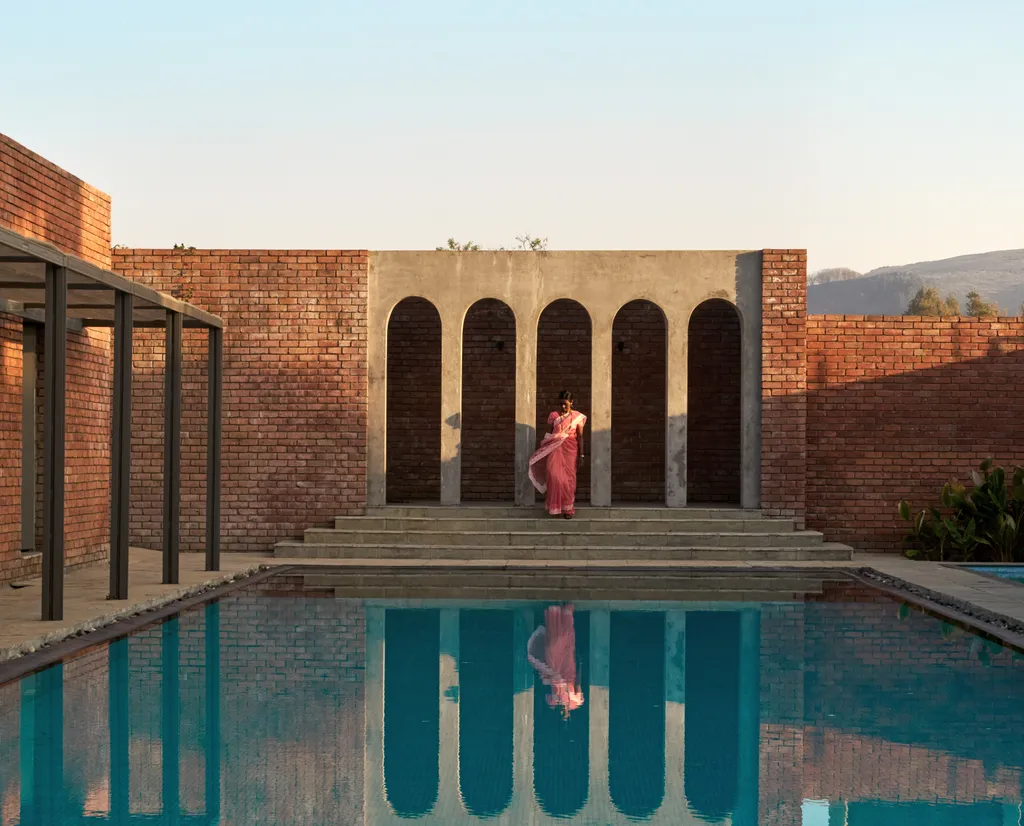
- Indoor-Outdoor Connection: Courtyards and terraces act as transitional zones, bringing nature and natural light into the heart of the building.
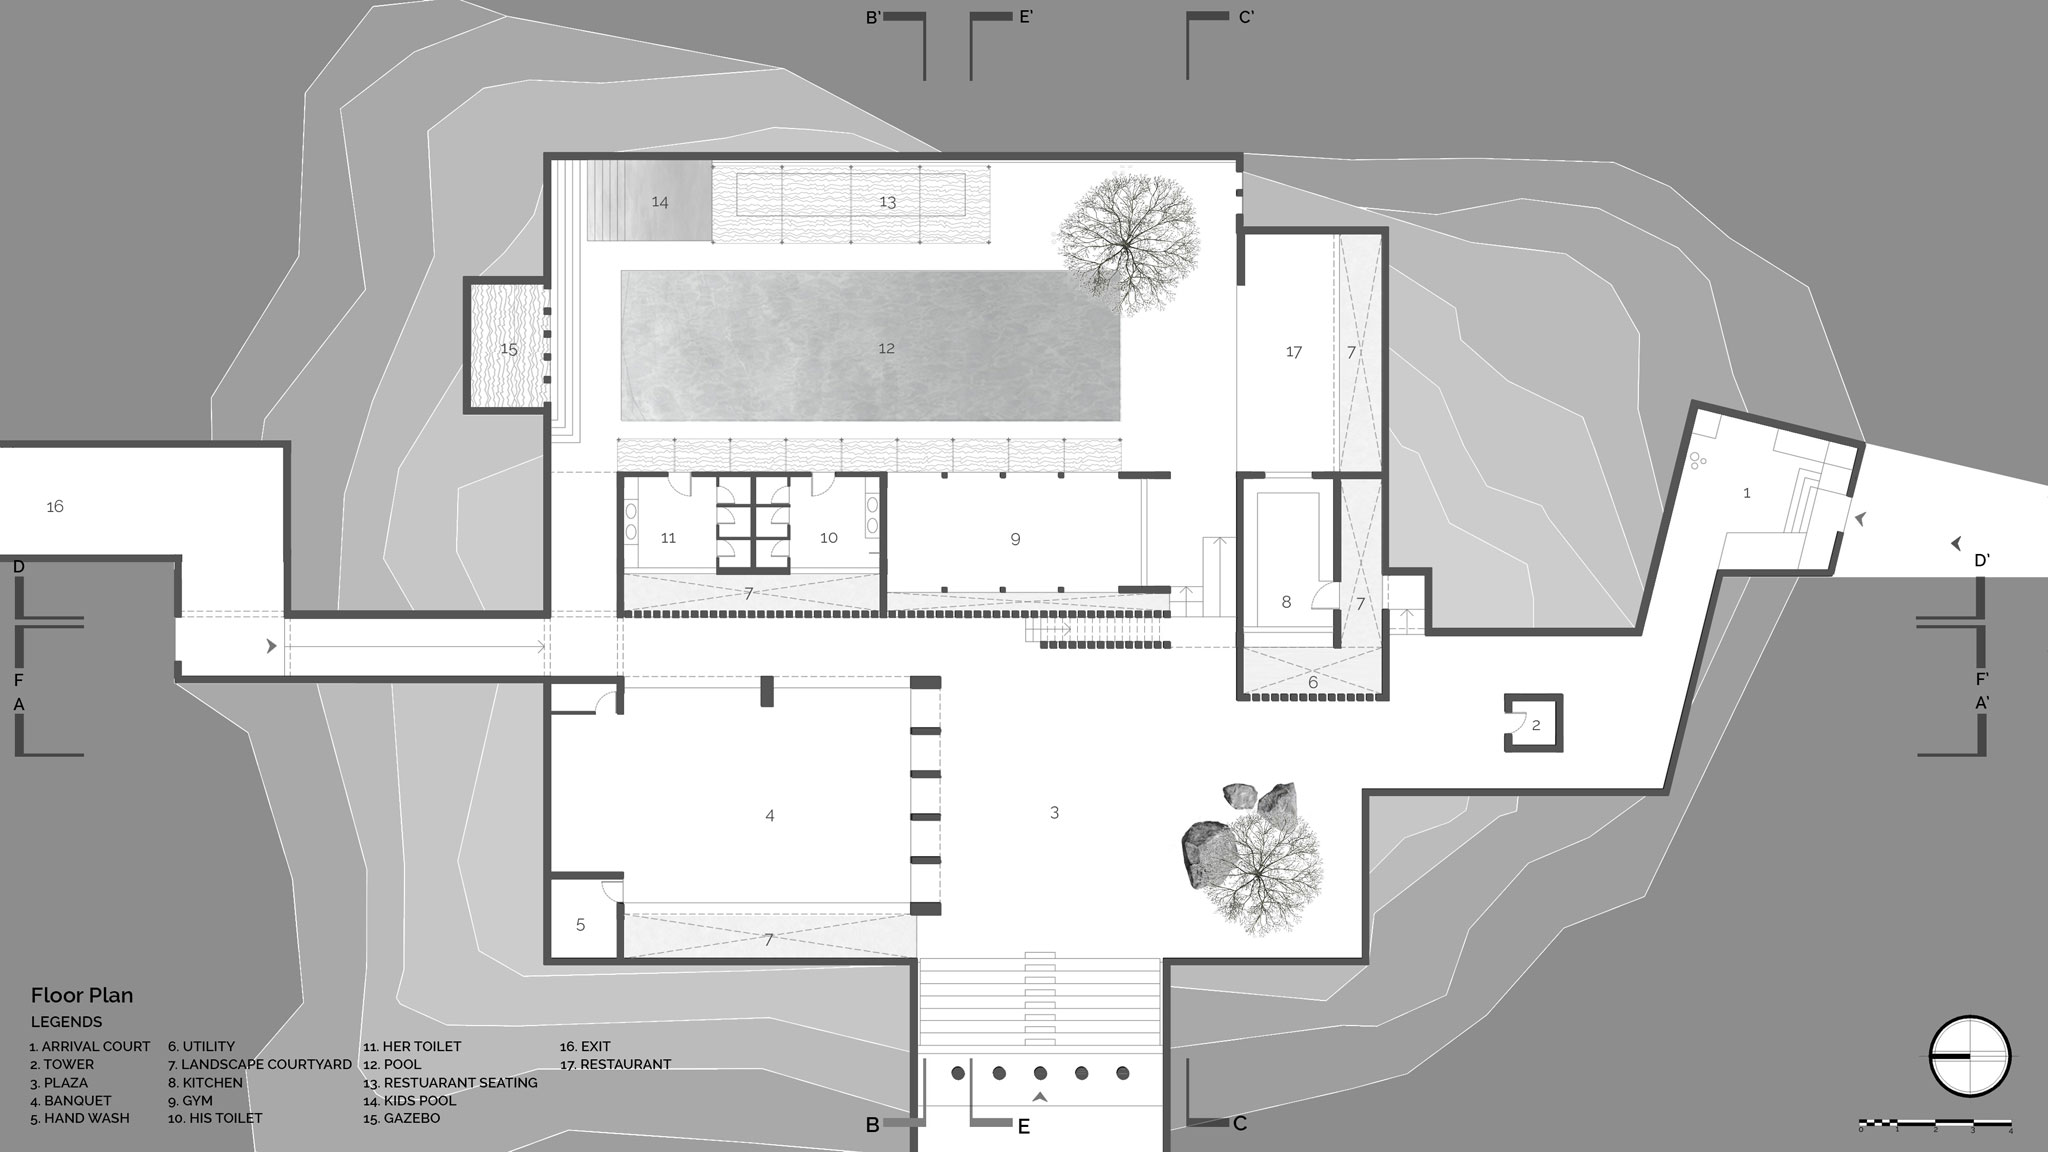
The result is a building that feels cohesive, intuitive, and energised, proving that Vastu doesn’t conflict with modern functionality — it enhances it.
Materiality and Sensory Experience
Modern architecture often risks becoming impersonal, prioritising form over human experience. The Pune Street Clubhouse addresses this by using natural materials and tactile textures, a nod to Vastu’s emphasis on connection with the environment:
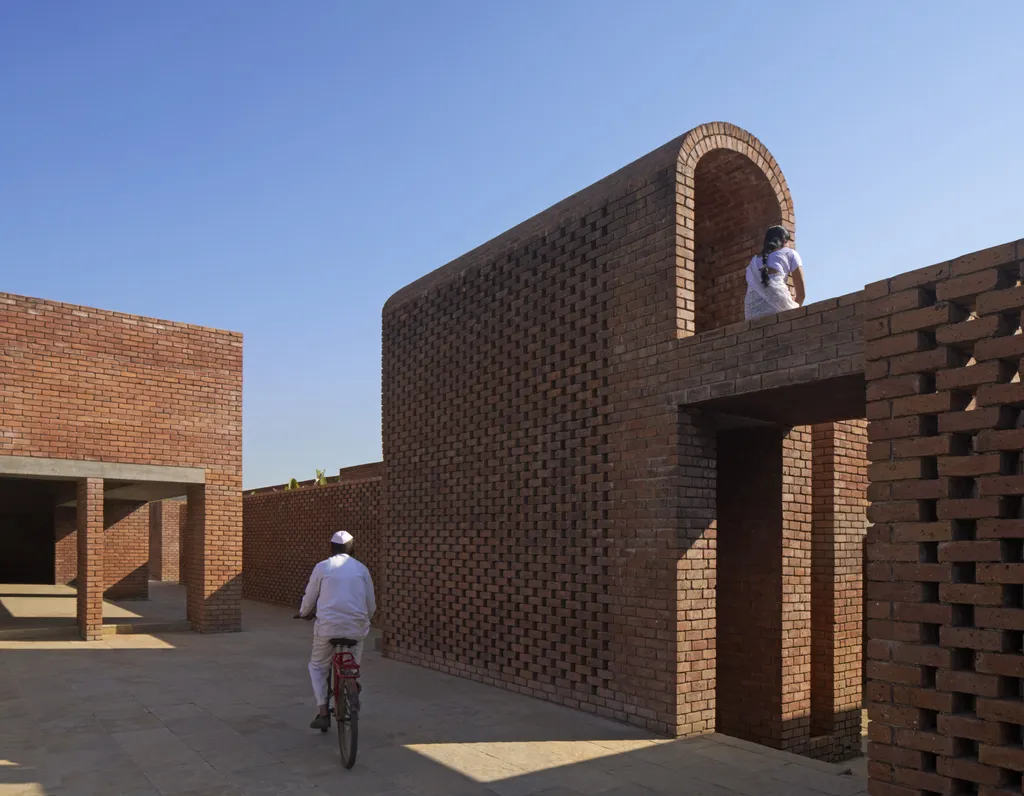
- Locally sourced timber and exposed brick create warmth and authenticity.
- Permeable flooring and landscaped courtyards enhance the building’s microclimate.
- The play of light and shadow is carefully choreographed to energise activity zones while creating calm corners.
Through these material choices, the architects create a “handmade” sensibility, despite the contemporary form — a bridge between computational thinking, modern construction, and human experience.
Sustainability and Environmental Harmony
Sustainability is not a feature but an inherent philosophy in the clubhouse’s design. Vastu-inspired orientation reduces energy load by maximising daylight and passive ventilation. Roof gardens and water-harvesting strategies reflect an understanding of site-specific ecology.
For architects and planners, this demonstrates that ancient design principles can inform low-impact, sustainable modern architecture, creating spaces that are efficient, environmentally sensitive, and socially resonant.
Lessons for Professionals and Students
From an industry perspective, the Pune Street Clubhouse offers several actionable insights:
- Integrating Tradition and Modernity: Vastu principles don’t limit creativity; they provide a framework for functional, human-centric, and sustainable design.
- Spatial Hierarchy Matters: Clear zoning and circulation improve usability, comfort, and energy efficiency.
- Materiality Enhances Experience: Tactile and locally sourced materials strengthen occupant connection to the environment.
- Sustainability Can Be Subtle: Orientation, ventilation, daylight, and water strategies can all be guided by Vastu without sacrificing aesthetics.
- Holistic Design Thinking: Modern architecture benefits from combining computational tools, sustainability strategies, and traditional wisdom.
Vastu Applied in Design Thinking
Deep dive into Vastu Shastra with Ar. Anagha P Naik, Cofounder at Triangle Designs, with a rich experience of 14+ years. So that you can correlate your understanding as an architect with the ancient wisdom of Vastu Shastra, and quickly incorporate it into your workflow, without segregated/clashing mediation of Vastu Shastra and Architecture.
Till now, more than 44k + professionals have carved their unique paths through Kaarwan's expert guidance, helping them to make informed career decisions.
FAQ
Q1. Can Vastu principles be applied to modern community buildings?
Yes — when interpreted as guidance on orientation, flow, and spatial hierarchy rather than rigid rules.
Q2. Does Vastu limit design creativity?
Not at all — it provides a framework that enhances human-centric and environmentally sensitive design.
Q3. How can Kaarwan help integrate Vastu into professional workflows?
Through hands-on workshops and courses, participants learn how to apply principles in projects like community buildings, urban planning, and sustainable design initiatives.




.png)