

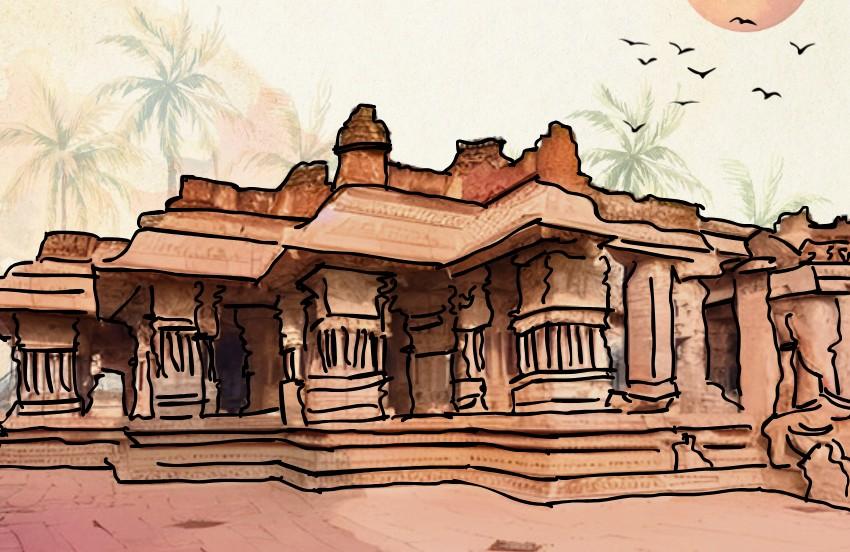
Vijaya Vittala Temple, Hampi
The Vijaya Vittala Temple in Hampi stands as one of the most celebrated examples of Vijayanagara Architecture, reflecting the artistic and engineering excellence of the Vijayanagara Empire. Dedicated to Lord Vittala, a form of Vishnu, the temple complex is renowned for its intricate craftsmanship, spatial planning, and innovative structural features.
What distinguishes this temple is not just its ornamental richness, but the way architecture, structure, and symbolism are seamlessly integrated. From its axial planning to its sculptural elements, every component reflects a refined understanding of material, proportion, and cultural expression.
Planning
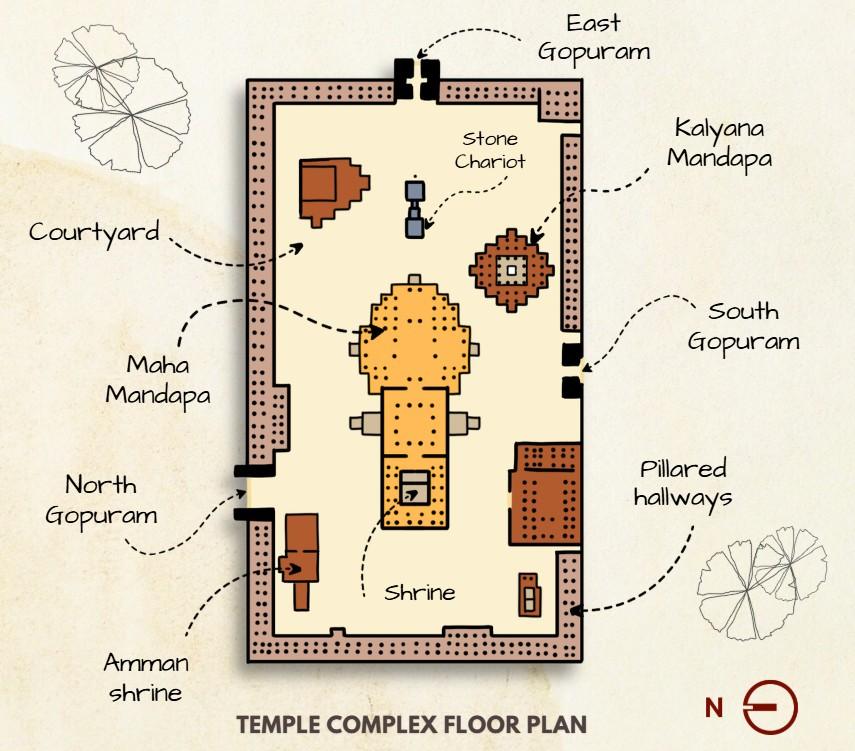
The planning of the Vijaya Vittala Temple follows the principles of Dravidian Architecture, characterized by axial alignment, hierarchical zoning, and a sequence of enclosed courtyards. The temple complex is organized along a primary east-west axis, guiding movement from the entrance toward the sanctum through a series of progressively sacred spaces.
This spatial progression is articulated through multiple mandapas, open courtyards, and processional pathways, creating a rhythmic transition between built and open spaces. The use of elevated plinths not only enhances the monumentality of the structure but also defines clear thresholds between different zones. The planning reflects both functional and ceremonial requirements, accommodating rituals, gatherings, and processions within a cohesive spatial framework.
Gopuram
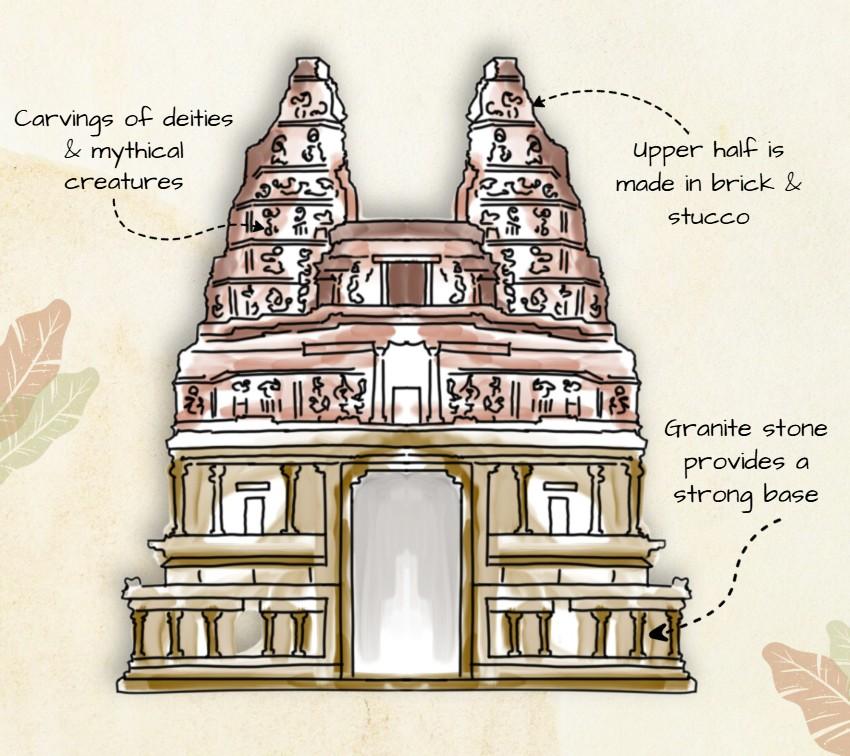
The gopuram, or monumental entrance tower, marks the threshold of the temple complex and establishes its visual identity within the landscape. Though partially in ruins today, it originally functioned as a towering vertical element that contrasted with the predominantly horizontal layout of the temple.
Architecturally, the gopuram served both symbolic and spatial purposes. It acted as a visual marker visible from a distance, guiding devotees toward the temple, while also framing the transition from the secular exterior to the sacred interior. Its tiered composition, adorned with sculptural details, reflects the typical Dravidian vocabulary where vertical hierarchy signifies spiritual ascent.
Stone Chariot
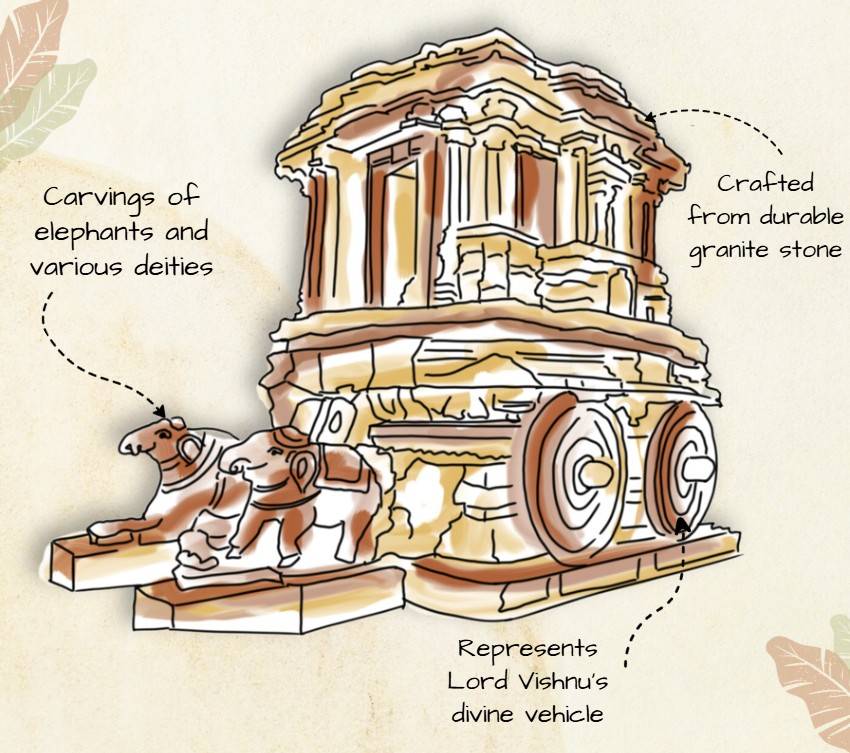
The iconic stone chariot within the temple premises is one of the most recognizable elements of Hampi. Designed as a shrine dedicated to Garuda, the vehicle of Vishnu, the chariot exemplifies the translation of wooden architectural forms into stone.
Structurally, the chariot is not a monolithic piece but an assembly of carefully carved stone blocks, demonstrating advanced construction techniques. Its proportions, detailing, and articulation mimic functional chariots, yet it remains a static architectural element. The precision of joinery and sculptural detailing highlights the mastery of stone craftsmanship during the Vijayanagara period.
Musical Pillars
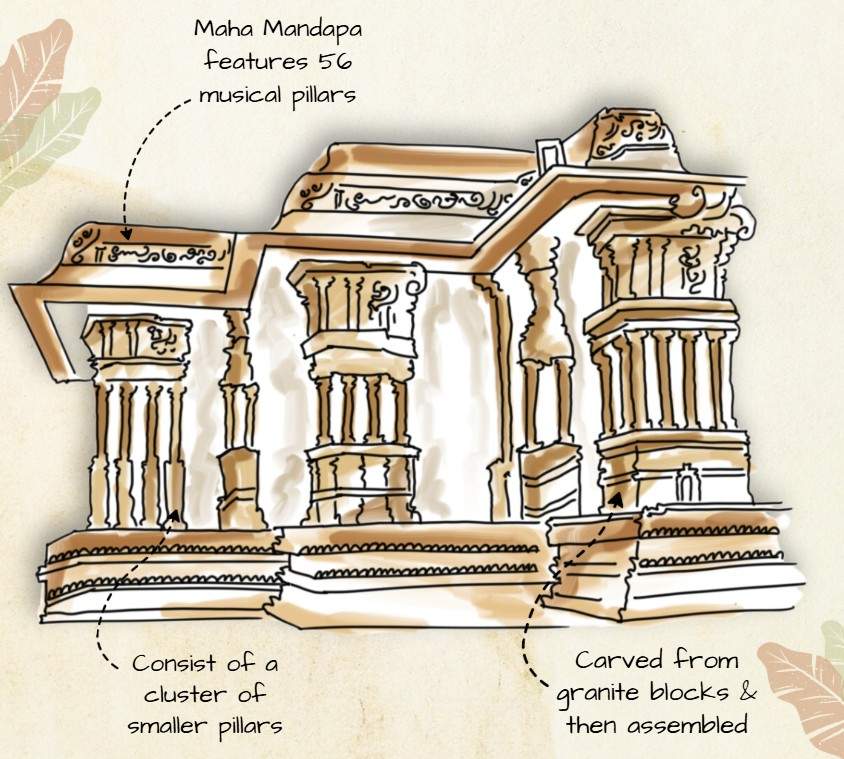
The temple’s musical pillars, located within the maha mandapa, are among its most fascinating architectural innovations. These pillars are designed to produce distinct tonal sounds when gently tapped, indicating a sophisticated understanding of material properties and resonance.
Each composite pillar consists of a central structural column surrounded by smaller, slender shafts. While the primary column bears the load of the roof, the subsidiary shafts are finely tuned to produce sound. This dual functionality—structural support combined with acoustic performance—demonstrates an advanced integration of engineering and artistry. The musical pillars also reflect the cultural significance of music and performance within temple spaces.
The Vijaya Vittala Temple is not merely a religious structure but a comprehensive expression of architectural intelligence.
Conclusion
The temple's planning demonstrates spatial clarity and ritual logic, while its individual elements—such as the gopuram, stone chariot, and musical pillars—highlight innovation in form, structure, and material use.
Together, these features illustrate how architecture in the Vijayanagara period extended beyond construction to embody cultural, artistic, and technological advancements. For architects and students, the temple offers valuable insights into integrated design thinking, where aesthetics and performance coexist seamlessly.
These were some insights about Vijaya Vittala Temple. Stay tuned for more information on other significant topics in the AEC industry and follow Kaarwan for such detailed guides!
FAQs
1. What is the architectural style of Vijaya Vittala Temple?
The temple is built in the Dravidian style, characteristic of South Indian temple architecture with axial planning and monumental gateways.
2. Why is the stone chariot famous?
The stone chariot is known for its intricate detailing and its representation of a functional chariot carved entirely from stone blocks.
3. What are musical pillars?
Musical pillars are specially designed columns that produce distinct sounds when tapped, combining structural and acoustic functions.
4. What is the significance of the gopuram?
The gopuram serves as a monumental entrance that marks the transition from the outer world to the sacred temple space.
5. Why is Vijaya Vittala Temple important in architecture?
It represents advanced planning, craftsmanship, and integration of structure, art, and cultural expression within a single complex.




