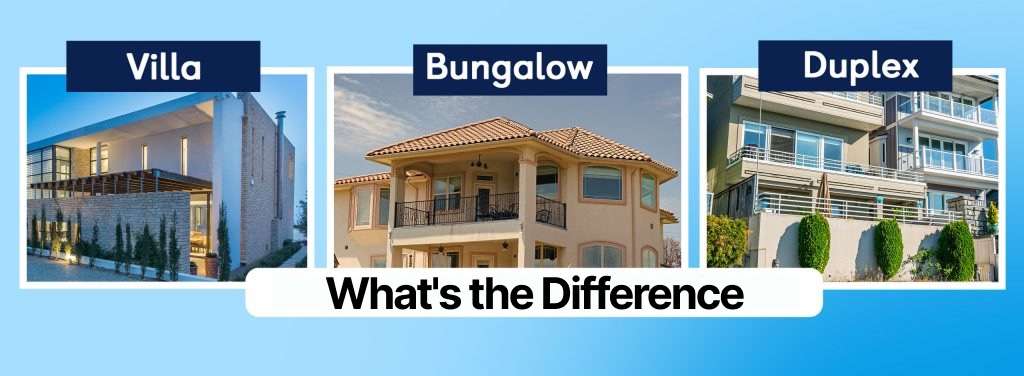
Villa vs Bungalow vs Duplex — What's the Difference? A Complete Guide for Architects and Designers
When discussing residential architecture, terms like villa, bungalow, and duplex are often used interchangeably. However, for architects, designers, and civil engineers, each of these housing typologies has distinct characteristics, spatial planning strategies, and design implications.
Understanding the difference between villa, bungalow, and duplex is essential not only for architectural clarity but also for client communication, real estate discussions, and design decision-making.
This guide explores these three residential architecture typologies, their key differences, and when architects should use each.
What is a Villa in Architecture?
A villa is typically a luxury residential building designed as a standalone property with premium amenities, spacious layouts, and landscaped surroundings. Villas are commonly found in gated communities, resorts, and upscale residential developments.
In architecture, villas emphasize:
- Privacy
- Spacious planning
- Premium materials
- Indoor-outdoor connectivity
- Landscaping integration
Historically, villas originated in Roman architecture, where they were countryside retreats for wealthy families. Today, modern villas have evolved into high-end residential typologies featuring contemporary architecture.
Key Features of a Villa
- Independent structure
- Large plot size
- Private garden or landscape
- Multiple floors (optional)
- Premium amenities (pool, terrace, deck)
- Luxury finishes
Architects often design villas with open layouts, double height spaces, and large glazing to enhance spatial experience.
When Architects Prefer Designing Villas
Architects typically recommend villas when:
- Clients want privacy
- Larger site area is available
- Premium housing is required
- Landscaping is a major design feature
- Custom architecture is preferred
Villas allow architects maximum design freedom, making them ideal for creative architecture solutions.
What is a Bungalow in Architecture?
A bungalow is a single-storey residential building designed for comfortable and functional living. Unlike villas, bungalows emphasize simplicity, accessibility, and horizontal planning.
Bungalows originated in India during the colonial period, where they were designed with verandas and sloped roofs to suit tropical climates.
Key Features of a Bungalow
- Single-storey structure
- Horizontal layout
- Easy accessibility
- Large setbacks
- Veranda or porch
- Sloped roof (common in traditional bungalows)
In architecture, bungalows are often preferred for:
- Elderly-friendly homes
- Low-density housing
- Suburban developments
- Farmhouses
Why Architects Choose Bungalows
Architects recommend bungalows when:
- Accessibility is important
- Clients prefer single-floor living
- Larger land area is available
- Simpler construction is desired
Bungalows are also easier to maintain and offer strong indoor-outdoor connectivity.
What is a Duplex in Architecture?
A duplex is a two-storey residential unit that can either house one family or two separate families. Duplex homes are designed to maximize space, especially in urban environments where land is limited.
In architecture, duplexes are often designed as:
- Vertical duplex (one unit across two floors)
- Side-by-side duplex (two units sharing a wall)
Key Features of a Duplex
- Two floors
- Shared wall (in some cases)
- Compact site planning
- Separate entrances (optional)
- Efficient land usage
Duplex homes are commonly used in:
- Urban residential developments
- Compact plots
- Affordable housing
- Investment properties
Why Architects Recommend Duplex Homes
Architects prefer duplexes when:
- Plot size is limited
- Higher density is required
- Multi-family housing is needed
- Budget constraints exist
Duplex homes are efficient, practical, and increasingly popular in urban architecture.
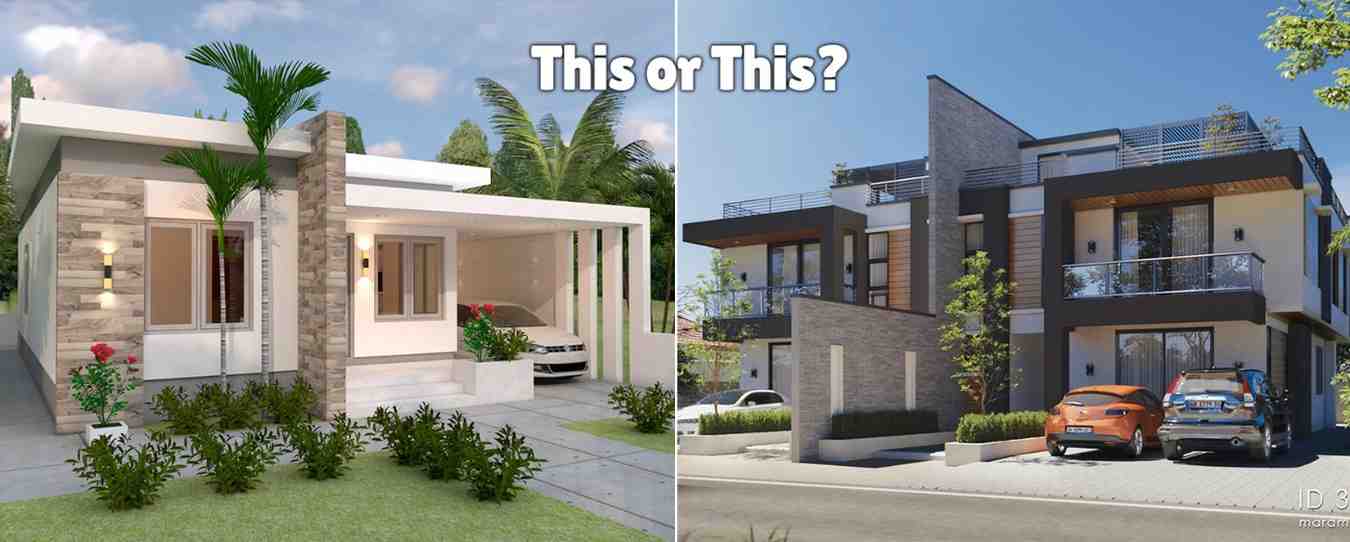
Villa vs Bungalow vs Duplex — Key Differences
Here is a simplified comparison for architects and designers:
1. Scale and Luxury
- Villa — High-end luxury housing
- Bungalow — Comfortable single-storey home
- Duplex — Compact multi-floor housing
2. Number of Floors
- Villa — One or multiple floors
- Bungalow — Usually single floor
- Duplex — Two floors
3. Plot Size
- Villa — Large plot
- Bungalow — Medium to large plot
- Duplex — Small to medium plot
4. Privacy
- Villa — Maximum privacy
- Bungalow — Moderate privacy
- Duplex — Shared privacy (sometimes)
5. Design Flexibility
- Villa — High design flexibility
- Bungalow — Moderate flexibility
- Duplex — Limited flexibility
When Should Architects Recommend Each?
Choose a Villa When:
- Client wants luxury architecture
- Large plot is available
- Custom design is required
- Premium amenities are included
Choose a Bungalow When:
- Accessibility is important
- Single-floor living is preferred
- Low-density housing is desired
- Budget is moderate
Choose a Duplex When:
- Plot size is small
- Budget is limited
- Urban setting
- Multi-family housing required
Architecture Design Considerations
When choosing between villa, bungalow, and duplex, architects should consider:
Site Conditions
- Plot size
- Orientation
- Surroundings
Client Requirements
- Budget
- Family size
- Privacy needs
Urban Context
- Density
- Regulations
- Zoning laws
Climate and Sustainability
- Natural ventilation
- Daylight access
- Landscape integration
These factors influence architectural decisions and spatial planning.
Why Understanding These Differences Matters for Architects
Understanding residential typologies helps architects:
- Communicate better with clients
- Design appropriate housing solutions
- Improve planning efficiency
- Avoid terminology confusion
It also helps architecture students understand real-world housing typologies.
The Future of Residential Architecture
Today, residential architecture is evolving with:
- Sustainable villas
- Compact urban duplexes
- Modern minimalist bungalows
Architects are increasingly blending these typologies to create hybrid housing solutions.
For example:
- Duplex villas
- Modern bungalow villas
- Compact luxury duplexes
These evolving typologies show how architecture continues to adapt to changing lifestyles.
Learn More with Kaarwan
Want to deepen your understanding of residential architecture and housing typologies? Kaarwan offers industry-focused courses for architects, students, and designers.
Explore learning in:
- Residential Architecture
- Sustainable Design
- Parametric & Computational Design
- BIM & Digital Architecture
Upgrade your skills and stay ahead in architecture with expert-led programs at Kaarwan.
Conclusion
While villas, bungalows, and duplex homes all serve residential purposes, they differ significantly in scale, layout, privacy, and design approach.
For architects and designers, understanding these differences is crucial for making informed design decisions. Whether designing a luxury villa, a comfortable bungalow, or a compact duplex, each typology offers unique architectural opportunities.
Ultimately, the right choice depends on site conditions, client needs, and architectural vision.