

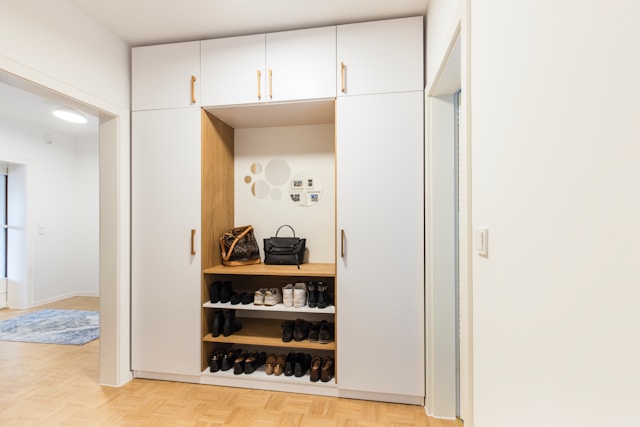
Guide to Wardrobe Design:
Wardrobe design is often treated as a purely interior or furniture decision, but in architectural planning it plays a crucial role in defining spatial efficiency, circulation, and everyday usability of a room. From bedroom proportions to movement clearances and storage ergonomics, wardrobes influence how a space is occupied and experienced. A well-designed wardrobe balances function, accessibility, material logic, and visual integration with the interior architecture. This guide breaks down wardrobe design from an architectural perspective—starting with standard detailing and then exploring the most common wardrobe typologies used in residential design today.
Wardrobe Detail Drawings

Image Credits: Shivani Chougula @Kaarwan
Architecturally, a wardrobe is best understood through interior and exterior elevations, which help define its relationship with the room, openings, and circulation zones. The exterior elevation establishes the wardrobe’s visual mass, shutter type, and alignment with walls, doors, and windows, while the interior elevation focuses on storage planning—shelves, hanging rods, drawers, and lofts—based on user needs. Internally, wardrobes are typically constructed using calibrated plywood or blockboard for structural stability, with laminates, veneers, or paint finishes applied based on design intent and budget. Standard depth usually ranges from 550–600 mm to comfortably accommodate hanging clothes, while internal shelf spacing is planned according to garment types. Proper detailing also considers ventilation gaps, shutter hardware, soft-close mechanisms, and load distribution, ensuring long-term durability and ease of use.
Types of Wardrobes:
1. Swing Shutter Wardrobes
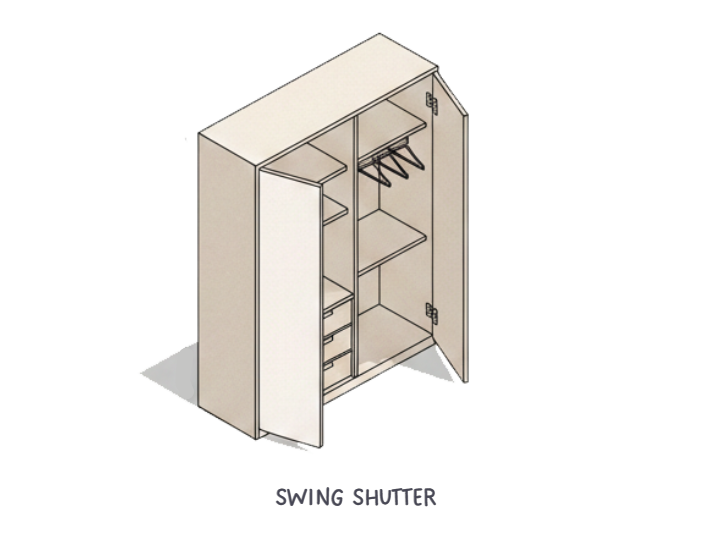
Image Credits: Shivani Chougula @Kaarwan
Swing shutter wardrobes are the most conventional and widely used wardrobe type in residential architecture. They consist of hinged doors that open outward, allowing full access to the wardrobe interior at once. Architecturally, this type works best in bedrooms with adequate clearance in front of the wardrobe—typically at least 900 mm—to allow comfortable movement and door swing. The advantage of swing shutters lies in their simplicity, ease of maintenance, and compatibility with a wide range of materials and finishes. They allow for deeper shelves, integrated mirrors, and flexible internal configurations, making them highly adaptable. Swing wardrobes are especially popular in medium to large bedrooms where spatial constraints are minimal and ease of access is a priority.
2. Sliding Shutter Wardrobes
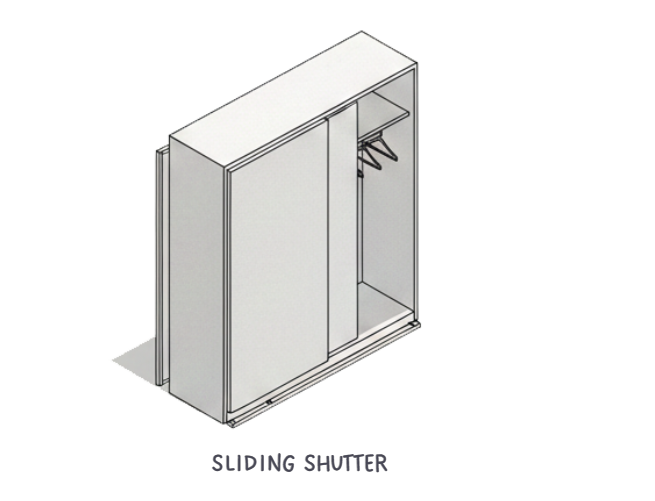
Image Credits: Shivani Chougula @Kaarwan
Sliding wardrobes are designed for spaces where floor area is limited and outward door swing would interfere with circulation. The shutters move horizontally along tracks, making them ideal for compact bedrooms or areas with tight furniture layouts. From an architectural standpoint, sliding wardrobes require careful planning of track systems, shutter overlap, and alignment to avoid functional issues. While they do not provide access to the full wardrobe at once, they offer a clean, modern appearance and work well with large panel finishes like laminates, glass, or mirrored shutters. Sliding wardrobes are commonly used in urban apartments where maximizing usable space is critical and visual minimalism is preferred.
3. Bi-Fold Wardrobes
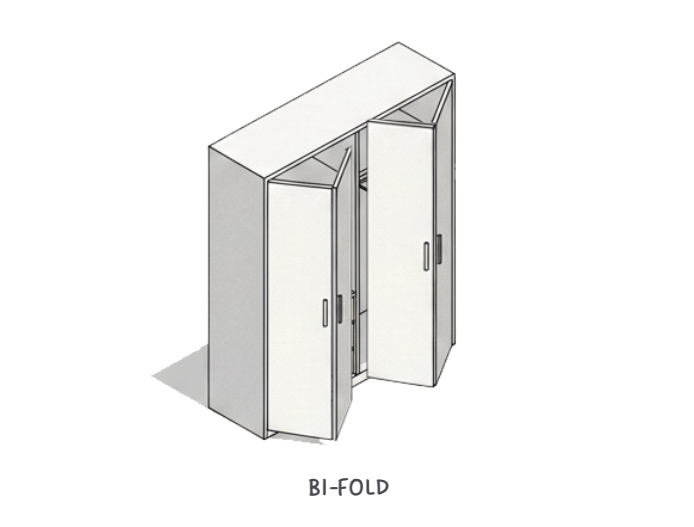
Image Credits: Shivani Chougula @Kaarwan
Bi-fold wardrobes use shutters that fold onto themselves when opened, reducing the clearance required compared to swing shutters while still allowing wider access than sliding systems. Architecturally, they are a hybrid solution suited for moderately sized rooms where circulation space is limited but full wardrobe visibility is desired. Bi-fold systems require precise hardware detailing and alignment to ensure smooth operation over time. They are often used in guest bedrooms, children’s rooms, or compact master bedrooms where flexibility is needed without compromising access. Though slightly more complex in construction, they offer a balanced solution between space efficiency and usability.
4. Walk-In Closets
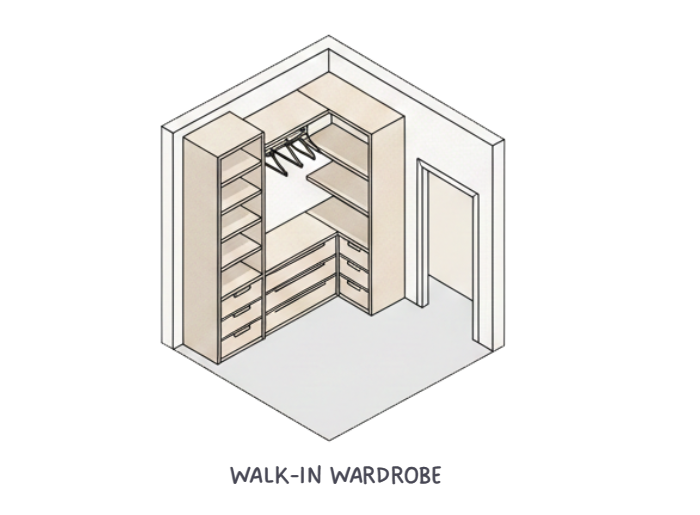
Image Credits: Shivani Chougula @Kaarwan
Walk-in closets represent a spatially integrated wardrobe typology rather than a furniture unit. Architecturally, they function as a separate zone within the bedroom layout, often planned as a buffer between the sleeping area and the bathroom. Walk-ins allow for full-height storage, open shelving systems, and clear categorization of clothing and accessories, improving accessibility and organization. They require generous floor area and careful lighting and ventilation planning to remain functional and comfortable. Walk-in closets are typically seen in larger residences and premium housing projects, where spatial luxury and personalized storage are key design priorities.
Final Thoughts
Wardrobe design, when approached architecturally, goes far beyond selecting shutters or finishes. It involves understanding spatial constraints, circulation patterns, user behavior, and construction logic to create storage solutions that are efficient, durable, and well integrated into the built environment. Whether it is a compact sliding wardrobe or a spacious walk-in closet, the right typology depends on room size, usage patterns, and design intent. By planning wardrobes through drawings, detailing, and typology analysis, architects and designers can significantly enhance both functionality and everyday living experience.




