How can hospital architecture improve health and well-being? The answer lies in wellness design principles. Designing for healing involves more than creating efficient spaces; it demands a thoughtful approach to aesthetics, functionality, and patient-centered care. By understanding how hospital layout impacts recovery, professionals can design spaces that promote physical and mental well-being. This article will help you learn actionable insights for designing healthier hospitals through innovative planning and architecture.
Why Wellness Design Matters in Healthcare
Wellness design has a profound impact on patient recovery and staff efficiency. According to a study by the Center for Health Design, well-designed hospitals can reduce patient stays by 8.5%. These facilities improve outcomes by integrating healing environments, natural elements, and intuitive layouts.
Key Benefits of Wellness Design
- Enhanced Recovery Rates: Healing-centric designs reduce stress and improve recovery.
- Efficient Staff Workflows: Thoughtful layouts minimize fatigue and enhance performance.
- Improved Patient Satisfaction: Aesthetic and functional designs increase comfort and trust.
Consider examples like the Fortis Memorial Research Institute in Gurugram, India, which integrates greenery and natural light for a soothing environment.
Core Wellness Design Principles for Hospitals
Let’s explore the guiding principles that elevate hospital spaces.
1. Biophilic Design Integration
Biophilic design incorporates natural elements like greenery, water, and sunlight into hospital architecture. Studies reveal that patients in rooms with natural views recover faster than those without (source: PubMed Central).
Key Considerations:
- Add large windows to maximize natural light.
- Design therapeutic gardens for patient relaxation.
- Use sustainable materials to create a sense of warmth.
An excellent example is Singapore’s Khoo Teck Puat Hospital, which features lush greenery and water elements for a serene healing environment.

Khoo Teck Puat Hospital_©jung.de
2. Strategic Hospital Layout
The hospital layout significantly affects patient movement, staff efficiency, and emergency response. Efficient layouts reduce clutter and streamline navigation.
Best Practices:
- Design clear zoning for patient care, administration, and services.
- Incorporate wide corridors for easy movement.
- Ensure proximity of critical departments like ICU, OT, and ER.
For instance, AIIMS Delhi employs a centralized layout to facilitate quick access to emergency facilities.
3. Healing Environments
Healing-focused interiors emphasize color, texture, and light. They reduce anxiety and promote calmness among patients and caregivers.
Tips to Implement:
- Choose soothing color palettes like soft blues and greens.
- Use adjustable lighting to cater to patient preferences.
- Integrate acoustic solutions to minimize noise pollution.
The Cleveland Clinic in the U.S. exemplifies this principle with its thoughtfully designed spaces that reduce stress and foster recovery.
The Role of Hospital Planning in Wellness Design
Well-planned hospitals not only address current needs but also anticipate future challenges.
4. Flexible Spaces for Adaptability
Hospitals must adapt to evolving medical technologies and patient needs. Flexible spaces accommodate this growth seamlessly.
Key Features:
- Modular operating rooms for multifunctional use.
- Convertible patient rooms for varying care levels.
- Expandable layouts for future facility upgrades.
Apollo Hospitals in Chennai exemplifies adaptability with its modular ICUs and scalable designs.
5. Prioritizing Sustainability in Hospital Architecture
Sustainability ensures hospitals are eco-friendly and cost-effective. Green hospitals reduce their environmental impact while providing optimal care.
Practical Steps:
- Install energy-efficient HVAC systems.
- Use rainwater harvesting and solar energy solutions.
- Select non-toxic, recyclable construction materials.
A prime example is P.D. Hinduja Hospital in Mumbai, which incorporates sustainable systems for water and energy management.
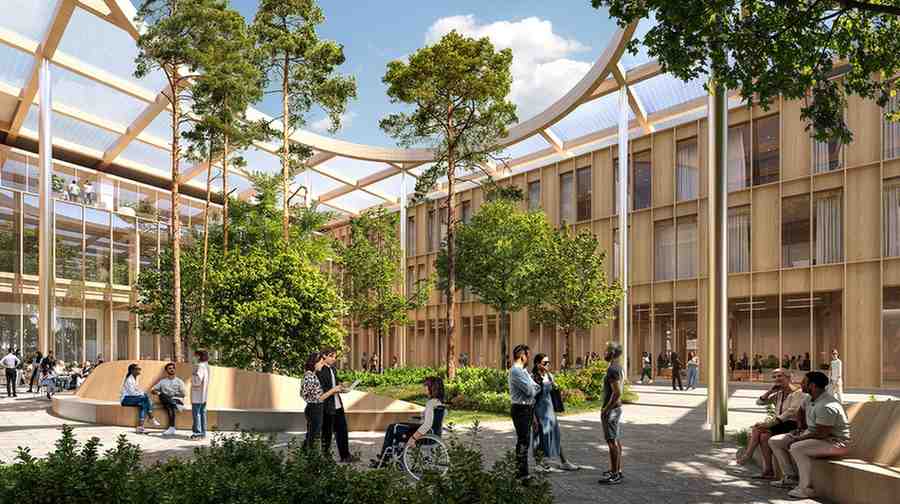
Sustainable hospital design_©gensler.co
Design Trends Shaping Healthier Hospitals
Emerging trends in hospital architecture are transforming healthcare delivery.
6. Technology-Driven Designs
Integrating technology into hospital planning improves efficiency and patient care.
Innovations to Watch:
- Smart patient rooms with automated controls.
- Digital wayfinding systems for easy navigation.
- AI-driven designs for optimized space utilization.
Johns Hopkins Hospital in Baltimore uses smart technologies to enhance patient experience and staff efficiency.
7. Emphasis on Community Spaces
Modern hospitals emphasize communal areas to foster a sense of community and support.
Design Elements:
- Welcoming lobbies with seating and art.
- Cafeterias that promote social interaction.
- Educational spaces for workshops and events.
Such features are evident in Narayana Health City, Bengaluru, where community areas support patients and families.
Challenges in Hospital Planning and Designing
Despite advancements, challenges remain in implementing wellness design principles.
8. Balancing Cost with Quality
Quality designs often face budget constraints. Architects must find cost-effective solutions without compromising patient care.
9. Addressing Cultural and Regional Needs
Hospitals must cater to diverse patient demographics, ensuring designs respect cultural sensitivities.
Conclusion
Designing healthier hospitals requires a blend of functionality, aesthetics, and innovation. By incorporating wellness-focused design principles, architects can create spaces that enhance healing and efficiency. From biophilic designs to adaptable layouts, these strategies pave the way for transformative healthcare environments. As healthcare evolves, hospital planning and designing must prioritize patient well-being, sustainability, and future-readiness.
For architects, adopting these principles offers an opportunity to redefine healthcare spaces globally. Embrace these design principles to build hospitals that truly heal.
The future of architecture is bright, but are your skills keeping pace? Kaarwan's architecture-specific courses provide you with the knowledge and tools to confidently navigate the AEC industry. Gain valuable insights, master in-demand software, and stand out with designs that impress!
FAQs
Q1. How can hospital architecture improve health and well-being?
A1. By implementing wellness design principles, hospital architecture can create spaces that enhance healing, reduce stress, and improve recovery rates. Key elements include natural light, greenery, and intuitive layouts.
Q2. What are the benefits of wellness-focused hospital design?
A2. Wellness design improves recovery rates, boosts staff efficiency, and increases patient satisfaction. For example, integrating natural elements and thoughtful layouts enhances comfort and trust.
Q3. How does biophilic design aid in patient recovery?
A3. Biophilic design incorporates nature, like sunlight and greenery, which studies show can accelerate recovery. Hospitals like Singapore’s Khoo Teck Puat are examples of this approach.
Q4. Why is strategic hospital layout essential?
A4. A strategic hospital layout ensures efficient movement, faster emergency response, and organized zoning. Examples include AIIMS Delhi's centralized layout for quick access to critical facilities.
Q5. What challenges exist in implementing wellness design principles?
A5. Key challenges include balancing cost with quality and addressing cultural or regional needs. Architects must find innovative, budget-friendly solutions while respecting patient demographics.