Basement car park ventilation removes vehicle exhaust, mainly carbon monoxide, during normal use and extracts smoke during a fire, using either ducted fans or jet fans. That's the whole job in one sentence. The hard part is the ventilation design behind it: how many air changes, which fans, where the sensors go, and what happens when the fire alarm trips and everything has to flip modes.
If you're a student, a fresh MEP engineer, or an architect who suddenly has to coordinate a basement, this guide walks through it the way a senior would explain it at your desk. Indian codes, Indian numbers, one worked example. If you want the wider picture first, start with our HVAC design guide. Let's go.
Why basements need mechanical ventilation
A basement has no windows, no cross-breeze and one or two ramps for air to wander through. Every car that rolls in drops carbon monoxide, nitrogen oxides and unburnt hydrocarbons into a closed box with nowhere to send them.
And India keeps feeding that box. VAHAN data reported by Autocar Professional shows about 4.98 lakh passenger vehicles registered in October 2026 alone. Registrations in February 2026 were up 25.2% year on year (3,82,812 against 3,05,841). Plenty of those cars will sleep in a basement.
CO is the sneaky one. No colour, no smell, so your nose gives you zero warning. NIOSH recommends keeping the 8-hour average under 35 ppm, with a 200 ppm ceiling, and treats 1,200 ppm as immediately dangerous to life or health. Add a queue of idling cars at a society gate at 9 a.m. and a closed basement gets uncomfortable fast.
That's why anything deep or enclosed needs mechanical ventilation. Open-sided podium decks can sometimes lean on natural airflow. A basement can't.
Normal mode vs fire mode
One system, two personalities.
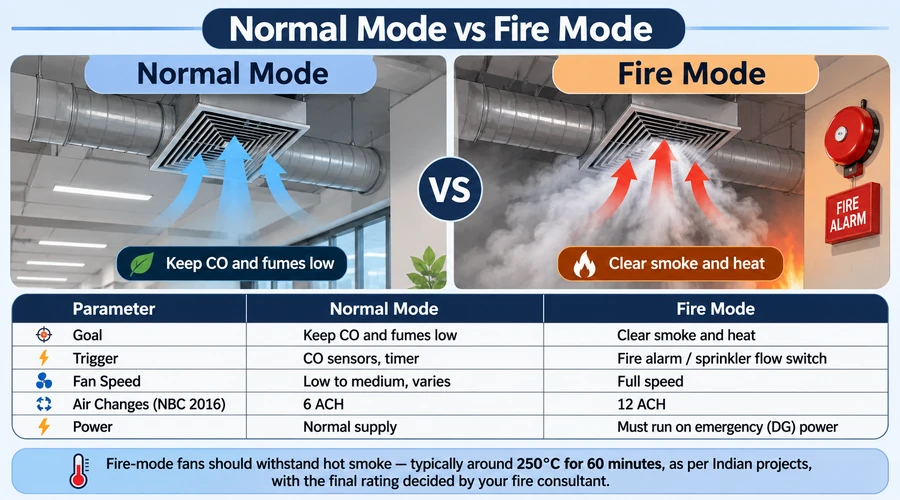
In normal mode, the fans dilute and remove exhaust fumes. They idle along at low speed or ramp up when CO sensors say so. In fire mode, the fire alarm (in NBC's logic, the sprinkler flow switch) flips the system to full-speed extraction, so smoke and heat get pulled out and people can reach the stairs while firefighters can get in.
| Normal mode | Fire mode | |
| Goal | Keep CO and fumes low | Clear smoke and heat |
| Trigger | CO sensors, timer | Fire alarm / sprinkler flow switch |
| Fan speed | Low to medium, varies | Full speed |
| Air changes (NBC 2016) | 6 ACH | 12 ACH |
| Power | Normal supply | Must run on emergency (DG) power |
Fire-mode fans also have to survive hot smoke. On Indian projects you'll commonly see them specified around 250°C for 60 minutes, but your fire consultant sets the real rating.
The air changes per hour (ACH) method, with formula
ACH tells you how many times the whole air volume of a space gets replaced in an hour. It's the quickest way to size a system, and it's what NBC uses.
ACH = Q ÷ V, so Q = ACH × V
- Q = airflow in m³/h
- V = basement volume in m³ (net parking area × average height to the slab soffit)
To get m³/s, divide m³/h by 3,600. To get CFM, multiply m³/h by 0.5886.
Measure V carefully. Strip out ramps, shafts and enclosed rooms, because you're ventilating the parking area, not the whole footprint.
ACH has one blind spot: it doesn't know how many cars are in there. That's why designers also use the contaminant dilution method, Q = G ÷ (Cmax − Cout). G is the CO generation rate and the C values are the allowed indoor and outdoor concentrations. It's more accurate for busy basements, and it's the thinking behind sensor-based control.
Want to practise ventilation design on real project models? Kaarwan's MEP BIM certification program covers HVAC modelling in Revit, with live mentors and Autodesk certification.
Ducted system vs jet fan system
Both do the same job. They just move air differently.
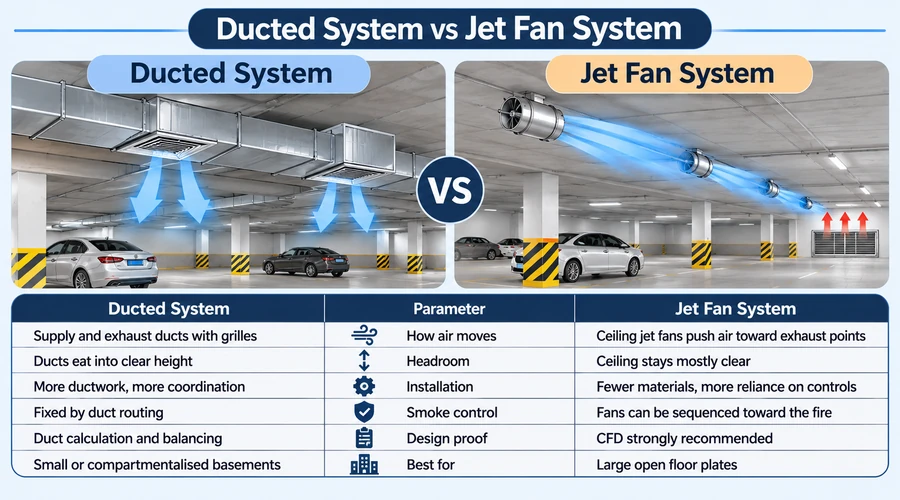
| Ducted system | Jet fan (ductless) system | |
| How air moves | Supply and exhaust ducts with grilles | Ceiling jet fans push air toward exhaust points |
| Headroom | Ducts eat into clear height | Ceiling stays mostly clear |
| Installation | More ductwork, more coordination | Fewer materials, more reliance on controls |
| Smoke control | Fixed by duct routing | Fans can be sequenced toward the fire |
| Design proof | Duct calculation and balancing | CFD strongly recommended |
| Best for | Small or compartmentalised basements | Large open floor plates |
Ducted designs are predictable, and they suit chopped-up basements with lots of rooms. A jet fan system uses compact ceiling fans, rated by thrust in newtons, to push air along the floor plate towards main exhaust fans. Less duct, more headroom, which matters when every extra centimetre of basement depth costs real money.
The catch? Beams and low soffits change how far a jet's air stream carries. So jet layouts get checked with CFD (computational fluid dynamics) before anyone locks in fan counts. Duct routing, by the way, is its own skill, and our guide to duct sizing covers it properly.
Jet fan layout sketch (image to place here): Plan view of a single basement level, about 2,000 m². Supply louvre at the ramp end. Two exhaust shafts at the far end. Four lines of jet fans mounted along the drive aisles, arrows showing airflow toward the shafts. CO sensors marked as dots at the ramp, the aisle bends and the bay areas. Label it "Illustrative layout, final positions set by CFD".
CO sensors and controls
CO sensors are the system's nervous system. They read the air, send values to a control panel, and the panel decides how hard the fans work. With VFDs or multi-speed fans, you stop running at full blast when the basement is half empty. That's real energy saved: in theory, halving fan speed cuts fan power to about one-eighth.
Here's an example set-point ladder. Your consultant sets the real numbers.
| CO reading | Fan response |
| Below 25 ppm | Minimum speed |
| 25 to 50 ppm | Medium speed |
| Above 50 ppm | Full speed and alarm |
Two things people get wrong. First, you'll hear that CO is "heavy" and sensors belong near the floor. NIOSH lists CO's relative gas density as 0.97, so it mixes with air instead of pooling. Mount sensors in the breathing zone and follow the manufacturer's coverage spec. Second, sensors drift. Calibrate them every 6 to 12 months, or your fans will sit at low speed while the air quietly gets worse.
The fire alarm always overrides the CO logic. Always.
Worked example: exhaust sizing for one basement level
Say you're on a 30-storey residential tower in Pune. One basement level, 2,000 m² of net parking area after you've stripped out ramps, shafts and rooms. Floor to slab soffit is 3.5 m. Room for roughly 60 to 70 cars, give or take.
Step 1: Volume. 2,000 m² × 3.5 m = 7,000 m³.
Step 2: Normal mode, 6 ACH. Q = 6 × 7,000 = 42,000 m³/h. That's 11.67 m³/s, or about 24,700 CFM.
Step 3: Fire mode, 12 ACH. Q = 12 × 7,000 = 84,000 m³/h. That's 23.33 m³/s, or about 49,400 CFM.
Step 4: Pick the fans. Two exhaust fans, each rated 42,000 m³/h at high speed. In normal mode both run at half speed and share the 42,000. In fire mode both run flat out for 84,000. Bonus: if one fails, the other alone can still carry normal-mode duty.
Add margin for duct and shaft losses, and have the fire consultant sign off the fire-mode numbers. It's a sizing exercise, not a final design. But this is the logic every real basement starts from. For the air-conditioned floors above, sizing starts from a heat load calculation instead.
Fresh air make-up
Exhaust fans can't pull air out of nothing. Whatever leaves has to come back in from somewhere, and if you forget that, doors get hard to open and fans strain against a vacuum.
On a shallow basement, ramps can do much of the job. Go deeper and ramp air won't reach the lower levels, so you'll want powered supply fans feeding fresh air down through a shaft.
A common approach is to set mechanical supply a bit below exhaust, often around 80%, so the basement stays slightly negative against the lobbies and lift shafts. In our example, that's 33,600 m³/h of supply, with the remaining 8,400 m³/h coming in through the ramp.
In fire mode, the make-up air path matters even more. The fire strategy decides whether supply fans slow down, stop, or keep running, but a clear air path must exist.
If your building also runs a central plant, our breakdown of VRF vs chiller shows how that choice shapes plant rooms and shafts, which compete with your ventilation shafts for space.
Codes: NBC 2016 Parts 4 and 8, ASHRAE 62.1 and what changed in 2026
Here's the short version of what the Indian codes say.
- NBC 2016, Part 8 (Building Services), Section 3: enclosed underground car parks need at least 6 ACH in normal operation.
- NBC 2016, Part 4 (Fire and Life Safety): below-ground mechanical ventilation must permit 12 ACH in a fire, operating when the sprinkler flow switch actuates.
- ASHRAE 62.1: the usual international reference. It tends to work from airflow per floor area and vehicle emissions instead of a flat ACH.
Now the twist. The Bureau of Indian Standards notified NBCS 2026 (SP 7:2026) on 30 April 2026 and withdrew NBC 2016. Fire and life safety moved from Part 4 to Part F, and building services, including HVAC, sit in Part D.
NBCS reads as guidance, and enforcement runs through state building bye-laws and fire NOC conditions. Many states still cite NBC 2016 by edition, so ask your fire authority which version your project follows.
You'll also run into 9 to 12 ACH for normal mode and 30 ACH for fire mode in older material. Those trace back to NBC 2005 and some local authority standards. Don't mix them with the NBC 2016 values above.
Common mistakes
- Never testing fire mode. The first real test shouldn't be a real fire. Run changeover tests from the fire alarm panel on a schedule.
- Blocked make-up air. Storage, parked cars or closed shutters on a ramp or louvre choke the whole system.
- Drifting sensors. Uncalibrated CO sensors mean fans that never ramp up.
- Forgetting emergency power. Smoke fans and dampers have to run during a power cut, which means DG backing.
- Ignoring beams. A jet fan layout drawn without beam depths is a guess.
- Sizing from old numbers. NBC 2005 values on an NBC 2016 or NBCS project cause rework.
- Panels left in manual. A maintenance visit ends, the bypass stays on, and nobody notices for months.
If you're curious about the career behind these calls, read about the HVAC design engineer role.
Want to practise ventilation design on real project models? Kaarwan's MEP BIM certification program covers HVAC modelling in Revit, with live mentors and Autodesk certification.
FAQs
How many air changes are needed for basement parking?
Under NBC 2016, an enclosed underground car park needs at least 6 air changes per hour in normal mode (Part 8) and 12 air changes per hour for smoke extraction in a fire (Part 4). NBCS 2026 now replaces NBC 2016, so confirm which edition your state bye-laws and fire NOC cite.
What is a jet fan?
A jet fan is a compact, ceiling-mounted fan that fires a high-velocity stream of air along the basement, pushing exhaust or smoke toward the extract fans. It replaces most ductwork. Jet fans are rated by thrust in newtons, and their number and position are usually proven with CFD, not guessed.
Is smoke extraction mandatory in basements?
In practice, yes for most enclosed basement car parks. NBC 2016 Part 4 asks below-ground mechanical ventilation to manage 12 air changes per hour on a fire signal. Enforcement sits with state bye-laws and your fire NOC, so the final answer for any project comes from the local fire authority.
How do CO sensors control ventilation fans?
Sensors spread across the basement send CO readings to a control panel. As readings climb past set points, the panel raises fan speed through VFDs or multi-speed starters, then lets fans slow down when air clears. A fire alarm signal overrides this and sends fans to full smoke-extraction duty.