HVAC design is the process of calculating a building's heating, cooling and ventilation needs, then selecting and laying out the equipment, ducts and pipes that meet them.
That's the textbook line. Here's the version you'll feel in your first month on a project: someone hands you an architectural floor plan, a rough idea of the client, and the question "so how many tons do we need?" Everything after that question is HVAC design.
This guide walks you through it in seven steps, then runs one office floor end to end with real numbers so you can see how the steps connect. It's written for students and engineers in India, so we'll lean on Indian weather data, Indian codes and the kind of buildings you'll actually work on.
What is HVAC design?
HVAC design, sometimes called HVAC system design, is the engineering of how a building is cooled, heated and ventilated, from the first load estimate to the last duct drawing.
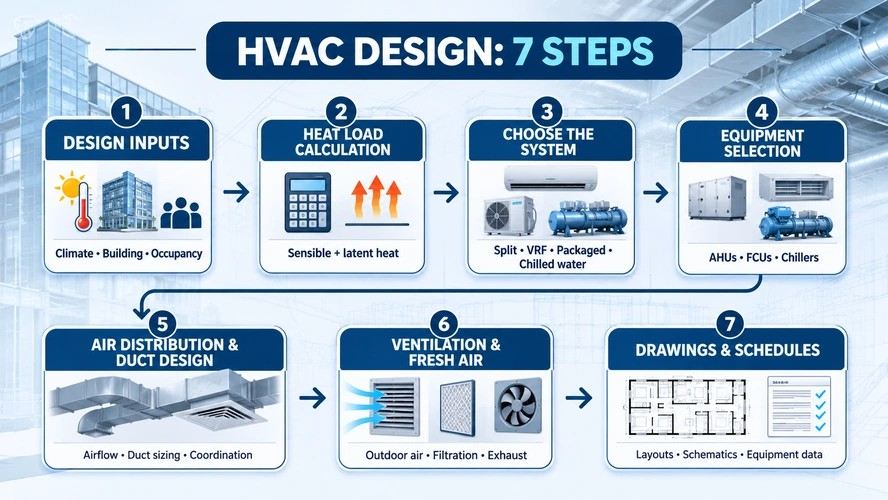
HVAC stands for heating, ventilation and air conditioning. In most of India the weight falls on the "AC" and the "V": cooling and fresh air, with heating only mattering in the hills and for a few special uses. The HVAC design process usually runs in this order:
- Collect design inputs
- Calculate heat loads
- Choose the system
- Select equipment
- Design air distribution and ducts
- Plan ventilation and fresh air
- Produce drawings and schedules
India is a good place to care about this. The India Cooling Action Plan, launched by the Environment Ministry in 2018, projects that national cooling demand will grow around eight times between 2017-18 and 2037-38, with space cooling in buildings growing nearly eleven times.
India's peak power demand also touched roughly 270 GW in May 2026, largely driven by cooling, according to a recent Governance Now report. That's the backdrop. Every building that gets air conditioning wrongly sized, badly laid out or badly ventilated adds to a problem the country is already feeling.
And the money angle is real too. Get HVAC design right and the building is comfortable, cheaper to run and quiet. Get it wrong and you'll hear about it for twenty years: the room that never cools, the noisy duct, the monthly bill that makes the owner wince.
Step 1: Design inputs
HVAC design starts with design inputs, which are the facts about the climate, the building and the people that every later calculation depends on.
Think of this as the step where you stop guessing. You need four groups of information:
- Outdoor design conditions: The hot, humid day you design for. In India, engineers commonly use ISHRAE weather data for the city, which gives design dry-bulb and wet-bulb temperatures. Delhi, Chennai, Hyderabad and Pune all behave differently, and humidity changes the latent load as much as temperature changes the sensible one.
- Indoor design conditions: Most Indian offices are designed around 24 °C with controlled humidity, but the client's brief decides. A server room, a hospital ward and a showroom each ask for something different.
- Occupancy and internal gains: How many people, what they're doing, how much lighting and how much equipment. A software office with two monitors per desk is a very different building from a bank branch.
- Building envelope: Wall and roof construction, glass area and type, shading, orientation and floor-to-floor height. A glass-heavy western façade in Pune can add more load than the people inside.
You'll also want the architectural drawings, the ceiling heights, the shaft and plant room locations and the operating hours. Ask for them early. Ask politely. Ask twice.
Step 2: Heat load calculation
A heat load calculation estimates how much heat a space gains in a day, so you can size the cooling that removes it, usually expressed in tons of refrigeration (TR).
This is the engine of HVAC design calculations. The load is split into two kinds:
- Sensible heat, the heat that raises air temperature: sun through glass, heat through walls and roof, people, lights and equipment.
- Latent heat, the moisture that has to be removed: from people and from outdoor air that comes in.
Keep one conversion in your head: 1 TR = 12,000 BTU/h = 3.517 kW.
A common mistake, especially early in a career, is sizing by floor area alone. Area-based rules can be a useful sanity check, but they ignore glass, orientation, occupancy and fresh air. Two offices with the same floor area can differ by 50 per cent in load. Do the calculation. Our step-by-step guide to heat load calculation shows it line by line, and we'll run a simplified version in the worked example below.
Step 3: Choosing the system
Choosing the system means picking the type of air conditioning that best fits the building's size, use, zoning needs and budget.
This is where types of HVAC systems matter. In India you'll meet four again and again:
| System | Typically used for | Strengths | Watch out for |
| Split / ductable split | Homes, small offices, shops | Low first cost, simple, room-by-room control | Many outdoor units on large buildings; limited fresh air handling |
| VRF / VRV | Mid-size offices, hotels, mixed-use, retrofits | Flexible zoning, small pipes, good part-load efficiency | Refrigerant pipe lengths, fresh air needs a separate solution, higher first cost than splits |
| Packaged unit | Retail, showrooms, large single-floor spaces | Compact, factory-built, easy to install | Roof or yard space, ducting, less flexible zoning |
| Chilled water (AHUs / FCUs + chiller) | Large offices, malls, hospitals, campuses, data centres | Efficient at scale, centralised maintenance, precise control | Plant room, shafts, pumps, higher first cost and skilled operation |
The honest rule of thumb: small and varied means split or VRF, large and steady means chilled water, and the grey area in between is where engineers argue. Cost, space, maintenance skills and the client's long-term plan decide it. If you want a deeper comparison of two of these, read our guide on VRV vs VRF. And for the bigger call between a refrigerant-based system and a central plant, see VRF vs chiller: how to choose an HVAC system for Indian buildings.
Step 4: Equipment selection
Equipment selection means choosing real, catalogue equipment (AHUs, FCUs, chillers or outdoor units) that meets the calculated load under actual operating conditions.
Here's where beginners get caught. A unit labelled "10 TR" doesn't give 10 TR in every condition. Capacity changes with entering air temperature, ambient temperature and airflow. So you check:
- Total and sensible capacity at your design conditions, not the headline figure.
- Airflow and external static pressure, so the fan can push air through your duct network.
- Sensible heat ratio, so the unit can handle the latent load.
- Redundancy and zoning, such as two smaller AHUs instead of one big one.
- Space and access, because equipment has to fit in the plant room and be reachable for service.
- Electrical supply, since the electrical engineer needs your connected load early.
Then you write it all into an equipment schedule. That table is what the contractor prices and orders from.
Step 5: Air distribution and duct design
Air distribution is the design of the ducts, diffusers and grilles that carry conditioned air from the equipment to the room.
It starts with airflow. For each room, supply airflow follows from the sensible load and the temperature difference between room and supply air. Then you choose duct sizes. Two main methods are used. In the equal friction method you pick a friction rate (around 1 Pa per metre is a common starting point) and size every section to it. In the static regain method you size ducts so pressure recovered at branches offsets friction. Equal friction is simpler and widely used for offices.
Velocity matters too. Too fast and the duct whistles. Too slow and the duct gets bigger than the ceiling can hold. For main ducts in offices, roughly 6 to 8 m/s is a reasonable starting point, with lower velocities near occupied spaces. Our guide to duct sizing works through the equal friction and static regain methods side by side.
And remember the ceiling. Main ducts are deep, beams are deeper, and the false ceiling has a promise to keep. Check every duct run against the structural section, because the plan will lie to you.
Step 6: Ventilation and fresh air
Ventilation is the supply of outdoor air that dilutes indoor pollutants, and fresh air is the part of the airflow that comes from outside rather than being recirculated.
In offices, fresh air usually follows ASHRAE 62.1, which sets minimum rates per person and per square metre of floor area. For office space the standard's rate is about 2.5 L/s per person plus 0.3 L/s per square metre. Fresh air has a cost, because outdoor air in an Indian summer is hot and humid, so every litre has to be cooled and dried. That's why the ventilation load sits inside the heat load calculation.
Three practical points:
- Fresh air handling. In larger buildings a dedicated outdoor air unit or an energy recovery ventilator (ERV) conditions fresh air before it joins the supply.
- Filtration. In cities with poor outdoor air quality, filter grade becomes a design decision, not an afterthought.
- Exhaust and special areas. Toilets, kitchens, pantries and basements need their own exhaust or ventilation strategy. Basement car parks are a design in themselves, and our guide to basement and car park ventilation design covers them in detail.
Step 7: Drawings and schedules
The last step turns the design into drawings and schedules a contractor can build from.
A typical HVAC package includes plan layouts for every floor, a schematic showing how the system connects, sections for tight spots, equipment and air terminal schedules, and notes. The schedule is where each tagged item gets its capacity, airflow and electrical data.
Good HVAC drawings are coordinated with the other services before they go out. A duct that works on the HVAC sheet can still hit a cable tray on the combined services drawing. If you want to practise reading these sheets, our guide to MEP drawings in construction is a good companion.
Mistakes to avoid
Most HVAC design problems come from the same few habits: sizing from floor area alone, using catalogue capacity without correcting it for site conditions, forgetting the latent load, setting duct sizes without checking beam depth, and leaving access for maintenance until the end. None of them is a hard engineering problem. They're all things you can catch by working through the steps in order and checking each one against the next.
Also read: MEP Drawings in Construction: Types, Purpose & Complete Guide
Learn HVAC design hands-on: model air handling units, ducts and coordination on real projects in Kaarwan's MEP BIM certification, with mentor feedback.
Worked example: HVAC design for one office floor
Let's design one floor. Imagine a typical floor of a 12-storey office in Pune, 500 m² of air-conditioned area. This is an illustration with assumed values, not a real project. Real designs use project data, code values and software.
Assumptions
- Floor area: 500 m²
- Occupancy: 50 people (10 m² each)
- Indoor design: 24 °C
- Lighting: 10 W/m²
- Equipment: 20 W/m²
- Glass: 150 m² on the façade, with an assumed average gain of 150 W/m²
- Walls and other gains: 2 kW
- People: about 75 W sensible and 55 W latent each
- Fresh air (ASHRAE 62.1, office): 2.5 L/s per person + 0.3 L/s per m²
Fresh air: 50 × 2.5 = 125 L/s, plus 500 × 0.3 = 150 L/s, so 275 L/s in total. For this example, assume the outdoor air is 14 K warmer and 7 g/kg more humid than the room.
Sensible fresh-air load (W) = 1.23 × airflow (L/s) × ΔT (K) = 1.23 × 275 × 14 ≈ 4,740 W
Latent fresh-air load (W) = 3.0 × airflow (L/s) × Δw (g/kg) = 3.0 × 275 × 7 ≈ 5,780 W
The load table
| Heat source | Sensible (kW) | Latent (kW) |
| People (50) | 3.75 | 2.75 |
| Lighting | 5.00 | |
| Equipment | 10.00 | |
| Glass | 22.50 | |
| Walls and other | 2.00 | |
| Fresh air | 4.74 | 5.78 |
| Total | 48.0 | 8.5 |
Total load = 48.0 + 8.5 = 56.5 kW. Add a 10 per cent margin and you get about 62.2 kW.
Total in TR = 62.2 ÷ 3.517 ≈ 17.7 TR
Airflow. The room sensible load (everything except the fresh air portion) is 43.25 kW. With a 24 °C room and a 13 °C supply, ΔT is 11 K.
Supply airflow (L/s) = room sensible load (W) ÷ (1.23 × ΔT) = 43,250 ÷ (1.23 × 11) ≈ 3,200 L/s
That's roughly 11,500 m³/h, or about 6,800 CFM, around 380 CFM per TR, which is a reasonable sanity check. Fresh air is about 9 per cent of the supply, which also looks sensible.
System and equipment. The building has a central chilled water plant, so this floor gets chilled water air handling units. We choose two AHUs of about 9 TR each, each handling roughly 1,600 L/s, so one half of the floor can run while the other is serviced. We check each unit's sensible capacity, airflow and static pressure against the manufacturer's data at our design conditions.
Ducts. Take one AHU's main duct, carrying 1,600 L/s. At about 7 m/s, the area needed is 1.6 ÷ 7 ≈ 0.23 m². A duct of 800 × 300 mm gives 0.24 m², so velocity is about 6.7 m/s. Then branches are sized down along the run with the equal friction method, and we confirm in the beam section that 300 mm of duct plus insulation and hangers fits under the beams.
Drawings and schedules. Finally, we draw the floor layout, the duct sections, the AHU room and the schedules: AHU data, diffuser airflows, and the electrical load of the fans.
See what happened? Every step used the previous one. Inputs gave loads. Loads gave airflow. Airflow gave duct sizes. Change one number and the rest moves.
Codes and standards
HVAC design in India follows a mix of national codes, energy rules and international standards, and each one has a specific job.
| Code or standard | What it covers |
| NBC 2016, Part 8 | Building services, including the section on air conditioning, heating and mechanical ventilation |
| ISHRAE weather data | Outdoor design conditions for Indian cities |
| ASHRAE 62.1 | Ventilation rates and indoor air quality for commercial buildings |
| ECBC 2017 | Energy performance of new commercial buildings |
ECBC 2017, issued by the Bureau of Energy Efficiency (BEE), applies to new commercial buildings with a connected load of 100 kW or more, or a contract demand of 120 kVA or more.
A compliant building is expected to use at least 25 per cent less energy than a typical one, ECBC+ aims for 35 per cent and Super ECBC for 50 per cent, per BEE. It affects HVAC choices directly: efficiency of chillers and AHUs, glazing performance and controls.
ASHRAE standards aren't legally binding in India, but they shape the calculations and often appear in project specifications, especially for international clients and Gulf projects. If you want to see how ASHRAE sits next to Indian codes, we broke it down in a separate post.
Also read: What Is ASHRAE, and Why Do MEP Engineers Need to Know Its Standards?
HVAC design software and careers
HVAC design software helps engineers calculate loads, size equipment and ducts, and produce drawings, and most engineers use a handful of tools together.
| Job | Common tool |
| Heat load calculation | HAP, Trane Trace and similar |
| 2D drawings | AutoCAD |
| 3D modelling and drawings | Revit |
| Coordination and clash checking | Navisworks |
| Energy simulation | EnergyPlus-based tools and similar |
Software speeds things up, but it doesn't think for you. A load program will happily give you a wrong answer if you feed it wrong inputs, and a Revit model with undersized ducts is still undersized, just in 3D. That's why the worked example above matters. If you can do it on paper, you can check the software.
HVAC design is also a solid career path. Roles run from junior HVAC designer to senior design engineer, lead and design manager, in consultancies, contractors' design teams and equipment manufacturers. Our post on the HVAC design engineer role covers skills, salary and jobs in India and the Gulf.
If you want structured practice, Kaarwan's MEP BIM certification is a 5-month live online programme built for MEP engineers, and it's a good way to learn how HVAC modelling and coordination actually work. For the modelling side, start with our guide to designing MEP systems in BIM.
Also read: MEP Systems in Revit: Workflow Guide
Ready to turn HVAC theory into real design skills? Train for HVAC modelling and BIM coordination in Kaarwan's MEP BIM certification, guided by industry mentors.
FAQ
What are the main steps in HVAC design?
HVAC design runs in seven steps: collect design inputs, calculate heat loads, choose the system, select equipment, design air distribution and ducts, plan ventilation and fresh air, and produce drawings and schedules. Each step feeds the next, so errors in early inputs carry through to equipment size, duct size and cost.
Which software is used for HVAC design?
Engineers commonly use HAP or Trane Trace for load calculations, AutoCAD for 2D drawings, Revit for 3D modelling and Navisworks for coordination. Energy simulation tools help compare design options. The right mix depends on the project and employer, but AutoCAD and Revit cover most entry-level job requirements in India.
What is the difference between HVAC design and HVAC installation?
HVAC design is the engineering stage: load calculations, system selection, equipment sizing, duct layouts and drawings. HVAC installation is the construction stage, where contractors install equipment and ducts, then test, balance and commission the system. Designers produce the drawings and schedules, while installers build from them.
How do you estimate tonnage for a building?
Tonnage comes from a heat load calculation: add sensible and latent loads from people, lighting, equipment, envelope and fresh air, then divide the total in kW by 3.517 to get TR. Area-based rules of thumb can sanity-check the answer, but they shouldn't replace a project-specific calculation.
What is fresh air in HVAC?
Fresh air is outdoor air brought into a building to dilute indoor pollutants and keep occupants healthy. Its quantity is set by standards such as ASHRAE 62.1, usually per person and per square metre. Because outdoor air in India is hot and humid, fresh air adds a significant cooling and dehumidification load.
Is HVAC design a good career?
Yes, for engineers who like calculations, systems thinking and drawings. Every air-conditioned building needs HVAC design, and demand is rising with India's cooling needs. Careers run from junior designer to senior engineer, lead and manager, with Gulf opportunities for those who know ASHRAE and international codes.