

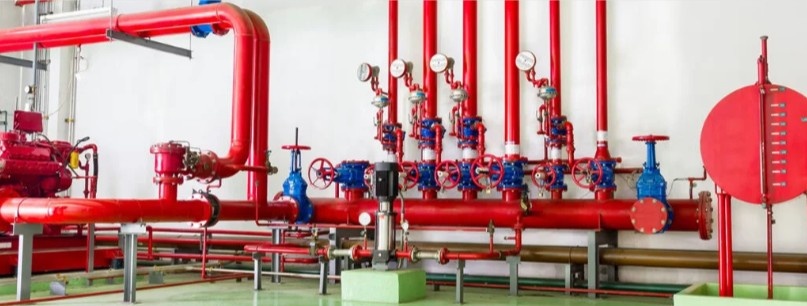
The construction industry is rapidly evolving with the integration of Building Information Modelling (BIM) across all disciplines — architecture, structure, and especially MEP (Mechanical, Electrical, and Plumbing) services. Today, MEP BIM modelling is at the heart of intelligent building design, enabling better coordination, fewer clashes, faster delivery, and higher sustainability.
In this blog, we’ll explore how BIM for MEP coordination is shaping the industry, the top MEP BIM services available today, and the best BIM workflow practices every engineer, designer, and contractor should know.
What Is MEP BIM Modelling?
MEP BIM (Mechanical, Electrical, Plumbing Building Information Modelling) is the digital process of creating a coordinated, data-rich model for building systems. It helps engineers design, visualise, and manage building utilities effectively.
Using MEP BIM 3D modelling, designers can simulate real-world performance, detect clashes early, and improve decision-making during construction.
Key Benefits of Using BIM for MEP Coordination
- Clash Detection: One of the biggest advantages of MEP clash detection BIM is identifying and resolving conflicts between systems before construction.
- Cost Efficiency: BIM allows MEP BIM quantity take-off and cost estimation, making budgeting more accurate.
- Improved Collaboration: Teams use MEP BIM IFC interoperability to exchange models across different software platforms.
- Faster Delivery: MEP BIM prefabrication helps in off-site fabrication of ducts and pipes, reducing on-site installation time.
Essential Tools and Software for MEP BIM
Popular MEP BIM software tools like Autodesk Revit, Navisworks, and BIM 360 empower engineers to design and manage projects seamlessly. Key features include:
- MEP Revit family creation for detailed components
- MEP BIM library with reusable elements
- Integration with structural and architectural BIM models
You can also download MEP BIM families Revit from content libraries or manufacturers offering MEP BIM content for faster project setup.
MEP BIM Workflow and Best Practices
To ensure efficiency, follow a standardised MEP BIM workflow:
- Define MEP BIM LOD (Level of Development) for each phase.
- Develop a MEP BIM template setup for consistency.
- Ensure MEP BIM coordination services are involved early in design.
- Conduct regular MEP BIM detailing checks before fabrication.
- Use 4D scheduling to align installation with project timelines.
Companies offering MEP BIM outsourcing often follow global MEP BIM guidelines to deliver quality deliverables faster and more cost-effectively.
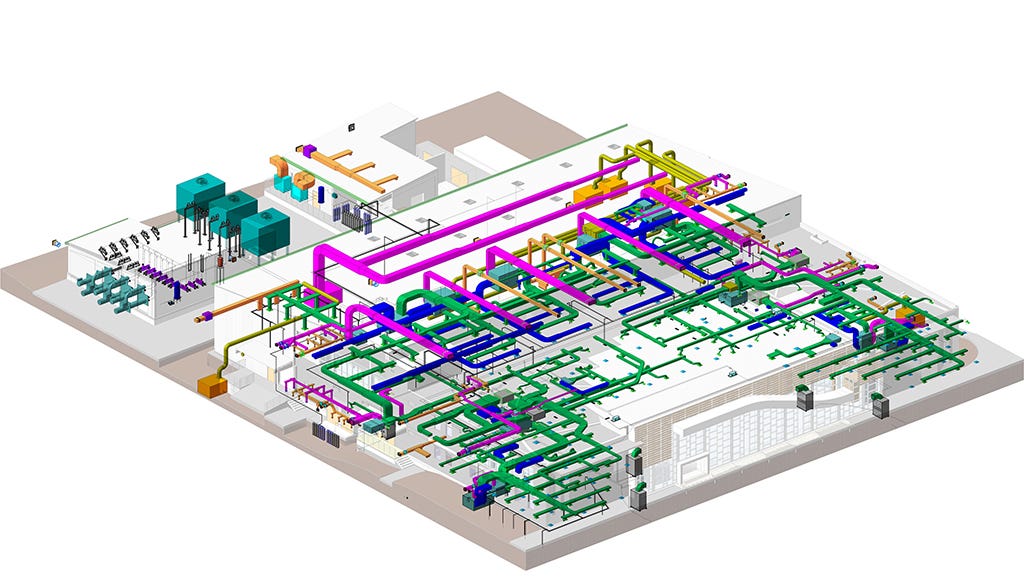
Image Source: ANA Design Studio
How MEP BIM Supports Sustainable and Smart Design
BIM enables MEP BIM sustainability analysis and energy modelling, helping reduce carbon emissions and energy waste. With accurate data, engineers can simulate HVAC performance, lighting efficiency, and water usage before construction.
The integration of MEP BIM for HVAC, electrical, and plumbing systems ensures energy-efficient and environmentally friendly designs.
MEP BIM in India: The Growing Trend
The demand for MEP BIM coordination services in India is growing rapidly, driven by infrastructure projects and smart cities. Indian firms are adopting MEP BIM outsourcing to deliver complex projects globally with cost-effective, high-quality results.
Leading training platforms like Kaarwan even offer hands-on certification programs to help engineers upskill in BIM technologies.
Top Course Recommendation
If you’re looking to master MEP workflows in BIM, check out: 🎓 BIM Certification for MEP Engineers by Kaarwan Learn Revit MEP, clash detection, BIM coordination, and LOD management — all in one professional program designed for engineers and BIM enthusiasts.
Conclusion
From MEP BIM design best practices to energy-efficient modelling and 4D scheduling, BIM continues to redefine how MEP systems are designed and coordinated. Whether you’re an engineer, consultant, or student, embracing MEP BIM integration today ensures a smarter, faster, and more sustainable future in building design.
FAQs
1. What is MEP BIM used for?
It’s used to model, coordinate, and optimise mechanical, electrical, and plumbing systems in a virtual 3D environment before actual construction.
2. What are the key benefits of MEP BIM?
It improves coordination, detects clashes early, reduces rework, and enhances sustainability through energy modelling.
3. Which software is best for MEP BIM?
Autodesk Revit is the industry standard, but tools like Navisworks and BIM 360 enhance coordination and project management.
4. How do I learn MEP BIM?
Enrol in structured training like the BIM Certification for MEP Engineers by Kaarwan, which covers everything from fundamentals to project execution.
5. Why is MEP BIM growing in India?
Because of the increasing adoption of digital construction, smart city projects, and global demand for well-trained BIM professionals.




.png)