

.png)
Why Structural Engineers Should Do BIM
In this ever-evolving world of structural and civil engineering, building information modelling (BIM) is evolving in how professionals design, manage, and execute projects. Civil and structural engineering is one of the most sought-after professions in the Architecture, Engineering and Construction industry. It ensures on-site detailing, scrutinising building/structures, managing materials, promoting sustainability, reducing costs, and maintaining safety. It involves ensuring on-site precision, managing materials, evaluating buildings/structures, maintaining safety, and more.
BIM is a smarter, more efficient way to design that also offers smooth coordination, greater efficiency, streamlined collaboration, and integration of various dimensions of the building lifecycle into one 3d model. As we tread towards a tech-led future in the AEC industry, the demand for sustainable, tech-driven construction continues to prosper.
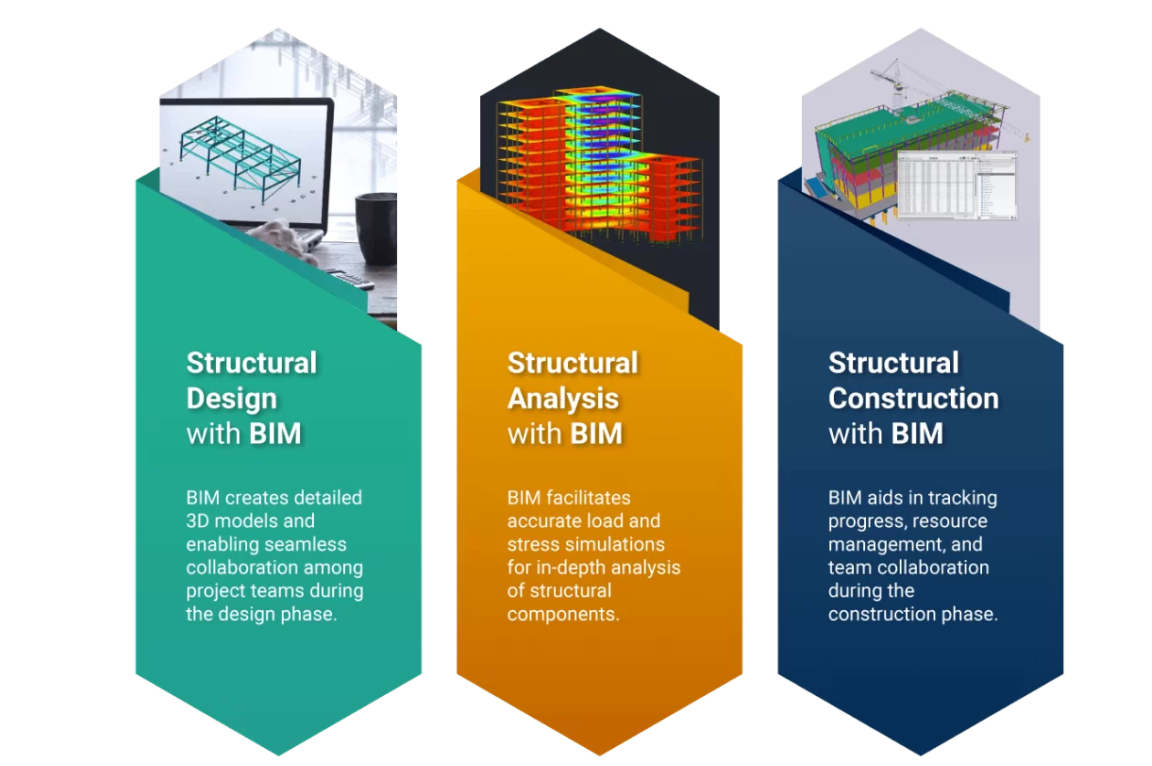
BIM in structural design (source: Mars BIM International )
Why BIM Redefines the Future of Structural Engineering?
Building Information Modelling, or BIM, is a simple but powerful process of creating and managing digital twins of real-life buildings. This helps project stakeholders to streamline design, construction, and maintenance throughout the entire project lifecycle. It is shifting structural engineering by bringing in smarter, more collaborative and efficient workflows–here’s how:
Automated Design Workflows
Revit optimises automated documentation and modelling with standardised BIM software, which leads to improved quality and speed. This tool allows you to accelerate workflows and reduce hours of tasks like documentation, interoperability, and risk detection to just a couple of minutes.
This highlights BIM as the new standardised tool for structural engineering. And here’s proof:
- 86% of BIM projects report cost savings on labour, collaboration, and materials.
- It’s said that 70% of users use BIM to make their workflows more efficient.
- 72% of reports suggest that BIM has reduced the risk of challenges during construction and fabrication.
Design Optioneering
Design optioneering makes use of advanced tools that can quickly identify and explore the best engineering solutions. Using AutoCAD as a medium for integration, BIM tools help engineers reduce recurring tasks, enhance load analysis, and optimise system design efficiently.
One-platform Analysis
Structural engineers can optimise their decision-making by integrating robot structural analysis, custom spreadsheets and other third-party tools. This minimises the need to manage design data across multiple applications or create separate analytical digital twins, which helps with optimising workflows as designs develop.
Benefits of BIM for Civil and Structural Engineers
BIM isn’t just a trend—it offers a paradigm shift that proposes tech-first advantages to professionals in the AEC industry. Let’s scroll through the benefits of BIM for civil and structural engineers:
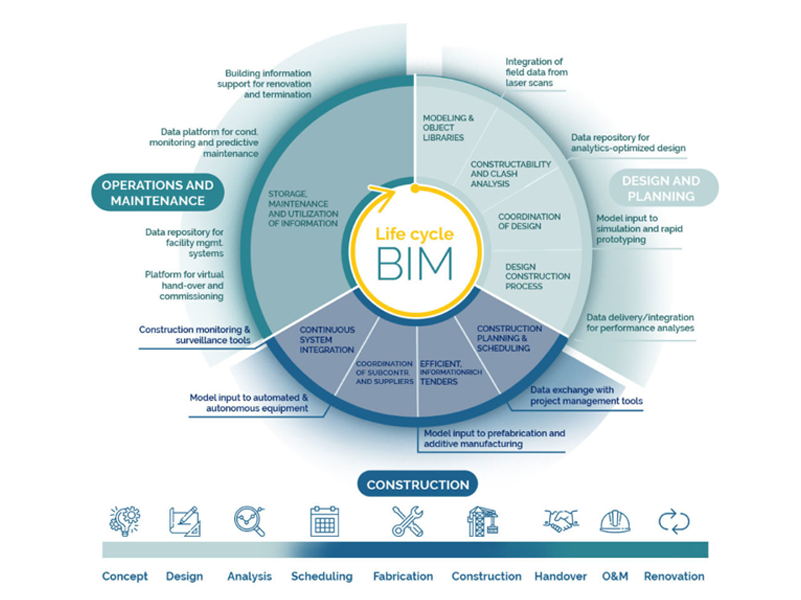
Use of BIM in a project lifecycle (source: Satish Patel)
1. Efficient Collaboration
BIM for structural and civil engineers makes collaboration a breeze among the stakeholders involved in construction projects. Architects, contractors, civil engineers and other stakeholders share a single space and work on digital simulations collaboratively. This “one-stop” platform optimises communication, minimises clashes, reduces costs, ensuring everyone stays on the same page (quite literally).
2. Clash Detection and Conflict Resolution
Software supporting BIM helps you with clash detection techniques that automatically look for clashes and help you identify them. BIM supports structural and civil engineers to map and resolve clashes in electrical frameworks, plumbing, other structural elements, and so much more. BIM for civil and structural engineers can resolve conflicts in plumbing, electrical systems, structural components, and so much more. Projects can stay within budget and on schedule by notifying of these issues before construction.
3. Realistic Visualisation
One of the most prominent benefits of BIM for civil and structural engineers is its ability to create digital 3D twins of buildings and infrastructure. This allows AEC professionals to visualise and scrutinise their projects before the construction phase. This process also helps identify any potential issues during the design phase, allowing for right-time adjustments and prevention of costly errors during construction.
4. Optimal Communication
BIM allows AEC professionals to work on real-time projects, ensuring all stakeholders are on board with all the design changes, thereby promoting coordination and reducing the errors stemming from old/incorrect information. This minimises disruptions, preserving project longevity and client satisfaction.
5. Accurate Cost Estimation
BIM for structural engineers promotes accuracy in cost estimation by providing a detailed view of the project. It entails detailed information about materials, quantities, and labour requirements. Accurate cost estimates help responsible professionals make informed decisions, avoid budget overruns, and ensure cost reduction during the project lifecycle.
6. Sustainable Design and Analysis
As we move towards more sustainable and greener construction techniques and infrastructure, the need to adapt to BIM is greater than ever. Structural and civil engineers can utilise BIM tools to assess how their designs impact the environment. They can optimise water usage, energy efficiency, and material choices that can help create more eco-friendly and future-led designs. BIM also helps in green building certifications like IGBC (Indian Green Building Council) and LEED (Leadership in Energy and Environmental Design) by helping analyse building performance and energy efficiency.
7. Streamlined Documentation
BIM for civil engineers makes the documentation process a breeze. Professionals can automatically generate construction documents, drawings, and reports directly from the digital twin model. This reduces the time and effort involved in all the paperwork, leaving more space for design definition and quality checks.
8. More Accurate Quantity Takeoffs
BIM software can create accurate quantity takeoffs for structural elements. This allows engineers to estimate the accurate cost of materials. This then reduces the chances of any cost overruns during construction.
9. Tracing Structural Issues
BIM software is capable of doing any structural analysis that detects potential clashes between structural elements and other infrastructural systems, like mechanical, electrical, and plumbing (MEP) systems. Project owners or structural engineers can leverage BIM to refine pre-construction designs, which then prevents costly reworks and delays. BIM for structural engineers allows them to adjust the design in the pre-construction phase, avoiding any cost delays and rework.
Integrated BIM Workflows for Structural Engineers
BIM workflows have a common interface that allows all stakeholders, including engineers, architects, and contractors, to collaborate.
-(1)-(2)_1745495061530.png)
Phases of construction with BIM (source: MDPI, recreated for picture clarity by Kaarwan)
1. 3D Design
BIM takes structural engineering and design a step ahead—from siloed processes into collaborative workflows that link multidisciplinary teams through cloud data and visual models/simulations. BIM enables creating multi-material structural models, leveraging parametric design for exploring options, automation of recurring tasks and ensuring data credibility and error deduction in a single environment.
2. Analyse
Structural engineers are responsible for creating and analysing various structures that ensure their safety, reliability and compliance with any regulations. They can effectively coordinate between analytical and physical models that allow for detailed, advanced analysis reports.
3. Detail
BIM-focused tools allow engineers to seamlessly go from the initial conceptual stage to detailed 3d models, making sure that integrated workflows are built according to design, intent, and local code requirements. These tools enable optimisation and efficient detailing for efficient construction while helping manage and map changes.
4. Coordinate
BIM helps you with seamless data integration between architecture, structural, fabrication, engineering, and construction spaces. This enables automated collaboration at scale and streamlines overall project delivery. It also helps reduce time from schedules by pushing model data straight from Revit to fabrication, identifying clashes and errors, mapping construction sequences and tracking materials.
Popular BIM Software for Structural Engineers
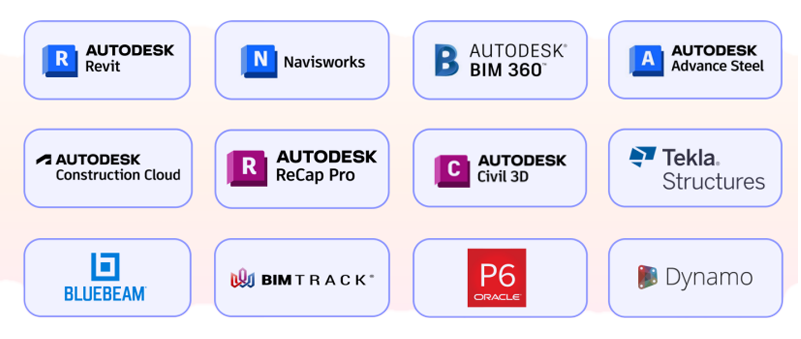
There are a couple of BIM software packages available in the industry. With each one having its own weaknesses and strengths, here is a list of the most widely used BIM software for structural engineering around the world:
1. Autodesk Revit:
Autodesk Revit is one of the most popular used BIM software in the industry. It has been a powerful tool in creating and managing 3d models or simulating digital twins. This allows engineers to design, analyse, and document structural elements like beams, columns, and slabs. Its advanced features also help optimise the design for structural performance and sustainability.
2. Tekla Structures:
Another BIM software would be Tekla Structures, popularly used by BIM engineers. This is a powerful tool for modelling, detailing, and fabricating concrete and steel structures. Tekla also allows engineers to create comprehensive digital twins and fabrication drawings, which helps with hyperanalysing and optimising structural performance and creating in-trend designs and structures.
4. AutoCAD Civil 3d:
Renowned for its ease of use and interoperability, AutoCAD Civil 3d is a BIM software for structural engineers that helps them design and analyse infrastructure projects. It comes with advanced features that help create 3d models of roads, highways, and other transportation networks. This allows civil engineers to design and map the behaviour of structural components like bridges, tunnels, metros or even retaining walls. It also entails advanced capabilities for optimising and analysing the design that can help create sustainable and strong structures.
4. Navisworks
Structural engineers utilise Navisworks to coordinate and identify clashes in 3d models during the design and construction phases. This software integrates multiple design models coming from varying disciplines, enabling engineers to detect interferences and ensure that the entire infrastructure is assembled accurately. It also helps us with tools for simulation, visualisation, and in-depth analysis. This allows engineers to check construction progress and site logistics, which in turn optimises communication and coordination amongst the stakeholders and enhances project efficiency.
Career Paths for Structural Engineers with BIM
The demand for BIM-skilled structural engineers is quite on the rise due to their ability in design, analysis, and project management skills with greater efficiency. A traditional engineer can get a hike of up to 40% after upskilling in BIM.
_1747900132689.png)
Take your first step with thoughtful, budget-freindly previews and let clarity shape your next career move !
1. Kaarwan
Mode: Online
Duration: 14 weeks
About: Kaarwan offers a holistic certification programme that equips you with just the right skills and tools. Not only do you get to upskill, but you also get to interact with a community of engineers and designers who help you learn on the way. This course entails the latest tech, taught by mentors working at leading firms in the AEC space. Why choose us?
- Our course is priced at ₹89999, one of the most affordable ones you’ll find in the market.
- Learn from the best industry experts.
- Work on real-world projects and solve real-time problems.
- Get a strong career support system.
2. BIM Labs
Mode: Offline
Duration: 240-850 hours
About: BIMLabs offers a platform to aspiring professionals with the tools to plan, design, construct, and manage infrastructure projects efficiently. Their offline training centre is located in Kerala and also offers placement opportunities after completing the course.
3. Skill Lync
Mode: Online
Duration: 8-12 months
About: The “Design and Drafting Using Revit” course offered by Skill-Lync provides BIM training and sessions on parametric design. This course is suitable for civil engineers who are in their first, second, third, or even the final year of their course.
Conclusion:
BIM for structural engineers is an imperative tool at this point, offering a variety of benefits and career opportunities. Almost 73% of firms are adopting BIM in their workflows, and this increasing adoption is helping drive innovation, efficiency and collaboration in the architecture, engineering and construction industry. Given that, structural engineers must stay updated with BIM technology and its software and continue to evolve their skills continuously.
And to help you stay on top of everything AEC, Kaarwan brings you an efficient, updated and relevant Professional BIM Certification Program for Civil Engineers. By enrolling in this course, you can not only master 12+ BIM software but also learn from working on real-life projects and learn from leading industry experts. However, if you want to learn more, check out >>>




.png)