

The Hidden Chaos Behind Perfect Buildings
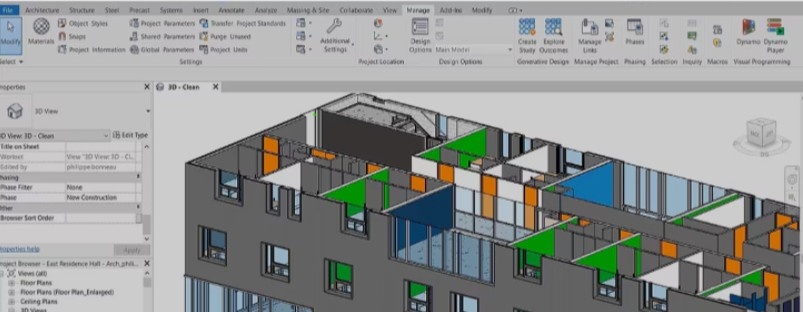
If architecture defines how a building looks, MEP defines how it lives. Mechanical, Electrical, and Plumbing systems are the invisible lifelines of any building—powering light, air, and water through complex networks of ducts, conduits, and pipes.
Yet, MEP coordination is one of the most error-prone stages in construction. Even the most sophisticated architectural designs can fail if ducts clash with beams or electrical wiring interferes with sprinkler systems.
“Every clash on-site is a symptom of something that went wrong on the drawing board.”
This is where BIM (Building Information Modelling) steps in—not as a digital luxury, but as a coordination necessity.
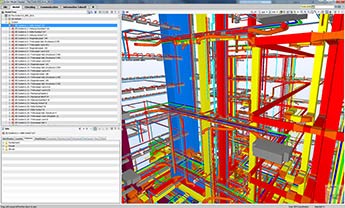
Image Source: Hitech BIM Services
1. What Is MEP Coordination – and Why It’s So Complex
MEP coordination is the process of integrating architectural, structural, and MEP services into a single, conflict-free design before construction begins.
But it’s not as simple as layering AutoCAD files together. Each system has different requirements, priorities, and geometries:
- Mechanical (HVAC): Ducts, vents, and chillers demand large horizontal and vertical clearances.
- Electrical: Conduits, panels, and lighting fixtures depend on accessibility and routing.
- Plumbing: Pipes and drainage lines follow gravity, slopes, and maintenance zones.
In reality, these systems compete for the same ceiling space. Add to that structural beams, lighting features, and false ceilings—and you’ve got a perfect recipe for clashes.
2. Why MEP Coordination Fails
Let’s face it—most coordination failures happen not because of bad design, but because of disconnected workflows.
a. Siloed Workflows
Architects, structural engineers, and MEP consultants often work on different software or versions of drawings. Coordination happens through email threads or overlaying 2D PDFs—leaving room for interpretation errors.
b. Late-stage Integration
Many teams bring MEP drawings into coordination only after architectural and structural layouts are finalised. By then, it’s too late (and too expensive) to make fundamental spatial changes.
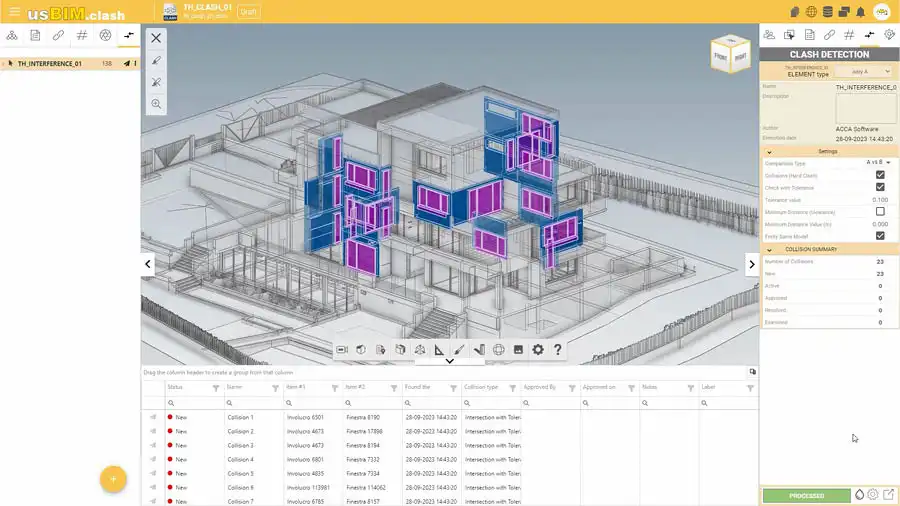
Image Source: AICOO
c. Lack of Centralised Models
Without a single shared 3D environment, multiple teams make updates independently, often missing others’ revisions. This results in inconsistent data—like a duct running through a column, unnoticed until construction.
d. Manual Clash Detection
In traditional CAD workflows, clash detection is done visually, by overlaying drawings. One missed layer, and you could be signing off on a design flaw that costs lakhs to fix on-site.
e. Absence of Design Intent Communication
Architectural intent—like exposed ceiling concepts or lighting aesthetics—may not reach the MEP team, leading to poor integration with the final design narrative.
_1761935339945.png)
3. How BIM Fixes the Coordination Gap
a. One Central Model for All
With BIM, all disciplines—architecture, structure, mechanical, electrical, and plumbing—work within a single coordinated 3D environment. Each system exists as an intelligent, parametric model rather than a static drawing.
This means any change in one discipline automatically updates others.
“BIM transforms coordination from a reactionary task to a proactive design dialogue.”
b. Clash Detection and Resolution
Software like Revit, Navisworks, or BIM 360 enables automated clash detection. Instead of discovering conflicts on-site, teams can simulate and resolve them digitally.
Example: A duct and beam intersecting at 3.2 m height is flagged automatically. The mechanical engineer revises duct routing before the construction drawing is released.
c. Real-time Collaboration
BIM’s cloud-based environment allows real-time updates—architects in Delhi, structural engineers in Pune, and MEP teams in Bengaluru can work on the same project model simultaneously.
d. Data-rich Models
Each BIM element contains metadata—dimensions, material, flow rates, power load, or maintenance schedules. This makes it easier to simulate performance, cost, and even sustainability outcomes.
e. Construction Sequencing and Prefabrication
BIM supports 4D (time) and 5D (cost) modelling—helping teams plan installation sequences and prefabrication strategies with precision. For instance, pre-routed MEP modules can be fabricated off-site to reduce errors and save time.
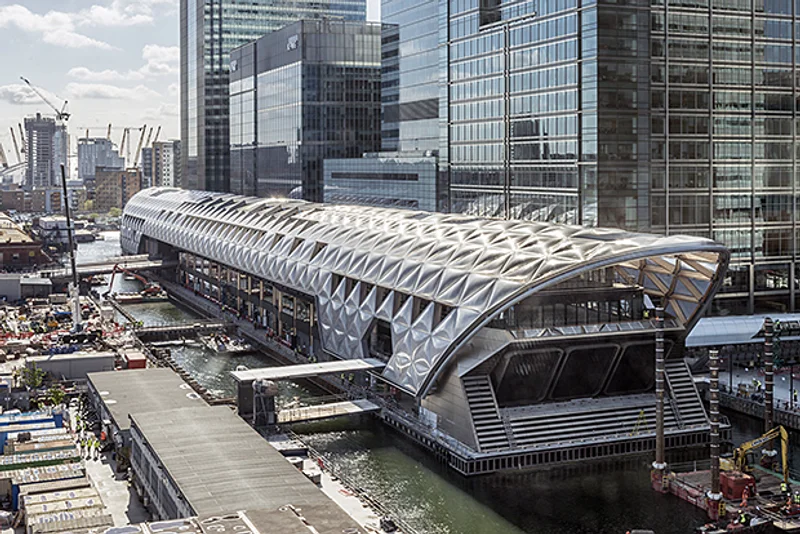
Image Source:
The Crossrail Project, London
Europe’s largest infrastructure project, Crossrail, used BIM to coordinate thousands of MEP elements across 42 km of underground tunnels and 10 stations. Over 250,000 clashes were identified and resolved digitally, saving millions in rework and delays.
According to the Crossrail team:
“BIM gave us visibility across every nut and bolt of the system—an impossible task with traditional CAD workflows.”
This level of detail wasn’t about technology for its own sake—it was about risk reduction and design accountability at scale.
The Human Side of BIM Coordination
Beyond software, BIM coordination works only when teams communicate well. The model becomes a digital “meeting table” where everyone—architects, engineers, contractors—collaborates visually rather than through scattered drawings.
It fosters a culture of shared authorship, where each discipline understands not just what they’re drawing, but how it impacts others.
“BIM doesn’t eliminate human error—it helps us see it before it happens.”
For students and professionals, mastering BIM coordination isn’t just a technical skill—it’s a professional language that the global AECO industry now speaks fluently.
Courses like Kaarwan’s BIM for Architects and BIM for Civil Engineers are designed to bridge this gap—teaching how to model, coordinate, and deliver MEP systems that work harmoniously within design intent.
“If you can coordinate in BIM, you can lead a project—not just draw one.”
The Future of MEP Coordination
Emerging technologies are extending BIM’s capabilities:
- AI-driven clash prediction and automatic rerouting
- Digital twins for live maintenance tracking
- Augmented reality (AR) for on-site installation checks
These innovations make it possible to achieve zero-clash design, faster delivery, and seamless facility management. MEP coordination fails when communication fails. BIM doesn’t just prevent clashes—it unifies design intent, data, and decision-making under one roof. As buildings become smarter and systems more complex, BIM isn’t optional anymore—it’s essential.
“In the architecture of tomorrow, collaboration is the new cornerstone.”




.png)