


When it comes to designing efficient plumbing systems in buildings, one of the most fundamental decisions is choosing between a one-pipe and a two-pipe system. While both systems serve the same purpose, carrying water to and from sanitary fixtures, their configurations, cost implications, and performance differ significantly. Understanding these differences helps architects, engineers, and students design plumbing layouts that balance functionality, efficiency, and maintenance ease.
What Is a One-Pipe System?
A one-pipe system is a simple plumbing arrangement where all waste from different fixtures (like washbasins, sinks, WCs, and baths) is discharged into a single common soil pipe before connecting to the main drain.
In this setup:
- The soil pipe carries both soil waste (from toilets) and wastewater (from baths, basins, and sinks).
- Traps under each fixture prevent foul gases from re-entering the building.
- The pipe is usually vented at the top to release gases and maintain pressure balance.
Key Characteristics
- Only one vertical stack serves multiple fixtures.
- All discharge points connect directly to the main soil pipe.
- Often used in small residential or low-rise buildings.
Advantages
- Cost-effective (fewer pipes and fittings).
- Simple design and faster installation.
- Space-saving—ideal for compact buildings.
Disadvantages
- Higher risk of trap seal loss and backflow due to pressure fluctuations.
- More difficult to maintain and clean if blockages occur.
- Not ideal for high-rise or high-demand plumbing systems.
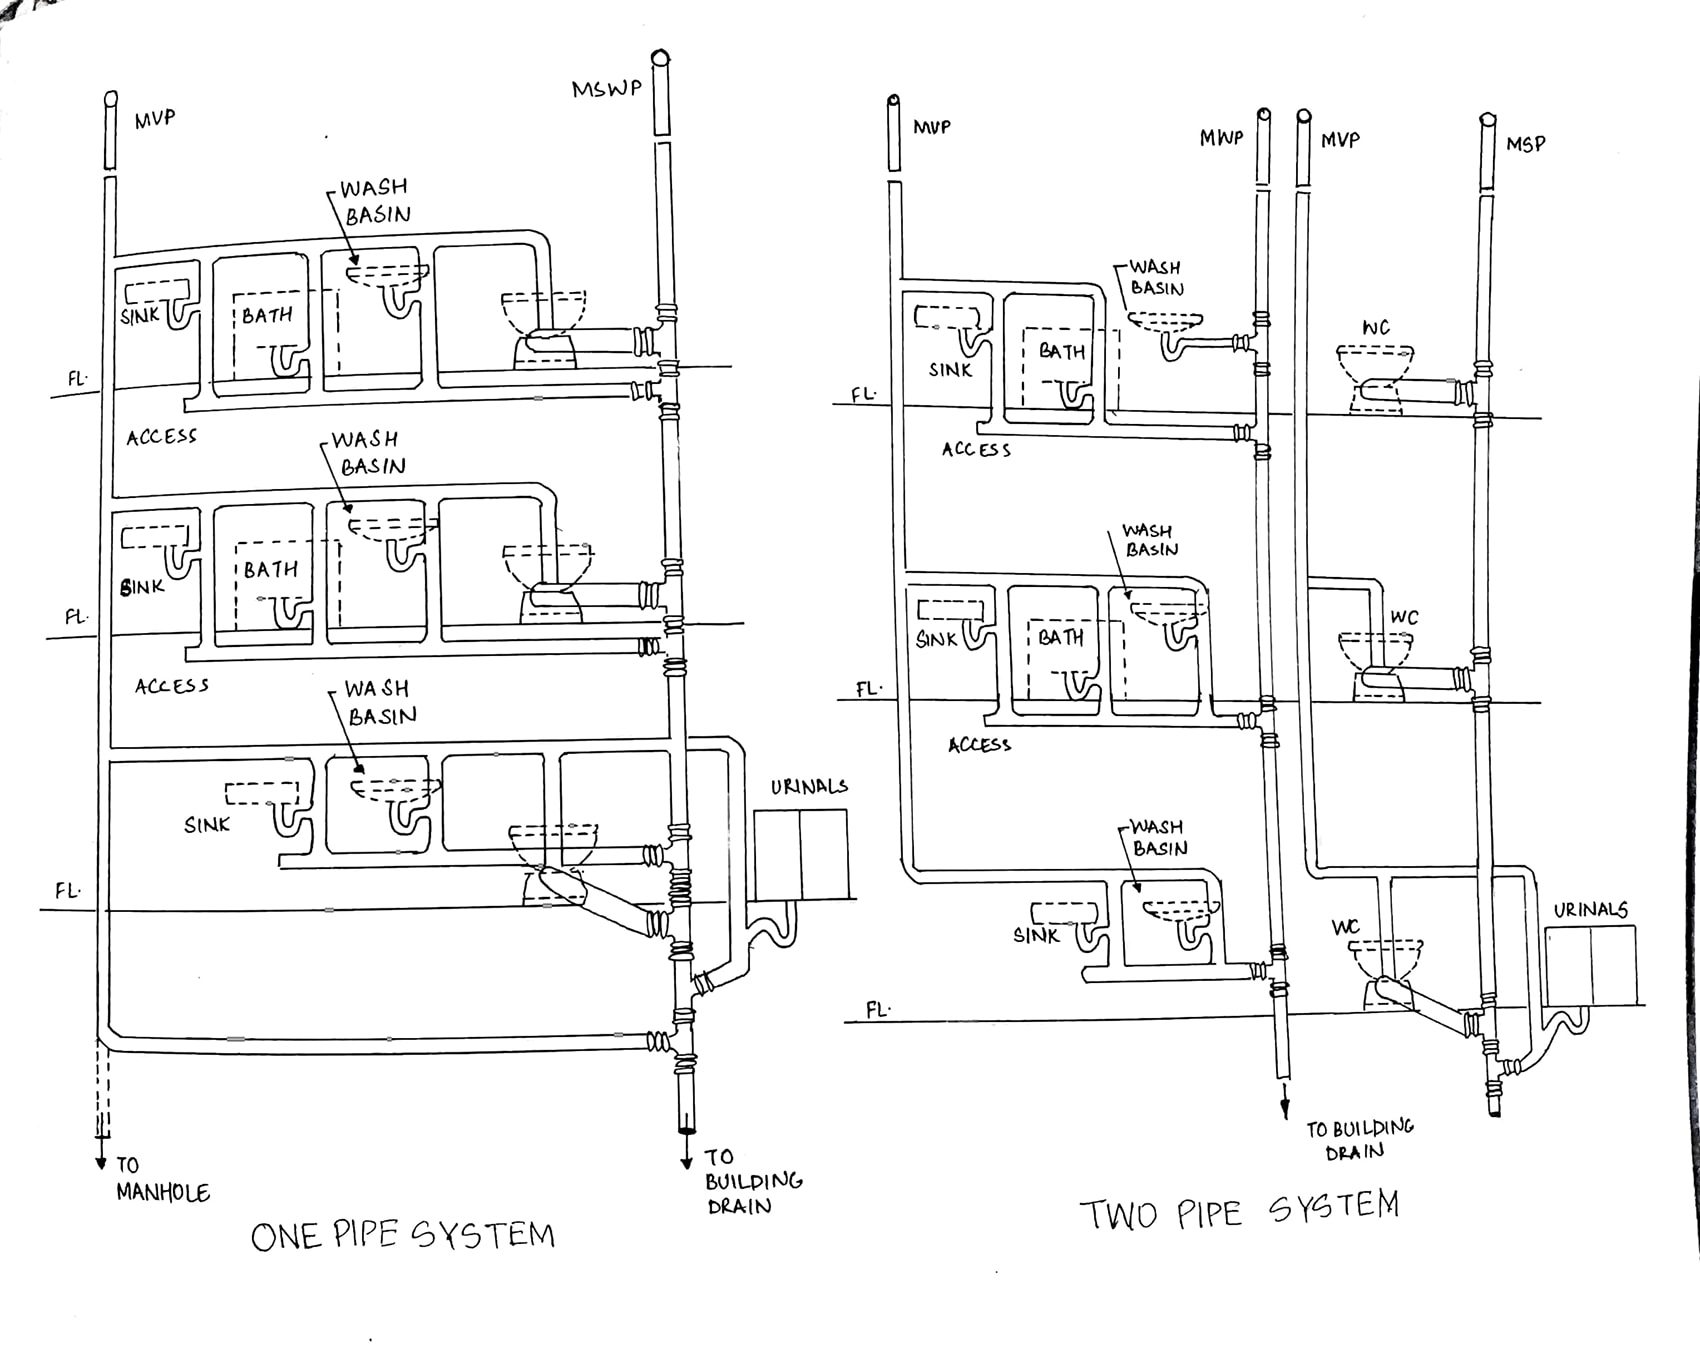
Image Source: Hand Drawn by author
What Is a Two-Pipe System?
A two-pipe system separates waste based on its type. Here, one pipe (the soil pipe) carries soil waste from toilets, while another (the waste pipe) carries wastewater from baths, basins, and sinks. Both connect separately to the building’s drainage system.
Key Characteristics
- Two independent discharge lines: soil and waste.
- The waste pipe may discharge directly into a gully trap before reaching the drain.
- Common in multi-storey buildings, institutional buildings, commercial complexes, and hotels.
Advantages
- Reduced risk of contamination—soil and waste flows are isolated.
- Improved hygiene and odour control.
- Easier maintenance and better ventilation performance.
- Suitable for large-scale or high-use buildings.
Disadvantages
- More costly due to double piping and fittings.
- Requires additional space for routing.
- Longer installation time and higher maintenance costs initially.
Comparative Summary: One-Pipe vs Two-Pipe System
| Criteria | One-Pipe System | Two-Pipe System |
|---|---|---|
| Number of Pipes | Single pipe for all waste | Two separate pipes (soil & waste) |
| Cost | Economical | Expensive |
| Space Requirement | Compact | Requires more space |
| Installation Complexity | Simple | More complex |
| Maintenance | Difficult during blockage | Easier (separate access) |
| Hygiene & Odor Control | Moderate | High |
| Best Suited For | Small houses or low-rise buildings | Large or multi-storey buildings |
| Trap Ventilation | Single stack vented | Separate vent pipes often used |
Practical Application Insight
- One-pipe systems are ideal for individual houses, small hostels, or villas where plumbing load is moderate.
- Two-pipe systems shine in apartment blocks, hospitals, or commercial projects, where hygiene and maintenance are crucial.
Modern plumbing design extends beyond just water supply and drainage. Integrating systems like garbage shafts, rainwater harvesting, and greywater treatment enhances efficiency, hygiene, and sustainability.
Garbage Shaft System
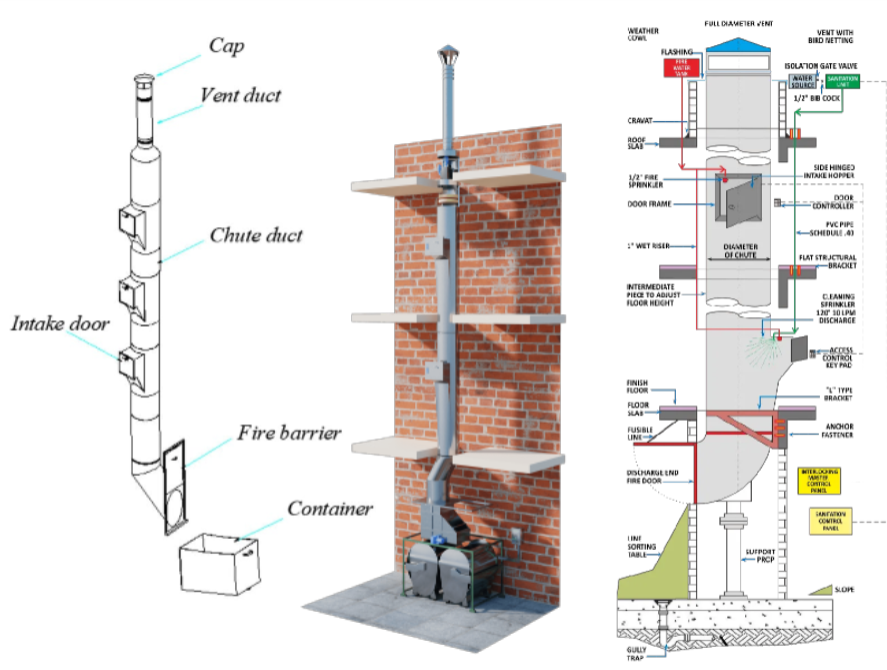
Image Source: Left: MDPI, Centre: vardhaman corp, Right: Multicomponent
A garbage shaft (or refuse chute) is a vertical duct provided in multi-storey buildings to collect solid waste conveniently from each floor. It typically consists of:
- A fire-rated shaft with openings at each level.
- Disposal hoppers with self-closing lids.
- A collection chamber or bin room at the bottom.
Advantages:
- Reduces manual waste transport within the building.
- Promotes cleanliness and hygiene in corridors.
- Facilitates centralised garbage segregation and disposal.
Design Tip: Garbage shafts should be well-ventilated, fire-sealed, and regularly washed to prevent odor and infestation.
Rainwater Harvesting (RWH)
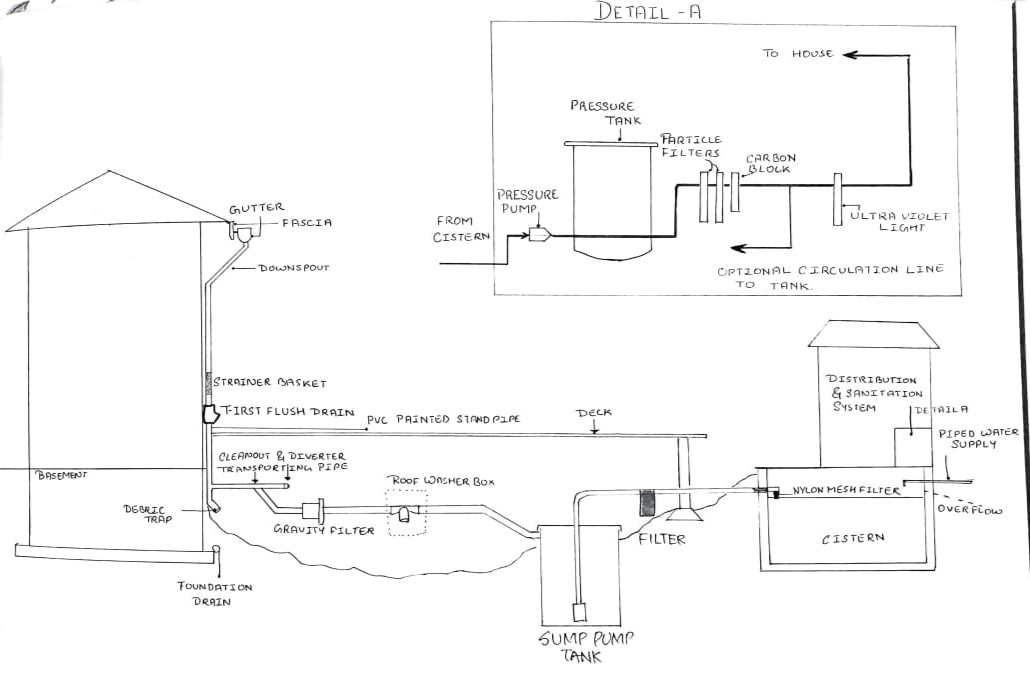
Image Source: Hand Drawn by author Pragya Laungani
Rainwater harvesting involves collecting and storing rainwater from roofs and surfaces for reuse. The water is typically directed through gutters and downpipes into a filtration chamber and then stored in an underground or overhead tank.
Applications:
- Flushing, gardening, and washing.
- Groundwater recharge through percolation pits.
Advantages:
- Reduces dependency on municipal supply.
- Prevents urban flooding and waterlogging.
- Recharges aquifers and promotes sustainable water use.
Design Tip: Use first-flush diverters and sediment filters to ensure clean water collection.
Greywater Treatment System
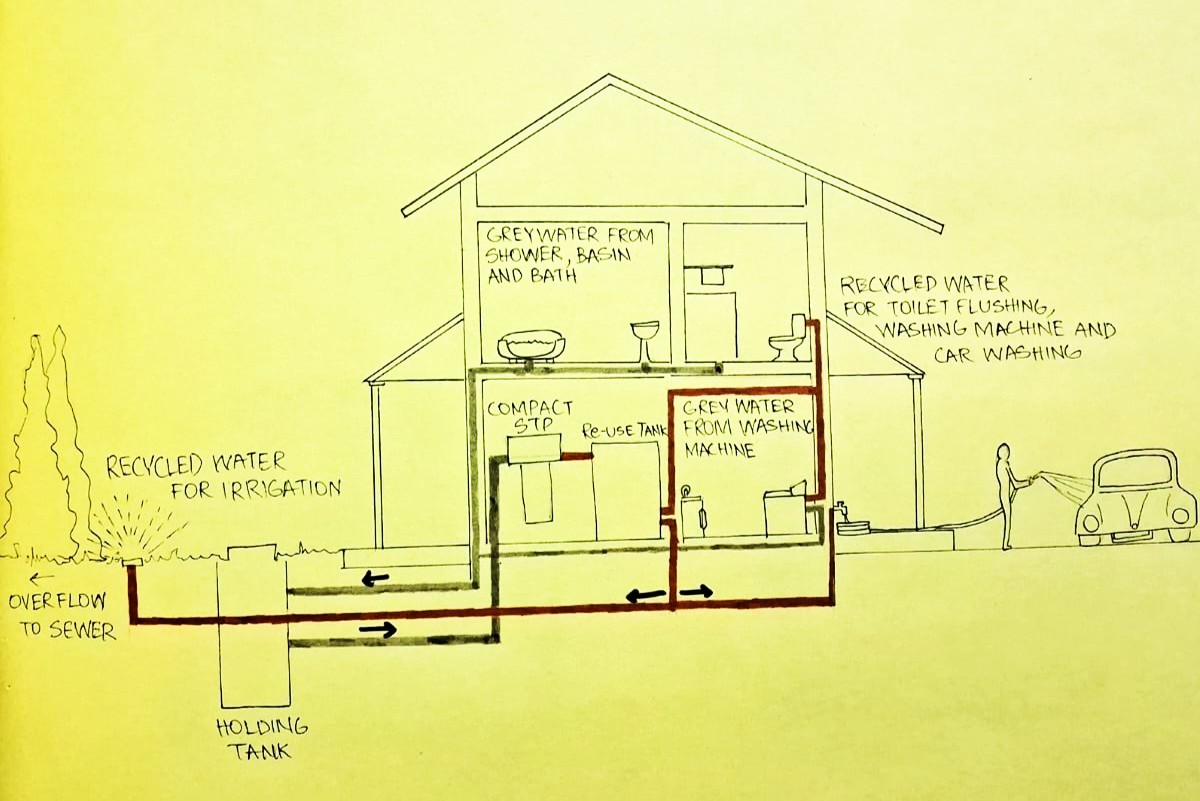
Image Source: Hand Drawn by author Pragya Laungani
Greywater refers to lightly used water from showers, basins, and washing machines - excluding toilet waste. A greywater treatment system cleans and recycles this water for non-potable uses like flushing or irrigation.
Typical Process:
- Collection: Separate piping collects greywater.
- Filtration: Removal of lint, soap, and organic matter.
- Disinfection: UV or chlorination before reuse.
Advantages:
- Reduces overall water consumption by 30–40%.
- Lowers wastewater discharge load.
- Supports sustainable and green building ratings.
Design Tip: Always separate greywater from blackwater at the plumbing design stage to avoid cross-contamination.
Final Thoughts
While choosing between a one-pipe and two-pipe system defines the plumbing efficiency of a building, integrating waste and water management systems like garbage shafts, rainwater harvesting, and greywater treatment transforms a building into a sustainable, self-sufficient ecosystem.
Thoughtful plumbing design is not just about pipes—it’s about responsible water management, occupant comfort, and long-term resilience. To refresh your knowledge on MEP Design, look up Kaarwan's New and on-Demand MEP Design Course by Kaarwan.
You might also want to check out our past alumni's BIM portfolio from Civil and Architecture niches, to check out how easy it becomes to integrate every discipline from structures, MEP, architecture facade, and more in one intelligent model for project coordination. Check Out the BIM Professional Certification for Architects and Civil Engineers.
For an affordable peek, look into the 1-Day BIM Masterclass, and quench your doubts from those working in the industry for years, and have made the shift recently as well. Since Kaarwan is here to help you make informed choices in your career!
FAQs
1. What is the main difference between a one-pipe and a two-pipe plumbing system?
A one-pipe system uses a single stack for all waste, while a two-pipe system separates soil and waste pipes.
2. Which plumbing system is more hygienic?
The two-pipe system, as it isolates soil waste from wastewater, ensuring better sanitation.
3. Why is the one-pipe system more common in small buildings?
It’s compact, economical, and easy to install in low-rise structures.
4. What are the main drawbacks of the one-pipe system?
Higher risk of odor, trap seal loss, and difficult maintenance during blockages.
5. Why do large buildings prefer a two-pipe system?
It handles higher loads efficiently and offers better odor control and maintenance access.
6. Why is ventilation important in a garbage shaft?
Proper ventilation prevents foul odors, heat buildup, and pest infestation.
7. How does rainwater harvesting benefit buildings?
It reduces water bills, conserves resources, and prevents urban waterlogging.




.png)