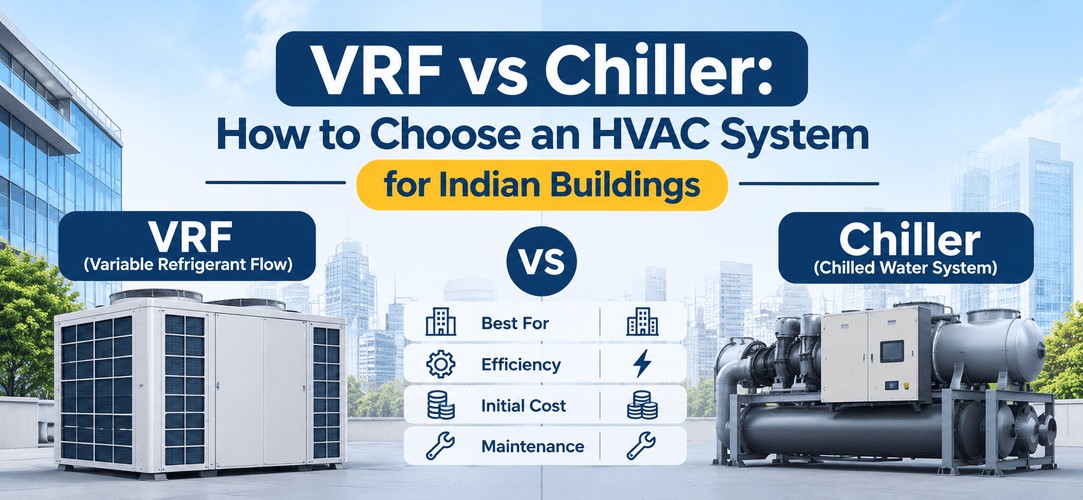
VRF systems send refrigerant directly to indoor units and suit small to mid-size buildings, while chilled water systems use central chillers and suit large buildings with high, steady cooling loads. That’s the short answer to VRF vs chiller, and it’s a decent starting point. It just isn’t the whole story.
India makes this choice messier than most places. You're designing for 45°C summers in Jaipur, monsoon humidity in Mumbai, and buildings that get fitted out floor by floor as tenants arrive. The pressure is also only going up. The government's India Cooling Action Plan projects that space cooling in buildings will grow nearly 11 times between 2017-18 and 2037-38.
So here’s how the two types of HVAC systems actually work, how they compare, which one fits which building, and how to walk through the decision on a real project. If you want the wider picture first, start with our HVAC design guide.
How does a VRF system work?
A VRF (variable refrigerant flow) system is a set of outdoor units connected by refrigerant piping to many indoor units. The outdoor unit has an inverter compressor. It speeds up or slows down depending on how much cooling the building is asking for, and each indoor unit has its own valve that meters refrigerant to match its room. That’s the “variable” bit.
Two things matter for Indian projects. First, outdoor units usually sit on the terrace, so you don’t need a plant room. Manufacturer data for current models lists cooling operation at outdoor temperatures up to 52°C, which matters in Nagpur or Jodhpur in May. Second, VRF has physical limits. Typical datasheets allow up to 64 indoor units per system, total piping of around 1,000 m, a farthest run of roughly 150 to 200 m, and a height difference of 90 to 110 m between outdoor and indoor units. Always check the exact databook before you trust a headline figure.
One more thing people forget. VRF indoor units recirculate room air, so fresh air needs its own treatment, usually a dedicated fresh-air unit. That cost belongs in the VRF column.
How does a chilled water system work?
A chilled water system makes cold water in one place and sends it around the building. Four parts do the job:
- Chiller: cools water to about 7°C (it returns warmer, around 12°C).
- Pumps: push that water through insulated pipes.
- AHUs and FCUs: coils inside air handling units and fan coil units pull heat out of the air and send it back to the chiller.
- Cooling tower (water-cooled plants only): throws the heat out through a second water loop.
Because the air is treated in AHUs, this setup handles fresh air and humidity far better. That’s a big deal in a Chennai or Mumbai monsoon, where removing moisture matters as much as removing heat. The price you pay is infrastructure: a plant room, pumps, piping shafts, and for water-cooled plants, make-up water and water treatment. In a water-stressed city, that make-up water stops being a footnote.
Want to take a system from load calculation to a modelled design? Practise HVAC selection, AHU layouts and MEP coordination on real projects in Kaarwan’s MEP BIM certification, with mentor feedback.
VRF vs chiller: how they compare
| Factor | VRF system | Chilled water system |
|---|---|---|
| Capacity | One system tops out near 100 TR (the largest combinations are about 120 HP). Bigger buildings use several systems. | From about 20 TR to thousands of TR in a single plant |
| First cost | Usually lower at small to mid scale. No pumps, towers, chilled water piping or AHUs. | Higher, because of the plant and distribution. The gap narrows as size grows. |
| Running cost | Strong at part load because the compressors modulate | Water-cooled chillers have the best full-load efficiency. Pumps and tower fans add to the bill. |
| Space | Terrace or ground space for outdoor units | Plant room, pump room, shafts, and a tower if water-cooled |
| Maintenance | One brand, refrigerant-trained technicians, leak checks | More parts (water treatment, tower cleaning, pumps), but widely serviceable |
| Zoning | Room-by-room thermostats | Zoning through AHU, FCU and VAV design, with central control |
| Fresh air and humidity | Needs a separate fresh-air system | AHUs treat fresh air and dehumidify centrally |
| Typical life | Roughly 15 years | Roughly 25 years for well-kept centrifugal plants (ASHRAE service-life data) |
On cost, indicative 2026 turnkey bands published by Indian MEP contractors put VRF at about ₹180 to ₹260 per sq ft and chilled water at about ₹240 to ₹380 per sq ft. Treat those as a rough guide, because the ranges overlap and site conditions swing them. Get both options priced on one bill of quantities, including pumps, AHUs, piping and fresh air.
On efficiency, ECBC-style tables set minimum full-load COP at roughly 3 for air-cooled chillers and about 4.7 to above 6 for water-cooled ones, depending on type and size. That’s the chiller’s side of the story. VRF catches up at part load, which is where most buildings spend most of their hours.
Where does the crossover sit? Honestly, it depends on who you ask. Manufacturer engineers put it anywhere from 100 TR to around 500 TR. What decides it is how the building runs, not a tonnage number.
Which HVAC system suits which building?
| Building | Usual pick | Why | Watch out for |
|---|---|---|---|
| Villa or large home | VRF (or multi-split) | Many rooms, intermittent use, no plant room | Pipe routing, fresh air. For a small villa, splits may be enough. |
| Mid-size office | VRF or air-cooled chilled water | Depends on schedule and zoning (worked example below) | Fresh air, after-hours loads |
| Mall | Chilled water, often water-cooled | Big, continuous load and large atria need AHUs | Tenant energy billing |
| Hospital | Chilled water for critical areas, VRF for admin and OPD blocks | Temperature, humidity, filtration and pressure control, plus standby capacity | Design to ASHRAE 170 and NBC 2016 |
| Data centre | Chilled water at scale, precision DX for small rooms | 24×7 load and redundancy | N+1 on chillers and pumps |
Notice how often the answer is “both”. Large buildings routinely run a central plant for the big steady loads and VRF for the odd-hours spaces, like a server room or a floor that’s occupied late. That’s a sensible design, not a compromise. Basements and car parks are a special case, since they usually get their own ventilation system, which our guide to basement and car park ventilation design covers.
If your building's connected load is 100 kW or more (or contract demand is 120 kVA or more), energy code rules apply. ECBC 2017 is now being succeeded by ECSBC 2024, and states notify these on their own timelines, so check which one governs your project.
Chiller selection basics: air-cooled vs water-cooled, screw vs centrifugal
Once you’ve chosen a chilled water system, you’ve got two more calls to make.
Air-cooled or water-cooled? Air-cooled chillers throw heat straight into the air. No tower, no make-up water, easy terrace installation, lower first cost. The trade-off is lower efficiency, and capacity drops when the ambient climbs past 45°C. In practice designers use them up to about 300 to 400 TR, or anywhere water or plant space is tight. Water-cooled chillers reject heat through a cooling tower, so they’re more efficient and make sense for large, long-running loads, usually 400 to 500 TR and above. One catch: in dry-heat cities like Delhi or Jaipur the efficiency gain is bigger, because the wet-bulb temperature sits well below the dry-bulb. On the humid coast, that advantage shrinks.
Screw or centrifugal? Screw chillers are the workhorses from roughly 50 to 500 TR or a bit more. They’re rugged and handle part load well with variable speed drives. Centrifugal chillers start to make sense from around 300 TR and go up to thousands, with the best efficiency at large sizes. Below about 100 TR, scroll chillers are common.
Whichever you pick, read the datasheet for four things:
- COP and IPLV (the part-load number matters more, since plants rarely run flat out)
- The refrigerant type, because India’s HFC phase-down under the Kigali Amendment begins in 2028
- Capacity at your site’s design ambient, not the 35°C rating condition
- Standby capacity, such as two chillers sharing the load so one failure doesn’t take down the building
Worked example: choosing a system for a mid-size office
Let’s say it’s a 45,000 sq ft office in Pune, ground plus three floors. A ballpark of 250 to 300 TR is our working assumption for this example. It’s not a design value, because you’d run a proper heat load calculation first. The floors are open-plan, there are six conference rooms, a small server room runs 24×7, and the top floor will be fitted out 18 months later.
- Scale: around 275 TR puts us right in the grey zone where both systems work. Size won’t decide this.
- Schedule: roughly 400 people, mostly 9 to 8, all arriving and leaving together. That steady, synchronised load favours a central plant.
- Fresh air and humidity: with that headcount and Pune’s monsoon, you’ll need big fresh-air AHUs either way. A chilled water system makes that easier.
- Space: the terrace has room, but there’s no basement, so air-cooled chillers beat water-cooled. No tower, no water.
- Server room: it shouldn’t force the main plant to run all night. Give it its own small VRF or precision system.
- Phasing: size the chilled water pipes for the top floor now, since extra pipe size is cheap today and painful later.
The pick: two air-cooled screw chillers sharing the load, AHUs with variable speed drives, and a separate small system for the server room. All-VRF would mean three or four large systems on the terrace, a lot of refrigerant running through occupied floors, and separate fresh-air units anyway. What would flip it? If the building were let to several companies with different hours and separate bills, VRF would win. Whichever system you pick, the ductwork comes next, and our guide to duct sizing shows how to size it.
Want to run this kind of selection yourself, from load to modelled system? Our Professional BIM Certification for MEP Engineers walks through exactly that workflow, and HVAC design engineer is a good read on the role behind these calls.
Ready to make these calls on real projects? Build job-ready HVAC modelling and BIM coordination skills in Kaarwan’s MEP BIM certification, a 5-month live online programme guided by industry mentors.
Common mistakes when choosing between VRF and a chiller
- Choosing by tonnage alone. Operating schedule and zoning matter more than a TR number.
- Leaving fresh air out of the VRF budget. It’s a real cost, and in a monsoon it includes dehumidification.
- Comparing equipment prices only. Add pumps, towers, AHUs, piping and water treatment on the chiller side, and fresh-air units on the VRF side.
- Sizing on peak and ignoring part load. Most hours are spent at partial load, so that’s where running cost is decided.
- Ignoring site ambient. A chiller rated at 35°C won’t deliver the same capacity on a 46°C Delhi afternoon.
- Skipping the refrigerant question. Ask what’s in the system, given the phase-down from 2028.
- Forgetting headroom. Spare pipe size, pump capacity or outdoor-unit capacity costs little at design stage and a lot later.
Pick the system after you know the load, the schedule and the fresh-air demand. Pick it before, and you’re guessing.
FAQs
Is VRF cheaper than a chiller system?
Usually at small to mid scale, because you skip pumps, towers, chilled water piping and AHUs. At larger sizes the gap closes, and VRF still needs separate fresh-air units. Indicative Indian turnkey bands are ₹180 to ₹260 per sq ft for VRF and ₹240 to ₹380 for chilled water. Price both on one bill of quantities.
When should you use an air-cooled vs water-cooled chiller?
Choose air-cooled when water, plant room or tower space is limited, typically up to about 300 to 400 TR. Choose water-cooled for large, steady loads, usually 400 to 500 TR and above, where better efficiency pays back over long running hours. Check COP and IPLV on the datasheet.
Is there a size limit for VRF systems?
Per system, yes. A single refrigerant circuit tops out around 100 TR (about 120 HP in the largest combinations), with up to 64 indoor units and roughly 1,000 m of piping. A building can run many systems, but beyond a few hundred TR, plant space and refrigerant volume start favouring chilled water.
Which HVAC system is best for hospitals?
There’s no single answer. Operating theatres and ICUs usually need chilled water with AHUs for tight temperature, humidity, filtration and pressure control, plus standby capacity. Admin blocks and OPD areas can use VRF. Design to ASHRAE 170 and NBC 2016 requirements.