

Introduction
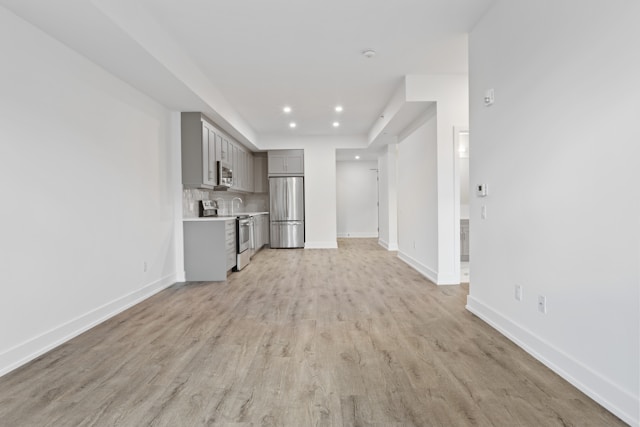
When evaluating a residential or commercial property, one of the most important aspects to understand is the difference between carpet area, built-up area, and super built-up area. These three measurements define the usable floor space, the constructed footprint, and the share of common amenities allocated to each unit. While they may seem like simple real estate terms, they have significant implications for project costing, FAR/FSI utilization, circulation planning, unit efficiency, and buyer transparency. A clear understanding of these concepts helps architects optimize spatial layouts and enables end-users to assess the actual value of the space being purchased.
Carpet Area
Carpet area refers to the actual usable floor area within the walls of a unit — the space where you can physically place furniture or walk. It includes bedrooms, living areas, kitchen, internal passages, and internal bathrooms. The term “carpet” is used because this is theoretically the area that can be covered by a carpet end-to-end.
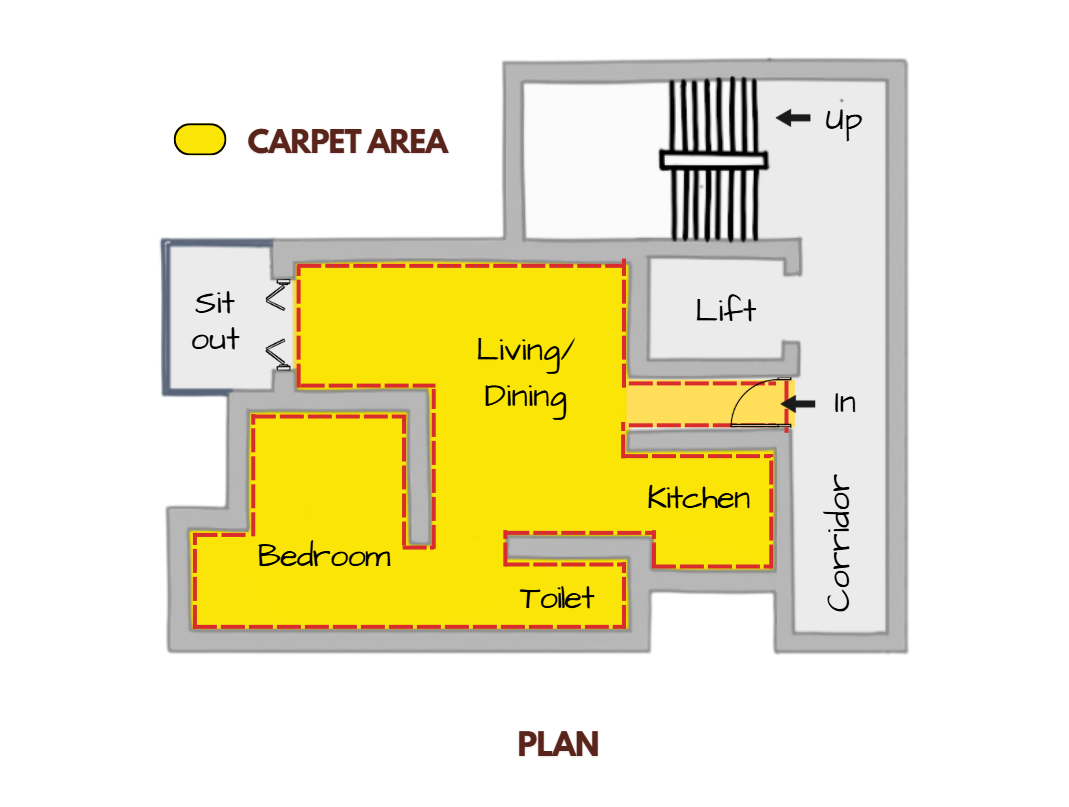
Image Credits: Shivani Chougula @Kaarwan
Carpet area does not include the thickness of external or internal walls, columns, shafts, or service ducts. It also excludes balconies, open terraces, common corridors, lift lobbies, staircases, and other shared spaces. Because it reflects only functional habitable space, carpet area is the most accurate representation of the actual spatial efficiency of a unit.
For architects, optimizing carpet area means balancing structural grid spacing, wall thicknesses, service shafts, and circulation paths to ensure that the usable internal space remains maximized without compromising building performance. From a buyer’s perspective, carpet area is the most transparent metric to judge how much “real space” they will experience inside their home or office.
Built-Up Area
Built-up area, sometimes called plinth area, includes the carpet area plus the thickness of internal and external walls and all usable enclosed areas provided within the unit boundary. It also includes balconies, utility verandahs, and private terraces that belong exclusively to the unit, often counted at a percentage depending on local regulations.
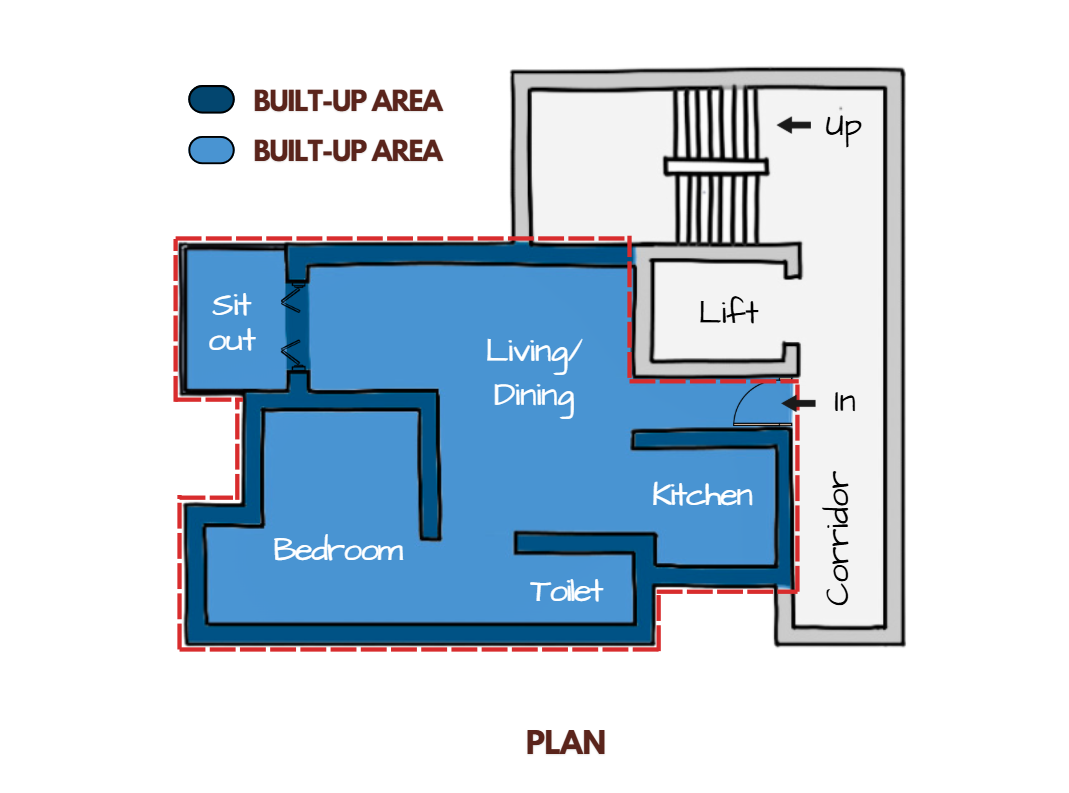
Image Credits: Shivani Chougula @Kaarwan
Built-up area essentially represents the total constructed footprint of the unit, accounting for the structural envelope. This makes it higher than the carpet area. It is commonly used for architectural cost estimation, structural design calculations, and services planning because it reflects the actual amount of built space requiring materials, finishes, and systems.
In many residential developments, the difference between carpet and built-up area results from structural walls, columns, and balcony projections. Developers sometimes price properties based on built-up area, though this varies by region and regulatory norms. From a technical standpoint, built-up area helps evaluate design efficiency.
Super Built-Up Area
Super built-up area, often referred to as the “saleable area”, includes the built-up area of the unit plus a proportional share of the building’s common spaces and amenities. These may include lobbies, lift cores, staircase blocks, clubhouse areas, entrance foyers, service rooms, corridors, and shared terraces, distributed among all units based on a load factor or percentage.
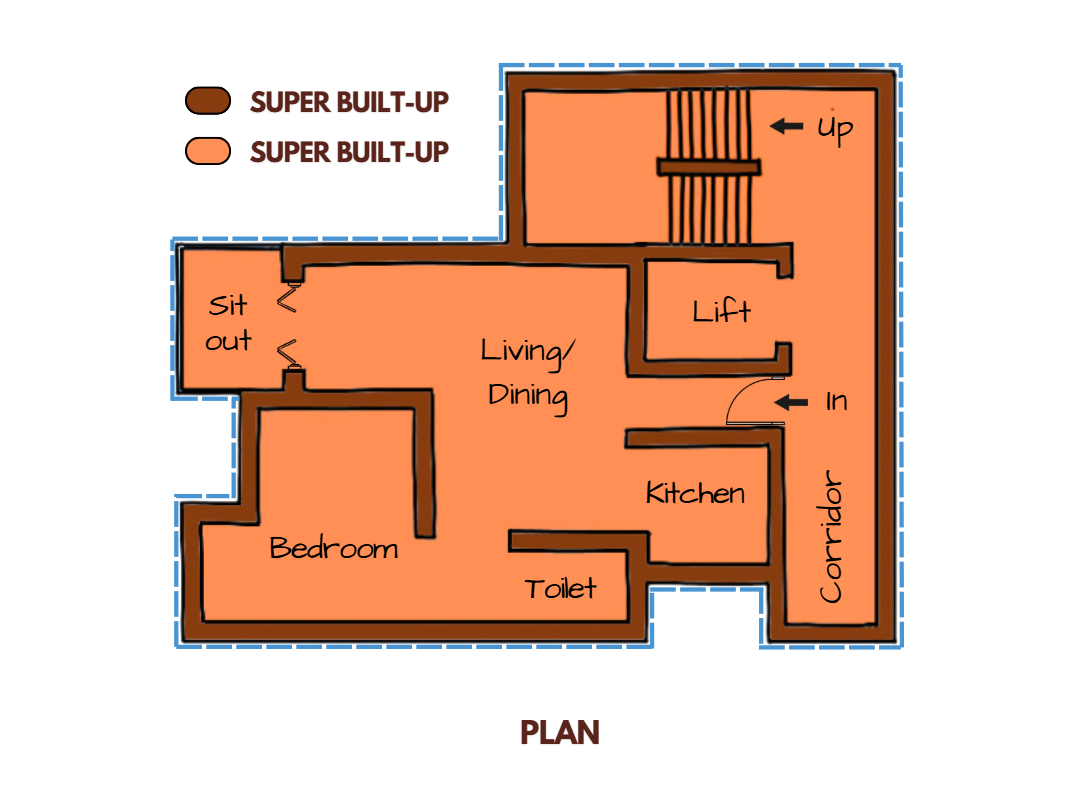
Image Credits: Shivani Chougula @Kaarwan
The logic behind super built-up area is that every unit indirectly benefits from the shared amenities and circulation systems necessary to access and use the building. Therefore, the cost of these common spaces is proportionately distributed. The ratio between super built-up area and carpet area is known as the loading factor. Higher loading indicates more shared amenities, larger circulation areas, or lower plan efficiency.
While super built-up area is not an architectural measurement used for design, it significantly impacts pricing structures, marketing practices, and buyer perception. From an architectural standpoint, optimizing the design to minimize unnecessary circulation and oversized common spaces ensures that the loading factor remains reasonable while still delivering functional amenities.
| Metric | What It Includes | What It Excludes | Best Used For |
|---|---|---|---|
| Carpet Area | Usable internal floor area within walls | Wall thickness, balconies, common areas | Space efficiency, user experience, planning interiors |
| Built-Up Area | Carpet area + wall thickness + private balconies/terraces | Common amenities, shared circulation | Cost estimation, structural planning, material quantities |
| Super Built-Up Area | Built-up area + share of common areas | — | Pricing, sales, comparing project offerings |
Final Thoughts
Understanding the difference between carpet area, built-up area, and super built-up area is essential for both architects and end-users. These metrics influence everything — from construction cost, design efficiency, and structural planning to how buyers perceive the value of a property. Clear communication and transparent calculation methods ensure that projects remain efficient, marketable, and user-centric. When these measurements are understood correctly, they become powerful tools to evaluate space quality, regulate planning norms, and enhance architectural clarity.




