

Last month, a final-year student from Pune had reached out to us in panic. Her thesis presentation was three weeks out, and she was trying to run a shadow study on her housing cluster. She'd spent two full days bouncing between AutoCAD, a separate solar analysis plugin, and a PDF report her seniors gave her from 2019. Her question was simple: 'Is there a faster way to do this?'
Yes. There absolutely is. And in 2026, if you don't know what Autodesk Forma is, that's the gap we're fixing today.
Forma isn't just another software you add to your CV. It's rethinking how early-stage design works — and it's pulling architecture students and young professionals faster than most college syllabi can track.
What Is Autodesk Forma, Actually?
Here's the short version: Forma is Autodesk's cloud-based platform for early building design. It combines site planning, massing, environmental analysis, and collaborative review into one browser-based tool. You don't install it. You log in.
It grew out of Spacemaker, a Norwegian AI startup Autodesk acquired in 2020. Spacemaker was already doing something smart — pulling real-world GIS data into a design environment and running sun, wind, and noise simulations in real time. Autodesk took that engine, scaled it, and rebuilt it as Forma.
In January 2026, Autodesk's VP of Product Carl Christensen described the year as 'building on a strong AECO foundation.' What that actually means: Forma now has two distinct products running in parallel. Forma Site Design handles the urban planning and massing phase. Forma Building Design — which entered closed beta in late 2025 and is rolling out in 2026 — goes deeper into floor layouts, facades, daylight analysis, and structural systems.
For a student, that matters. You're not learning one niche tool. You're learning a platform that follows a project from blank site to schematic design.
Why Students Are Searching for This Right Now
Between late 2025 and mid-2026, the most common searches architecture students are running sound something like this:
- 'Autodesk Forma tutorial for beginners'
- 'Forma vs Grasshopper — which should I learn first?'
- 'Computational design tools for architecture students 2026'
- 'How to run sun analysis in Forma'
- 'Is Forma free for students?'
- 'Forma and Revit workflow'
Three things are driving this:
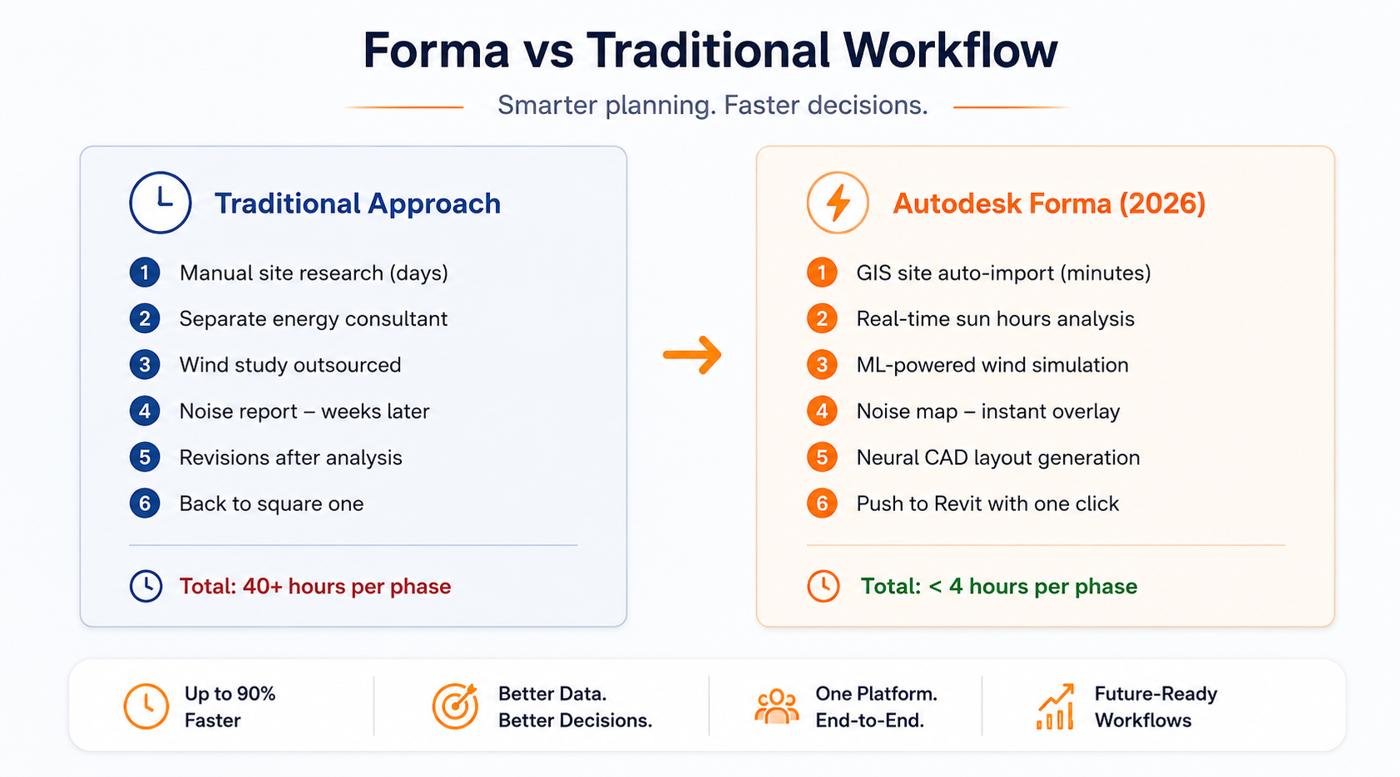
First: Studios and internships are asking for it. Firms like Baker Barrios Architects in the US scaled up Forma adoption after reporting that work which once took 40 hours was done in under four. When firms talk like that in job briefs, students notice.
Second: The Neural CAD announcement broke through beyond the usual software-news bubble. At Autodesk University 2025, the company demonstrated an AI model that was trained specifically on architectural data — not generic image generation, but a system that understands floor plans, structural grids, and building typologies. A live demo showed it generating a 36-unit residential layout from a massing footprint, then producing a revised 56-unit version in seconds after a footprint adjustment. That kind of capability is not something students can ignore.
Third: Autodesk gives students free access. The education license covers Forma as part of the AEC Collection. You already have it if you have a student account. Nobody knows this.
Forma in 2026: What It Actually Does (And What's New)
Real-Time Environmental Analysis
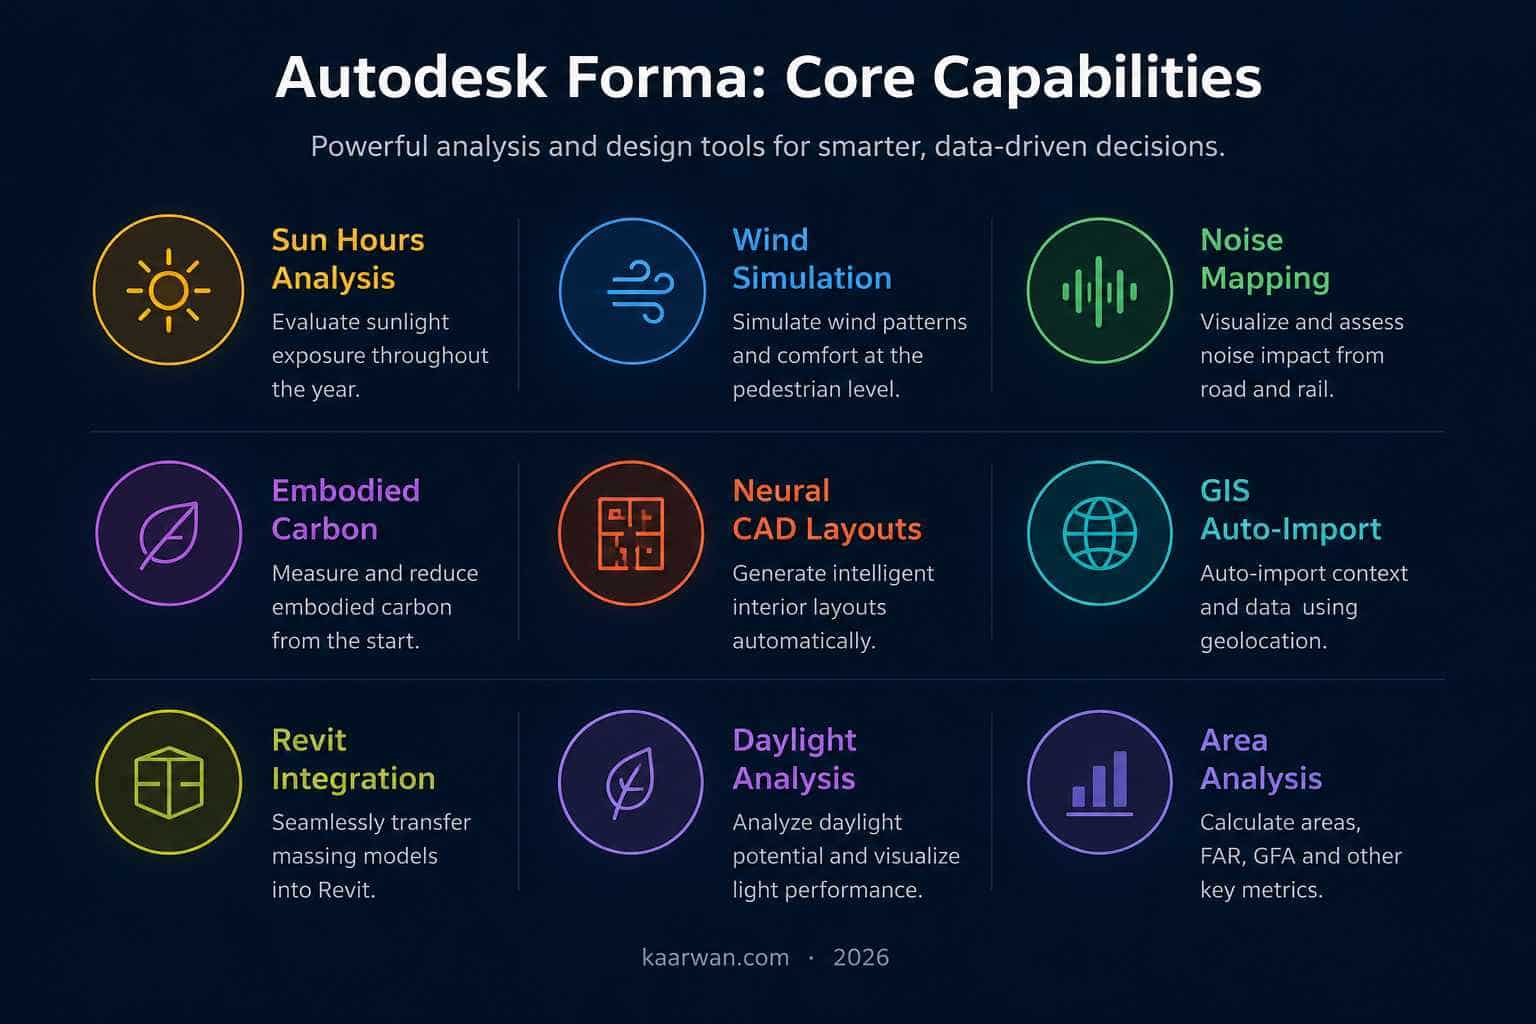
This is where Forma earns its reputation. Set up a geolocated project — Bangalore, Ahmedabad, Dubai, wherever — and you can run a sun hours analysis in under fifteen minutes from zero. The tool measures how long each surface receives direct sunlight on any given date. You filter by facade, by roof, by ground level. You compare massing options side by side.
According to Autodesk's own 2026 product data, sun hours analysis was the most-used Forma feature in 2025. That tells you something: the first thing architects want when they open a site is to understand light. Forma gives them that immediately, without an energy consultant, without a separate simulation licence, without a two-week wait.
Wind analysis uses machine learning to produce near-instant predictions that are accurate enough for early-stage decisions. Noise mapping shows road and rail impact as an overlay on your massing — directly relevant to projects near highways or transit corridors. Embodied carbon analysis lets you compare structural options against carbon benchmarks before you've committed to anything.
Neural CAD — The Part That Changes Everything
Neural CAD is not GPT for buildings. It's a dedicated AI foundation model trained on professional architectural data: floor plan patterns, structural systems, building typologies. Unlike language models, it reasons about geometry.
Inside Forma Building Design, it lets you take a concept massing and generate a full internal layout automatically. Change the footprint, and it recomputes the structural grid, the corridor placement, and the core. One demo from Autodesk University showed an architect sketching with an electronic pen and speaking simultaneously — 'I want a double-loaded corridor design with wood structure' — and Forma produced it directly.
The current capability is at Level of Detail 200 (LoD 200), which is schematic. That's exactly where it needs to be — it's not replacing your design judgment, it's accelerating the iteration before you lock anything in.
The Revit, Rhino, and Dynamo Connection
Forma doesn't exist in isolation. It integrates with Revit through a dedicated plugin, meaning you can take a Forma massing and push it into Revit without rebuilding from scratch. It also connects with Rhino and Dynamo, which matters if your computational workflow already runs through Grasshopper.
Think of it this way: Forma handles the early analysis-heavy phase, then hands off to Revit or Rhino for detailed development. If your studio is already invested in Autodesk's ecosystem, Forma is not an addition to your stack — it consolidates four or five separate tools into one.
Forma vs Grasshopper vs Dynamo — The Honest Comparison
This is the question we get asked the most. Let's be direct about it.
Grasshopper (Rhino)
Grasshopper is the industry standard for parametric and generative design. It's visual programming — you build logic nodes that define geometric relationships. It has the largest plugin ecosystem of any design tool: Ladybug for environmental analysis, Karamba for structural simulation, and Galapagos for evolutionary optimisation. If you want maximum creative flexibility and you're willing to invest the time, Grasshopper is unmatched.
The learning curve is real. Getting useful output in Grasshopper takes weeks of practice. Most studios that use it hire for it specifically. It is the tool for computational design roles at firms like Zaha Hadid Architects or research-led practices.
Dynamo (Revit)
Dynamo lives inside Revit and automates BIM processes. It's not really a design exploration tool — it's more about connecting data, automating placement, and managing parameters across a model. If you're working in a BIM-heavy practice and want to automate room tagging, schedule generation, or element placement from an Excel sheet, Dynamo is your tool.
The community is smaller than Grasshopper's, and the plugin library is more limited. But if your firm runs entirely on Revit, Dynamo is how you make that ecosystem do things it otherwise couldn't.
Autodesk Forma
Forma is not a replacement for either of those tools. It occupies a different phase of the project: pre-design and schematic. It's where you figure out whether a massing works environmentally before you invest detailed BIM hours in it.
What Forma does better than both: Speed and accessibility. You don't need to know visual programming. You don't need to build a definition. You open a browser, locate your site, and start running analyses. That makes it genuinely useful for a third-year architecture student who hasn't had computational design training yet.
What it doesn't do: Complex geometric form generation. If you want to build a parametric facade with 400 unique panels, you're going to Grasshopper. Forma is not that tool, and Autodesk isn't pretending otherwise.
The real answer to 'which should I learn?' is: learn Forma first. It's faster to get useful results, it's free on your student licence, and it teaches you to think in terms of performance metrics from the beginning of a project. Then layer in Grasshopper or Dynamo, depending on which direction your practice goes.
What This Means for Your Skillset in 2026
Computational design is no longer the exclusive territory of tech-specialist architects. Forma is pulling that thinking into the mainstream. When firms start talking about '4-hour feasibility studies instead of 40,' they're describing a workflow that used to require a dedicated computational team. Now it requires knowing Forma.
Here's what this means practically:
- Portfolio differentiation: A thesis project with documented solar analysis, wind studies, and embodied carbon comparisons looks fundamentally different from one without. It signals you understand performance, not just form.
- Interview readiness: Firms that have adopted Forma — and there are a growing number, especially in the US and Europe — are asking for it by name. Being familiar with the interface means you're productive from week one.
- Design communication: Forma outputs are visual and legible to clients. Showing a client a colour-coded noise map or a sun-hours overlay during a schematic presentation changes the conversation. It shifts design decisions from 'I think this works' to 'here's the data.'
- India-specific relevance: Passive solar design, thermal comfort, and wind ventilation are critical in Indian climates from Rajasthan to coastal Maharashtra. Forma's site analysis capabilities are directly applicable to these contexts — and that's a skill gap in most Indian architecture programmes right now.
Case Study: Baker Barrios Architects — Orlando, USA
Baker Barrios Architects (BBA) is a Florida-based practice that won Autodesk's Forma Design Contest in 2023 and subsequently built their schematic design workflow around the platform. The result reported in Autodesk's case study: work that previously required 40 hours now takes four hours or less.
On the Westcourt project — a mixed-use development in downtown Orlando adjacent to Interstate 4 — BBA used Forma's noise analysis to understand highway sound impact on public plazas and pool decks. Wind analysis revealed how the building massing could be sited to buffer pedestrian areas. These insights were overlaid directly in the design environment and presented to clients in real time.
What BBA replaced: four to five separate software tools. What they gained: a single workflow that collects all early-stage data, connects to Revit for detailed development, and produces presentation-ready analysis outputs.
This is not a hypothetical use case. It's a documented, published result from a real practice, in 2024, running into 2025 and 2026. If you're building a portfolio argument for why computational thinking matters, BBA's workflow is your Exhibit A.
Your Actual Roadmap: What To Do in 2026
Here's how I'd structure this if I were a second or third-year student today:
Month 1: Get Forma Running
Log in at autodesk.com/education and activate your student AEC Collection licence. You already have access to Forma. Set up a project for your college campus or a site from a recent studio project. Run a sun hours analysis. Look at what the data tells you about your design decisions. Spend four hours here, not forty.
Month 2: Add the Analysis Layer to a Real Project
Take a project you've already submitted and run it through Forma's analysis suite. Sun hours, wind comfort, embodied carbon. Compare two massing options. Screenshot the results. Write 200 words explaining what the data changed about your thinking. This becomes a portfolio piece.
Month 3: Connect to Revit or Rhino
Use the Forma-to-Revit plugin. Take a Forma massing and push it into a Revit model. Understand what transfers and what doesn't. This bridge is where junior professionals get stuck — knowing both ends of it is a real skill.
Month 4 onwards: Layer in Grasshopper or Dynamo
Once you understand what Forma can and can't do, you'll know which of these you actually need. If your thesis is formally complex, go Grasshopper. If you're heading toward a BIM management role, learn Dynamo inside Revit. If you want to work in urban planning or sustainability-led practice, Forma alone gets you very far.
The Bigger Picture
Computational design used to be a specialism. You either went that route or you didn't, and most students didn't because the tools were intimidating and the learning curve was steep.
Forma changes the entry point. It's not asking you to learn visual programming or write Python scripts before you can get useful output. It's asking you to think about performance from the first sketch — and then it gives you the data to back that thinking up.
The students who figure this out in 2026 are going to walk into studios already speaking the language that practices like BBA are using. That's not a small advantage. In a field where portfolio differentiation is everything, knowing how to run a 15-minute solar analysis and present it coherently is the kind of concrete skill that makes an interview go differently.
Tomorrow's action: open your Autodesk student account, log into Forma, pick any site you've worked on in the last year, and run a sun hours analysis. See what the data says. Then DM us what surprised you.
If this made sense to you, check out our Revit and BIM course and get a free consultation!
FAQs
1. Is Autodesk Forma free for architecture students?
Yes. Students can access Forma for free through Autodesk Education using their institution's email.
2. What is the difference between Forma Site Design and Forma Building Design?
Site Design focuses on massing and urban analysis, while Building Design handles interiors, facades, structure, and detailed daylight studies.
3. Do I need to install Forma?
No. Forma is fully browser-based and works directly in the cloud.
4. Can Forma replace Grasshopper?
Not entirely. Forma is best for early-stage analysis, while Grasshopper excels at advanced parametric design.
5. What is Neural CAD in Forma?
Neural CAD is Autodesk’s AI model that generates and updates building layouts automatically from massing designs.
6. How does Forma integrate with Revit?
A dedicated plugin transfers Forma models into Revit without rebuilding geometry from scratch.
7. What kinds of analysis can Forma run?
Forma supports daylight, wind, noise, solar, embodied carbon, microclimate, and area analysis.
8. Is Forma useful for Indian architecture contexts?
Yes. Its climate-based analysis tools work well for passive design and thermal comfort across Indian cities.
9. How long does it take to learn the basics of Forma?
Most users can run their first meaningful analysis within a few hours.
10. Should I learn Forma before or after Grasshopper?
Start with Forma for faster practical results, then move to Grasshopper for deeper computational design workflows.




.png)